
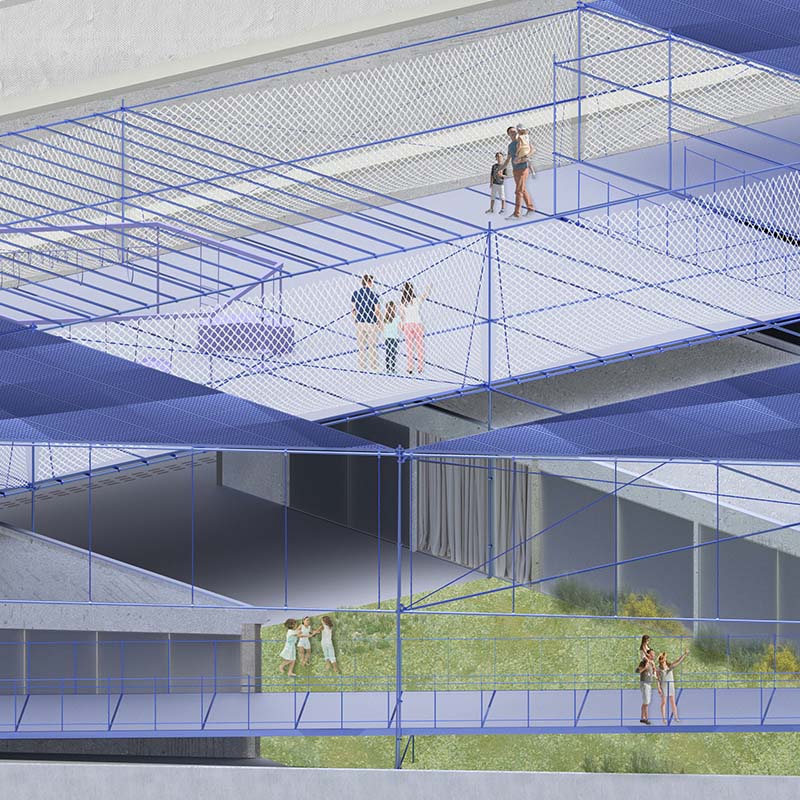
This thesis investigates the accessibility of visually impaired individuals to fitness facilities in the city of Volos, focusing on the interrelation between architectural design, social inclusion, and equal participation. Initially, a comprehensive mapping and analysis of local gyms is presented, highlighting the range of services provided as well as the existing infrastructure in relation to the concept of universal access. Subsequently, the main challenges and needs of blind individuals are examined, both in terms of everyday urban mobility and in relation to exercise and the use of fitness environments.
The study draws upon bibliographic sources, legislative frameworks, and personal testimonies in order to demonstrate how the absence of visual information can be compensated through alternative sensory channels (tactile, auditory, spatial memory). Furthermore, it proposes architectural principles and design strategies that enhance independent spatial use, such as the implementation of ramps and elevators, Braille signage, dedicated areas for guide dogs, and the avoidance of both excessive and insufficient information in the built environment.
The research addresses critical questions concerning the differentiation of spatial perception in the absence of vision, the role of spatial elements as carriers of information, and the ways in which this knowledge can inform the development of universally designed architectural solutions. Overall, the thesis argues that accessibility in fitness facilities is not merely a technical matter of design, but a fundamental condition for social inclusion, autonomy, and the improvement of the quality of life of people with visual impairments.
Supervisor: Mitroulias Giorgos
Reference Number: 1176

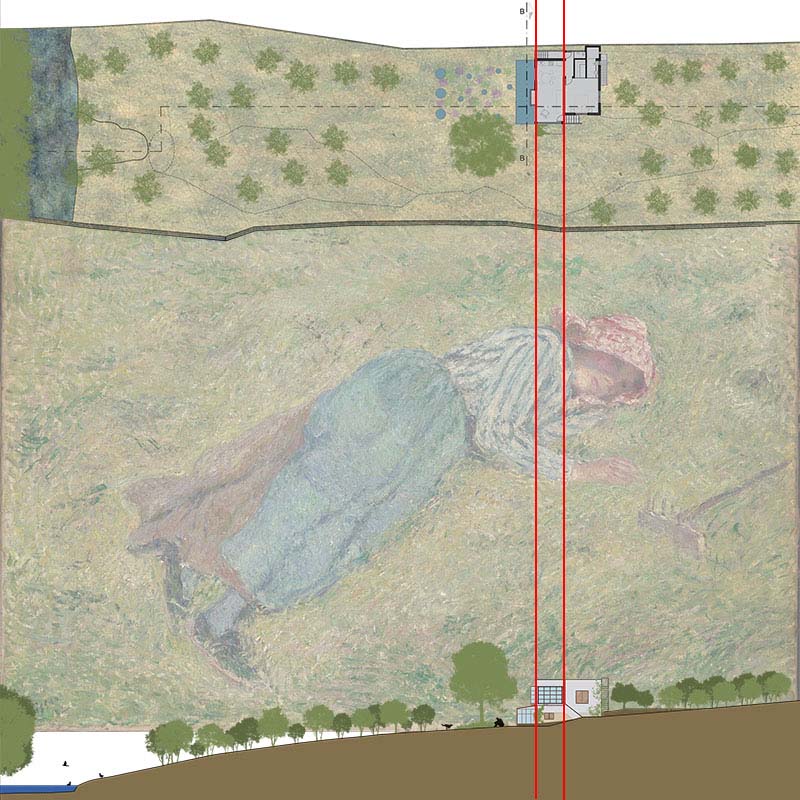
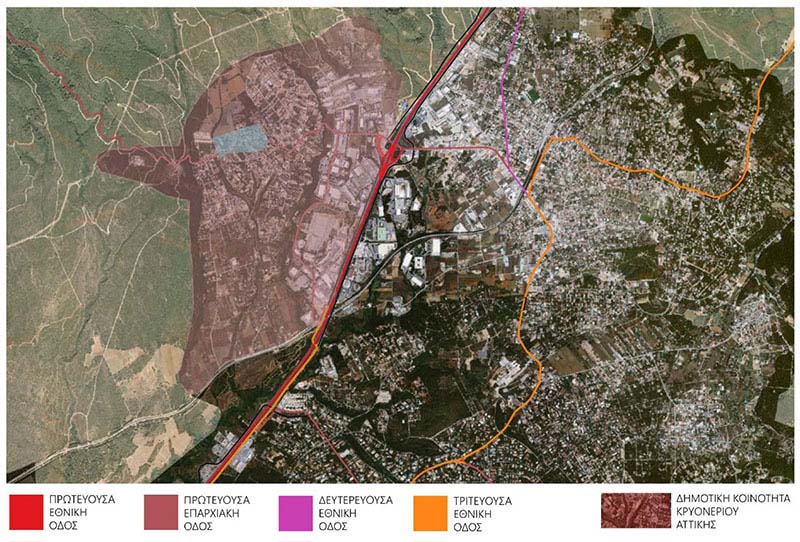
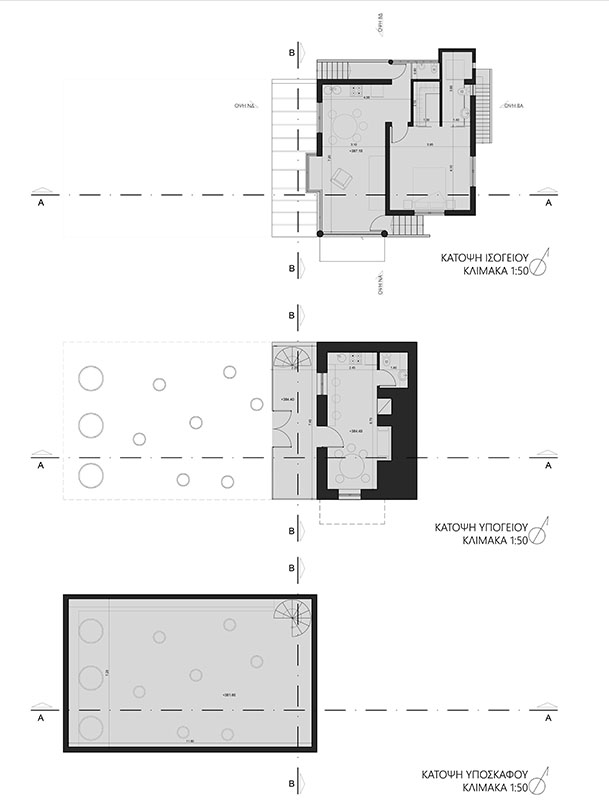
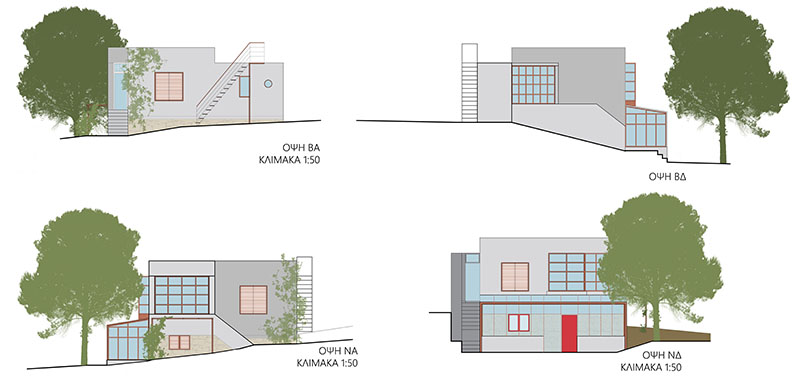
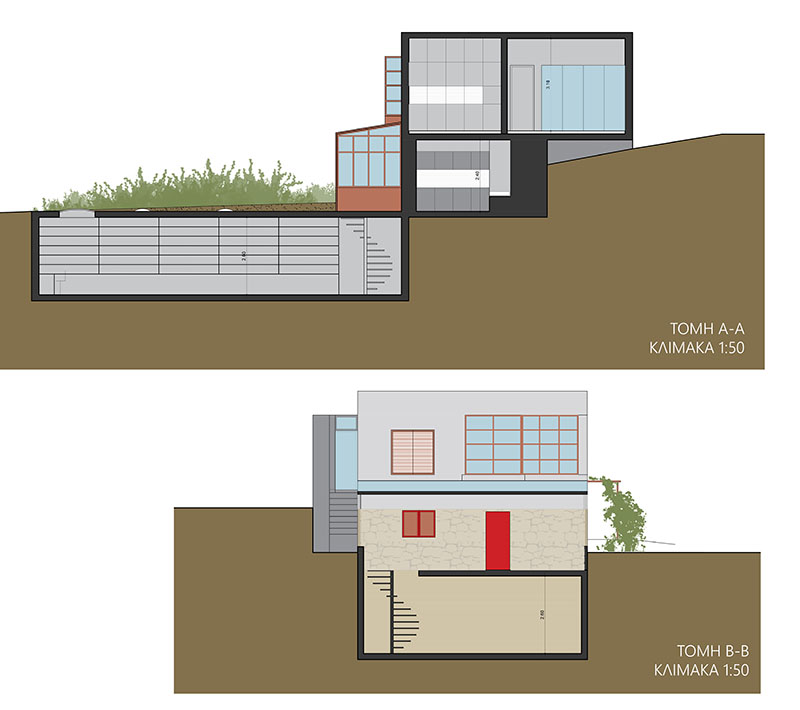
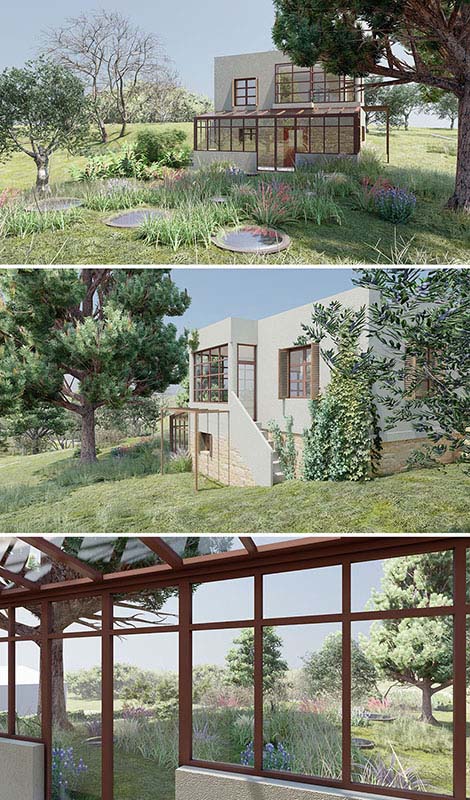
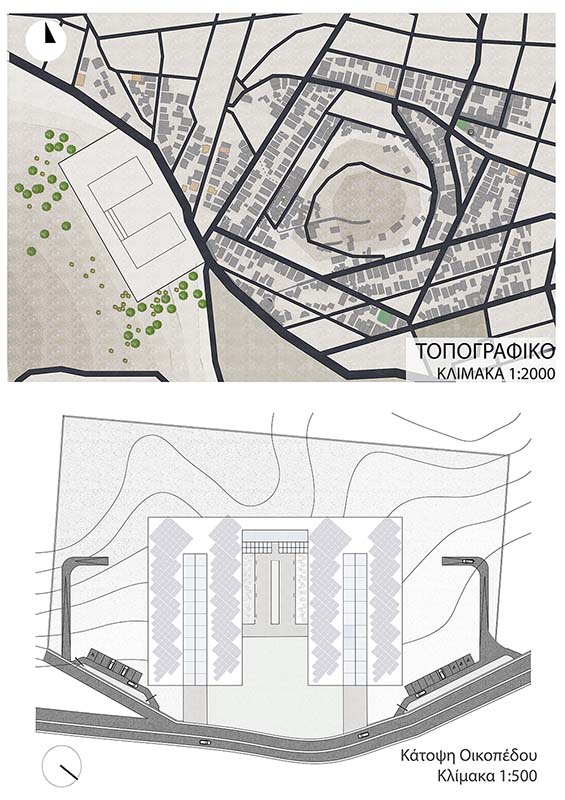
A small farmhouse on a 2.5-acre plot of land that has been abandoned for years is being rehabilitated. It is located in Kryoneri, Attica, in a mixed-use location, with residences and large, low-disturbance warehouses. This situation creates a rather complex and heterogeneous landscape, in which elements of the built and natural environment are involved in a coexistence of opposites.
The plot of land, which was acquired by a family from Asia Minor in 1951 by inheritance, extends from the road to the stream, which is a branch of the Kifissos River. Inside the house there are furniture, clothes, containers and bottles of medicine. According to testimonies from neighbors, a pharmacist lived there.
The aim of the proposal is to rehabilitate the farmhouse in order to meet the needs of an artist who needs both the isolation and tranquility that this particular residence provides, as well as the ability to host small groups, with whom she will work together in exploring nature, self and music. The main concern is not to affect the existing condition of either the building or the surrounding area.The most important intervention concerns the creation of a cave space in contact with the existing building, which will receive all the uses of meeting and collective artistic experimentation, while only the necessary renovation work will be carried out in the residence itself, without affecting any of the elements of the facades and morphology of the building.Gentle additions will be made to the existing vegetation, in keeping with the local flora. The paths already shaped by use will serve to guide towards the stream where a cave will also be created.
The re-inhabitation of the farmhouse will be done in terms of conservation and reuse. In memory of the fragments of the farmhouse's history - as a further research field - it is proposed to construct utilitarian objects from unused timber.Objects that have stood the test of time will be preserved and exhibited in display cases in memory of the place's past life.
Supervisor: Papadimitriou Maria
Reference Number: 1126

Mental health is not only related to psychological conditions, gender, age, etc. but is an integral part of environmental conditions.
As humans, we communicate with our surroundings through the senses, we touch, smell, see, hear, taste the world around us.
Therefore, by designing, with the human being in mind and how a simple shell can affect psychology and psychosynthesis, the composition of a Psychiatric Clinic is created. For people whose mind functions differently from the "norm" (non-neurotypically), an effort is made to satisfy the senses, socialize, and be productive, within the safety of a controlled environment, without setting mental restrictions and boundaries.
The purpose of architecture is to move us. Architectural emotion exists when the work rings within us in tune with a universe whose laws we obey, Recognise and respect. –Le Corbusier
Supervisor: Stylidis Iordanis
Reference Number: 1107
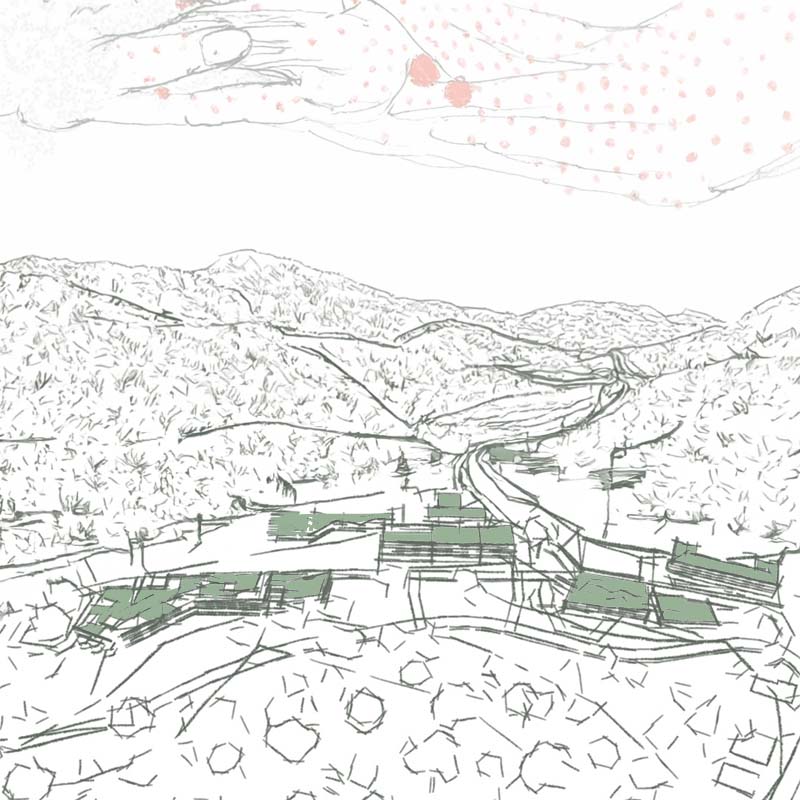
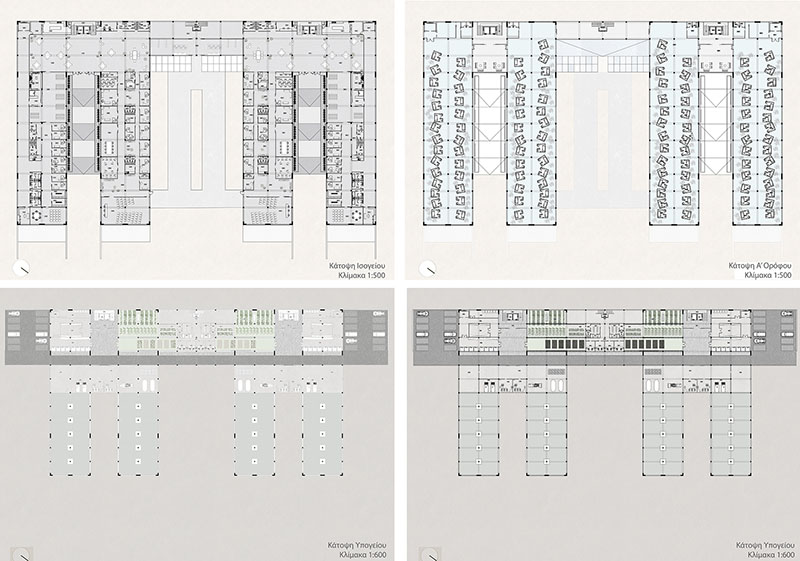
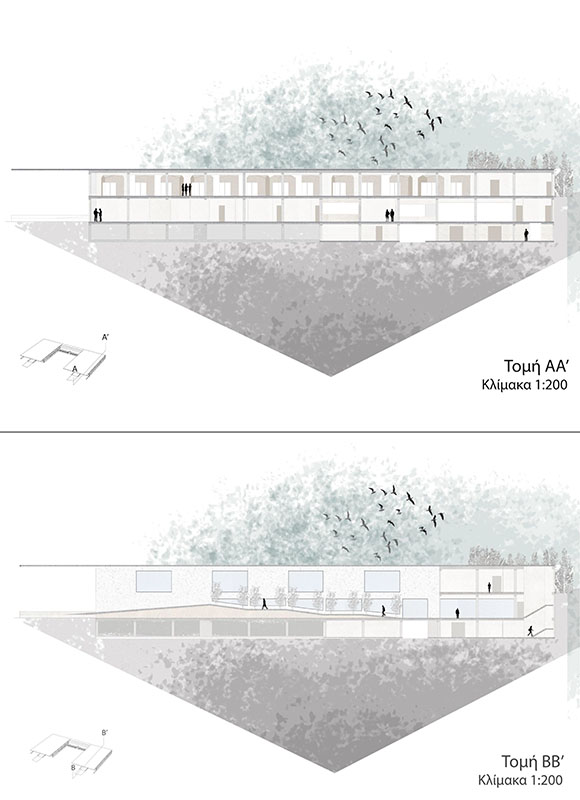
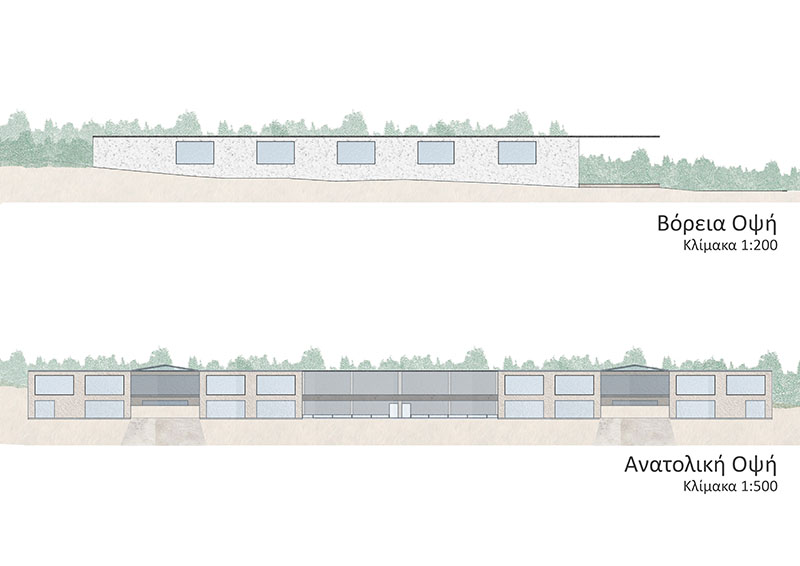
The diploma project explores the architectural and spatial condition of dermatological care and proposes model facilities for holistic dermatological treatment in Kyperounta, Cyprus. The investigation draws on the author’s personal experience with the therapeutic challenges of an autoimmune skin condition. His continuous presence in dermatology clinics for more than three years, particularly within the Cypriot context, raised the question of whether existing healthcare structures are truly suitable for dermatological conditions and whether patients’ needs are adequately addressed.
Guided by personal experiences and a study of public hospitals in Cyprus, a significant gap was identified in the provision of modern dermatological treatment facilities across the island. Various alternative locations were examined, and among them, Kyperounta was selected as the most suitable site for the development of a model centre, where comprehensive dermatological care would be provided, and medical treatment would be enhanced by the natural environment of this mountainous area.
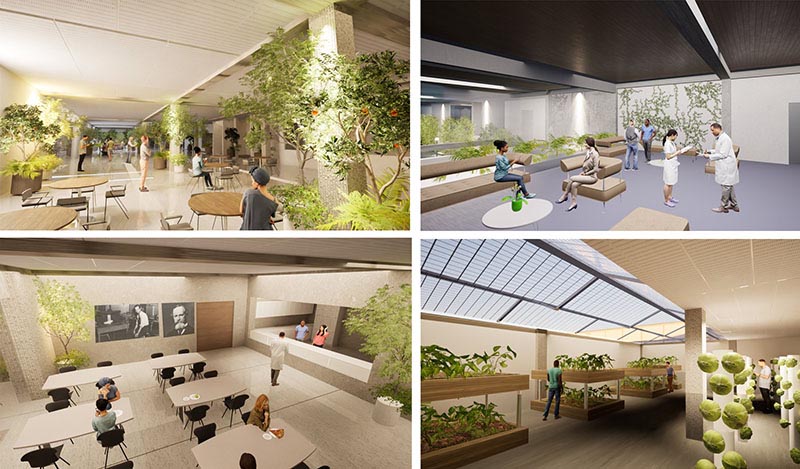
The architectural proposal addresses the steep morphology of the terrain, the proximity to existing historic hospital buildings, as well as the materialities of the broader environment, proposing the distribution of the program into three buildings: the Dermatology Clinic, a Unit for the Cultivation and Production of Organic Products, and an Information Centre with a Visitor Guesthouse. Together, these three buildings, in conjunction with the existing hospital, contribute to the creation of a holistic model centre for the treatment of dermatological conditions, with potential for the development of alternative therapies.
The proposal perceives care as a notion that extends beyond the narrow concept of medical treatment, embracing practices of education, prevention, and public awareness. At the same time, it seeks to integrate the natural environment as an active factor in patient care, cultivating new connections between architecture and public health.
Supervisor: Phokaides Petros
Reference Number: 1185
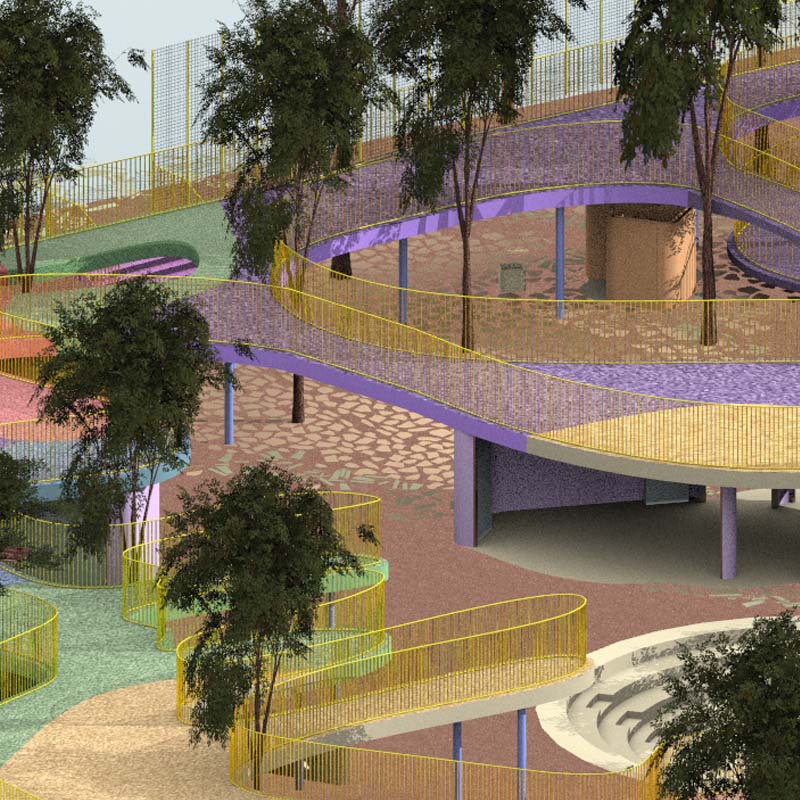
What if children could learn through play in a space that gives them the freedom to connect with the natural environment? This diploma thesis focuses on the design of a kindergarten in Volos, aiming to create a learning environment that redefines the boundaries of the traditional classroom while offering children freedom and inspiration.
The central design concept is inspired by the idea of the tree’s shade, interpreted as a perforated roof under which the individual classrooms are arranged in separate building volumes. This roof does not only serve a protective role but also becomes an active part of the school environment: it can be walked on, used as a playground, or as a place for observation, enhancing interaction within the space.
This proposal explores the relationship between interior and exterior spaces, the integration of nature into educational design, and the creation of a kindergarten that is not merely a place of teaching but a landscape of experiences.
Supervisor: Gavrilou Evelyn
Reference Number: 1161

This diploma project proposes a model of social housing with an ecological and social orientation, situated in the urban landscape of Athens, specifically in the historically charged area of Kountouriotika. The site, which has remained vacant since the demolition of the refugee housing, is not treated as an abandoned void but as an active field of memory and potential for future urban coexistence.
The proposal reintroduces the notion of social housing at the core of architectural thought, developing a building complex that integrates into the urban fabric and maintains a direct relationship with public space. The residential units are organized around shared activity hubs, while a multi-level water recycling system is incorporated to collect, purify, and reuse greywater from the apartments.
The water system unfolds in four stages: first, the water is collected in a storage tank; it then undergoes natural filtration through layers of gravel, sand, and activated carbon. Next, it is directed to an above-ground phytoremediation tank, which extends as an architectural gesture into the city, forming a water and green space where the water flows slowly through carefully selected plants. The final stage includes disinfection using UV-C radiation before the water is reused or returned to the ecosystem.
The design proposes a new relationship between habitation, public space, and the management of natural resources. Social housing is not approached as a solution of necessity, but as a contemporary urban typology that reconnects residents with the land, water, and collectivity. The project explores the feasibility of implementing an ecological model of living within the densely built urban center of Athens.
Supervisor: Kosma Anthi
Reference Number: 1159
.jpg)


The potential activation of historically significant agricultural practices will be examined within a context of active local tradition and history. Our focus is on a specific mountainous area of a remote island location. Specifically, in the countryside of the island of Nisyros, within the semi-mountainous settlement of Emporios. In this area, spatial agricultural-climatic qualities have been observed, primarily resulting from the proximity to the caldera (cliff, edge of the volcanic cone/peak), which has historically contributed to fertile soils. The island’s distinctive topography is shaped by intense volcanic activity as well as human intervention in the landscape, through the creation of continuous dense agricultural terraces (stone-built terraces). This agricultural technique, characteristic of the entire island, is part of its already documented and recorded valuable cultural heritage.
Our proposal describes and illustrates the creation of an agricultural complex operating under a circular economy model, centered around a wine production and processing unit. This composition includes various cultivated areas, the primary winemaking facility, clusters of temporary accommodation, and networks for exploration and wandering. The aim is to foster experiential engagement for some or more visitors with the wine production process and its accompanying products, as well as to enable educational and cognitive interaction with the natural environment and the land.
Supervisor: Stylidis Iordanis
Reference Number: 1108
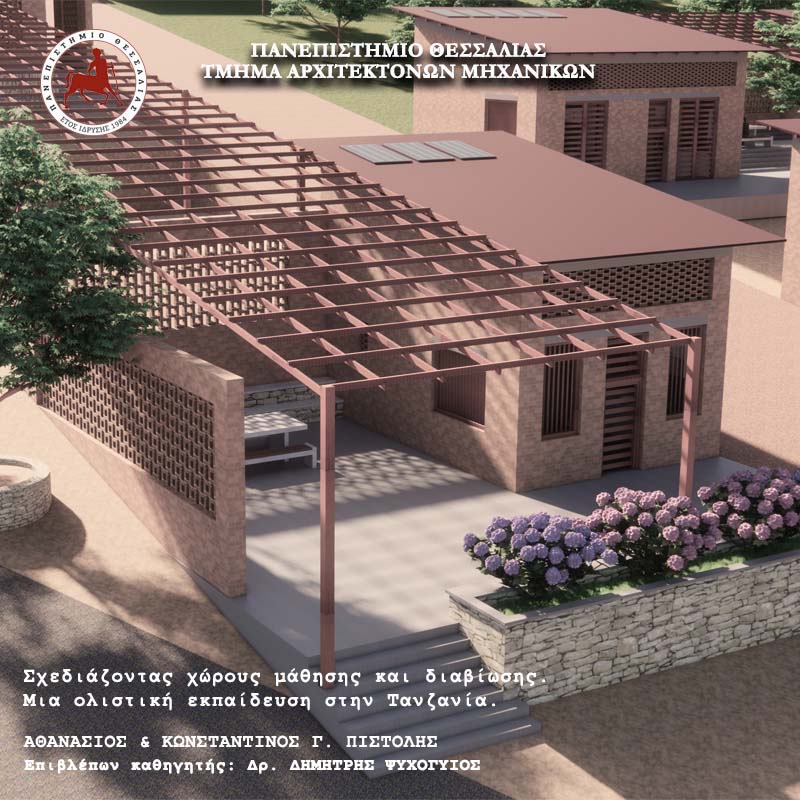
Our thesis deals with the creation of an educational complex with a community character, which includes, in addition to learning rooms, living spaces, thus supporting psychosocial empowerment and sustainable living. Through the Orthodox Mission of the Diocese of Bukoba, we were informed about the plot, the need and the importance of the existence of this complex in the area. It is a plot of 18.50 acres which is located in a privileged location, as it is a very short distance from the city center and at the same time, close to road axes that make it directly accessible from the surrounding areas.
The building complex is divided into three zones:
• Education, which consists of 4 rooms of 64 sq.m. as well as the administrative areas of the school.
• The second zone, which concerns community planning with activities outside of school, with the functions of the Amphitheater, the library and the Restaurant and
• The third zone, with the residence of students, in small units of 3-6 people in order to cultivate the concept of collectivity, with the main characteristic of privacy, but not introversion. It also includes 2 residences for teachers, strategically located in order to achieve a balance of privacy and discrete supervision.
The composition resulted from the mapping of the wider area, where access needs to infrastructure (hospital, public services, transport) were identified. The architectural proposal is based on the creation of an organized small-scale ensemble, integrated into the relief of the place, where learning and daily life are intertwined. The design utilizes:
• Local materials: rammed earth, wood, brick, light metal roofs and photovoltaics.
• Passive cooling, shading and natural lighting systems.
• Bioclimatic approach through orientation, planting and water collection (rainwater tanks).
The goal is a holistic educational experience that respects local culture and the human scale, building bridges between traditional lifestyles and modern pedagogical practices. Housing, here, does not function as a “necessary addition”, but as a structural component of the educational process, reinforcing self-sufficiency, care, cooperation and coexistence.
Supervisor: Psychogyios Dimitris
Reference Number: 1148