
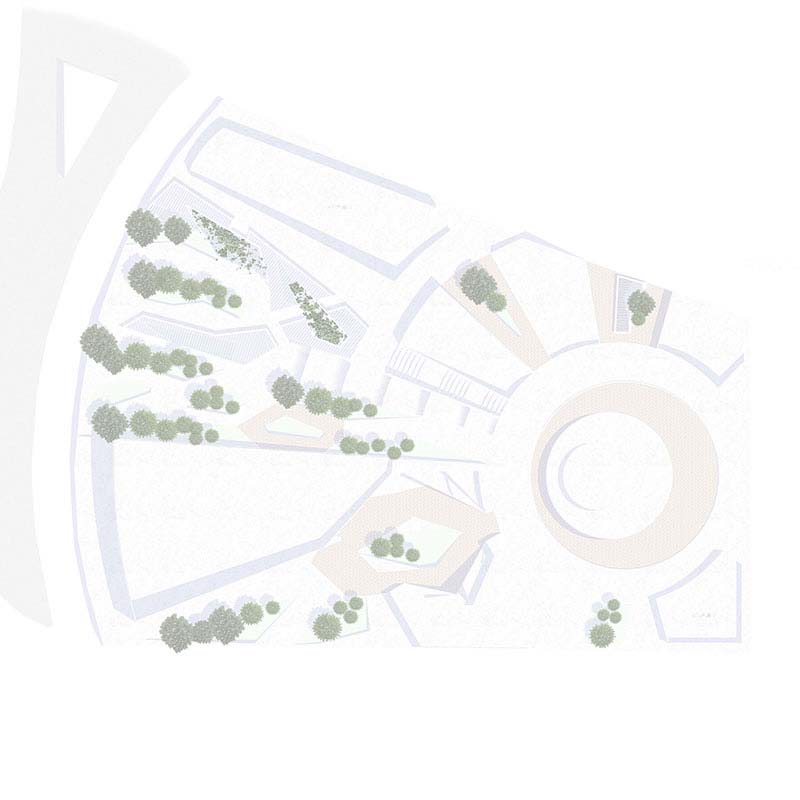
The Volos Astronomy and Space Society has long aspired to acquire its own observatory. There is a specific location in Agios Stefanos, Magnesia, that meets the criteria for establishing an observatory (a site at altitude, free from visual obstructions and light pollution). This area is located outside the urban planning boundaries of the village and is already being used by the Society. Some interventions have been made on the plot to accommodate the Society’s stargazing activities.
This project is based on the given data of the area and proposes the creation of a scientific complex. In addition to the operation of an enclosed observatory, it includes spaces designed to be publicly accessible, educational spots, open areas for recreation, rest, and outdoor stargazing.
The interior spaces consist of seven parts: an observatory, a museum-like building, and a building dedicated to educational purposes. There is also a cluster of structures connected by a corridor with indoor and outdoor access, including a cafe, a library/reading room, and a circulation hub. Finally, there is a collective residence building with a strong sense of privacy.
The outdoor spaces play a central role in the function of the complex, with key features including the stargazing platform and its accompanying tiered seating, a small square with shading structures, and green spaces that enhance the functions of the surrounding buildings. The planting in these areas further reinforces the sculptural quality of the overall composition.
To carry out the design, two different grid systems were used. The functional importance of the observatory—as the central building of the complex—was taken into account, with functions distributed across the volumes according to their level of public engagement. A consistent architectural language was maintained throughout the site.
The design outcome takes advantage of the dynamic geometry inherent in an observatory building. Here, the original form acts as both guide and center for the grid systems used in layout and planning. Its influence extends across the complex, not only in the morphology of the structures but also in the layout and spatial organization of the interiors.
Supervisors: Symeonidou Ioanna, Grigoriadou Magdalini
Reference Number: 1152

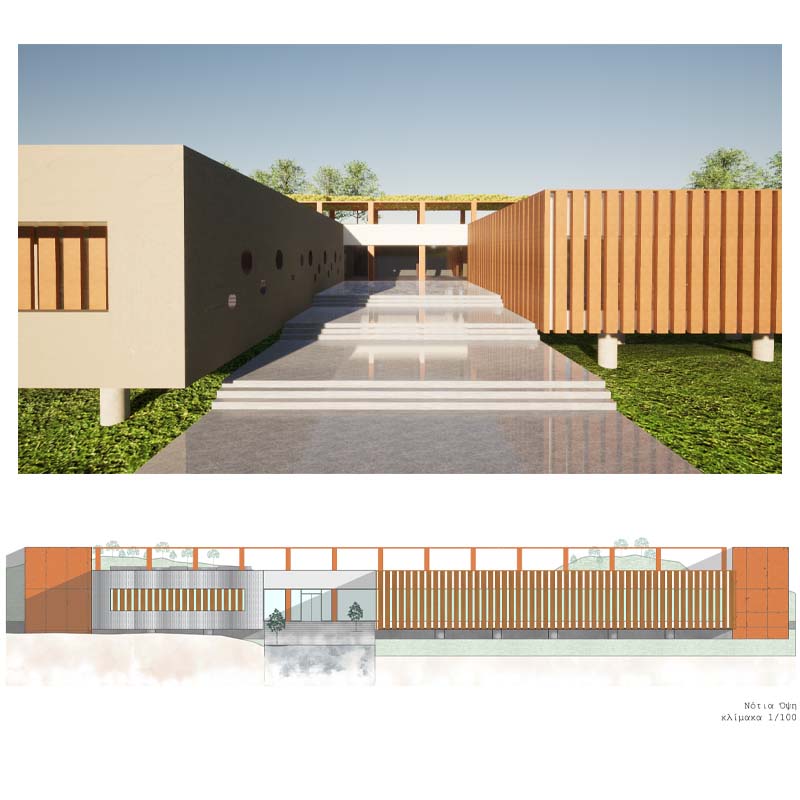
This thesis proposes the architectural design of a Research Centre for the History of Architecture, which seeks to incorporate contemporary practices of technological innovation in a building context dedicated to the study of the past. The main compositional proposal is concerned with the balance between historical memory and contemporary environmental performance through an architectural vocabulary that utilizes dynamic facades, passive systems and flexible spatial structures.
The functional identity of the Research Centre includes reading rooms, library, research laboratories, offices, amphitheatre spaces, and shared collaboration areas. The composition was based on the spatial layering of functions to ensure smooth flow, the possibility of quiet in the study spaces and at the same time meeting and sharing in the public cores.
The central element of the proposal is the energy strategy of the shell. The building incorporates a Dynamic Façade System, which functions as a 'smart' mediator between the external environment and the internal conditions and is organically integrated into the architectural discourse of the building, acting as a morphological and technological tool.
The choice of reinforced concrete as the main construction material was based on its load-bearing capacity, its thermal inertia and its inherent morphological ability to express robustness, permanence and clarity. Complementary, high strength and natural texture materials such as stone, wood and thermal insulating slabs are used to complement the historical content of the project.
The work is completed with the composition of a bioclimatically designed building, adapted to the environmental conditions of its location. Finally, the proposal aims to be an example of contemporary architectural research that respects the historical scientific knowledge it hosts, while meeting the sustainability imperatives of the future.
Supervisors: Psychogyios Dimitris, Tsangrassoulis Aris
Reference Number: 1149

This diploma thesis focuses on the design of a complex of academic and cultural facilities near the railway station of Thiva, aiming to reactivate and relocate the already existing but neglected Department of Supply Chain Management, as well as to establish a new Department of Plant Produc tion. At the core of the proposal lies the creation of a cultural center that will serve as a hub for social and cultural activity for both students and lo cal residents. The selected site strategically takes advantage of its proxim ity to the train station, facilitating student access from neighboring cities. The project was initiated as a response to the observed demographic, so cial, and cultural decline in the Municipality of Thiva, particularly among the younger population. The main goal of the design is to reverse this trend by integrating academic activity with the social and cultural fabric of the area.
Supervisor: Trova Vasso
Reference Number: 1169
The present thesis is a continuation of the research topic (Right Dwelling: Socio-Spatial Study of Social Housing Complexes in Trikala), linking it directly to the environments and residents we studied and observed. This proposal aims to create a design model of small houses (30-40 sqm) in a low rent offer (based on the current modern life and the financial difficulties we face as adults) based in the area of Sismoplikta of the Municipality of Trikala.
The proposed housing will meet the housing and needs of people of different age groups (including both young adults and older people) and will be for individual occupancy.
The work is divided into two main parts. The first is the building part, which involves the typology and program of the buildings (public and residential), taking into account the building factor (1.2), the morphology of the dwellings and the public uses of the area as a whole. And the second is the urban design of the complex, where we focus on integrating the proposal into the existing layout and characteristics of the area. In both parts, the needs of both the selected area and the residents who are to reside there are resolved. Thus, forming special spaces with a specific use in each building individually, as well as in the public space.
In the process of analyzing the proposal, questions will be answered regarding the choice of location, the needs that arose, elements we adopted from the pre-existing research, and the design principles we followed. Questions that will shape the design identity of the proposal. A set of concerns, where different paths were charted in the attempt to address them.
Supervisor: Trova Vasso
Reference Number: 1145
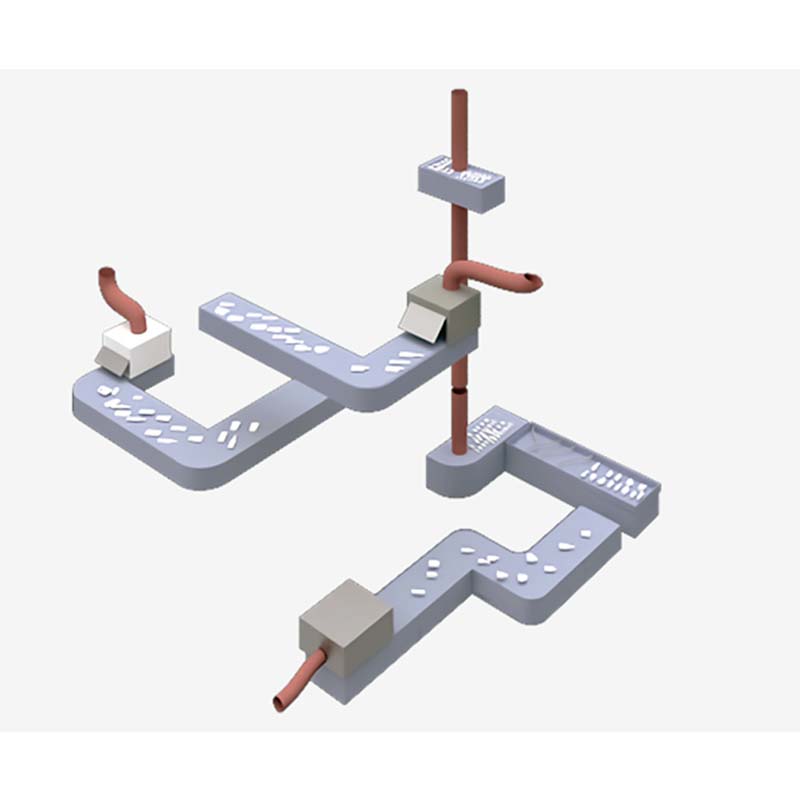
The continuous observation of the streets of Kypseli contributed to the initiation of research and documentation of the area for this thesis. The uncontrolled mass of garbage, mostly plastic packaging, served as the starting point for searching for spaces that could host a plastic reuse center. The focus on plastic was deliberate, as it requires the biggest process to be reused and acquire a new identity. Through the exploration of vacant (unbuilt) spaces in the Kypseli neighborhoods, the installation of a plastic processing and reuse hub has become a daily reality for its residents, familiarizing them with the process of recycling. The center stores quantities of plastic, so that larger recycling centers can obtain supplies for their own use. Following a series of operations, the plastic is distributed across four floors. Each floor is dedicated to a different process where special machines cut, shred, compress, and granulate plastic to achieve the desired result. The aim of the processing is to create everyday items that can be sold. The ground floor is both the beginning and the end of the processing, as the "sculptures" are directed to the ground floor, creating the hub's exhibition. The intermediate floors function as auxiliary spaces serving the daily needs of volunteers and the collection of plastic. The hub functions as a small factory where "materials" enter through the receptacles on the front and are processed in a vertical process. Pneumatic tubes installed on each floor are responsible for transporting the plastic from outside to inside.
Supervisor: Gavrilou Evelyn
Reference Number: 1173
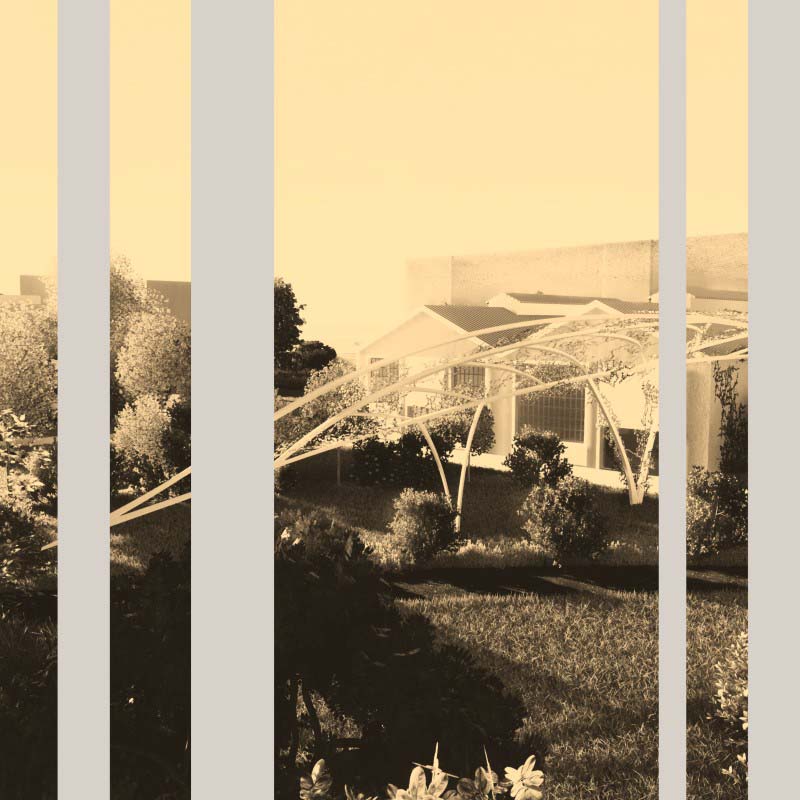
The aim of this diploma thesis, entitled "The Depot of Senses: Nature, Memory and Art in Restart," is the strategic reintegration of the former Depo tram depot in Thessaloniki through a multi-layered design approach based on three thematic axes: Nature, Memory, and Art. The Depo is a site of historical and social weight - abandoned, yet not inert. Through a dynamic adaptive reuse proposal, the project seeks to transform it from a point of neglect into an active urban cell, aiming at social reintegration and cultural promotion. To this end, the design acknowledges and strengthens the role of the Depo as a historical transportation hub, an element of industrial heritage, and a site of collective memory. The preserved building shells are respectfully reused in line with their architectural identity, housing exhibitions on the history of transportation, a library, archival materials, and research spaces. Simultaneously, the natural landscape of the Sofouli stream is reintegrated into the urban design, acting as a connective axis between people and the environment. Specifically, the theme of Nature is expressed through the "Empathy Park" - a landscape designed to activate all the senses through the experience of vegetation, sound, touch, and movement. Memory is rooted in the materiality of the structure and the historical narrative of the space, highlighting the past as a foundation for new uses. Art, finally, functions as a tool for participation and gathering: workshops, exhibitions, and cultural activities breathe new life into the space and foster paths of creative coexistence. Moreover, the design takes advantage of the Depo’s strategic location and its proximity to educational and cultural hubs, reinforcing its role as a mediating field between people and urban functions. The proposal does not treat the landscape as a passive backdrop but as an active component of the architectural experience. This thesis aspires to reintroduce the Depo as a new landmark in the city: a public space open to memory, nature, and art - but above all, open to people.
Supervisors: Remy Nicolas, Manolidis Kostas
Reference Number: 1146
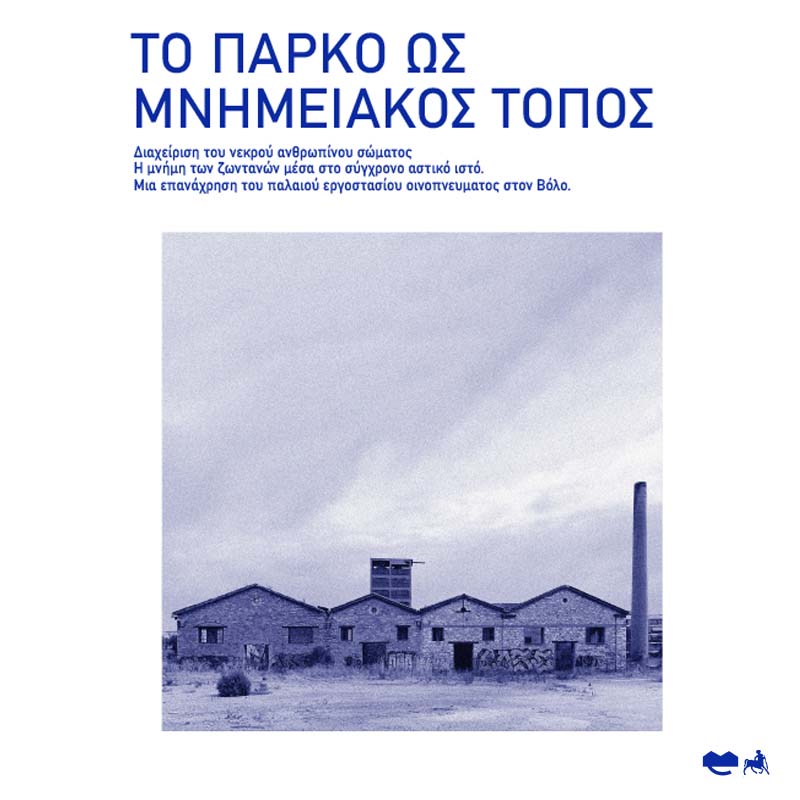
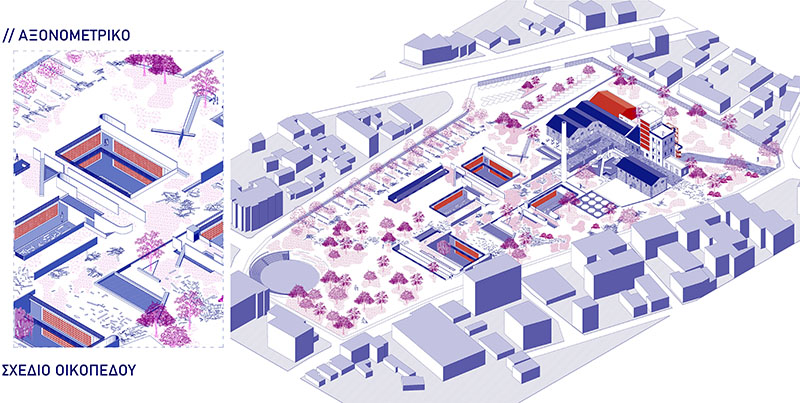
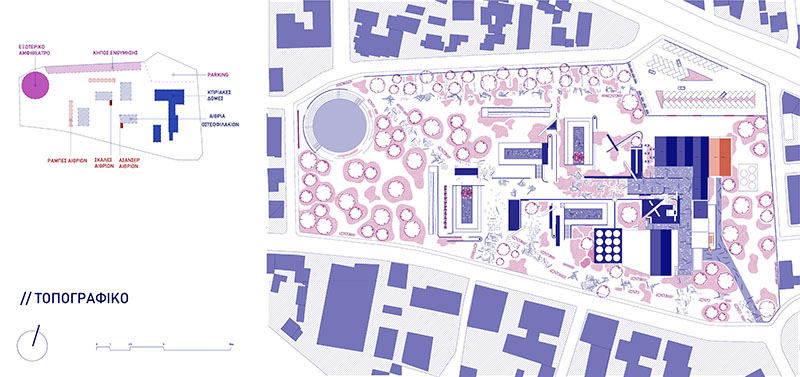
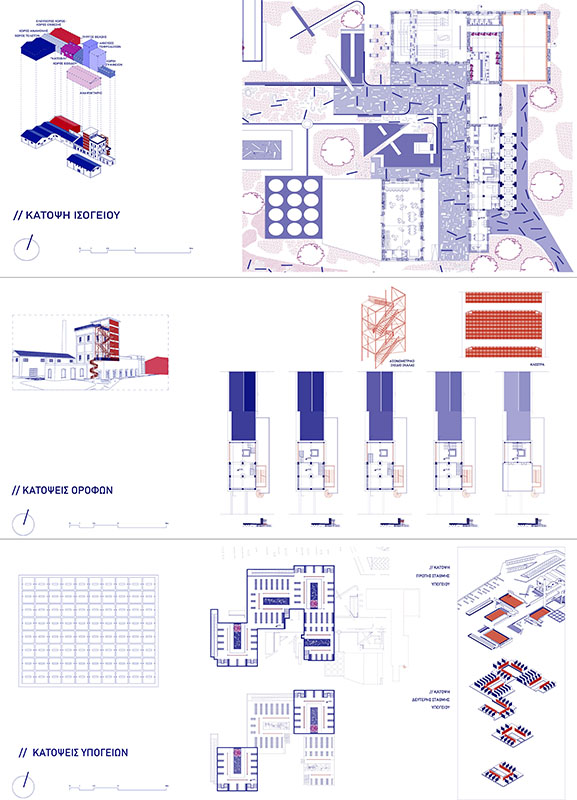
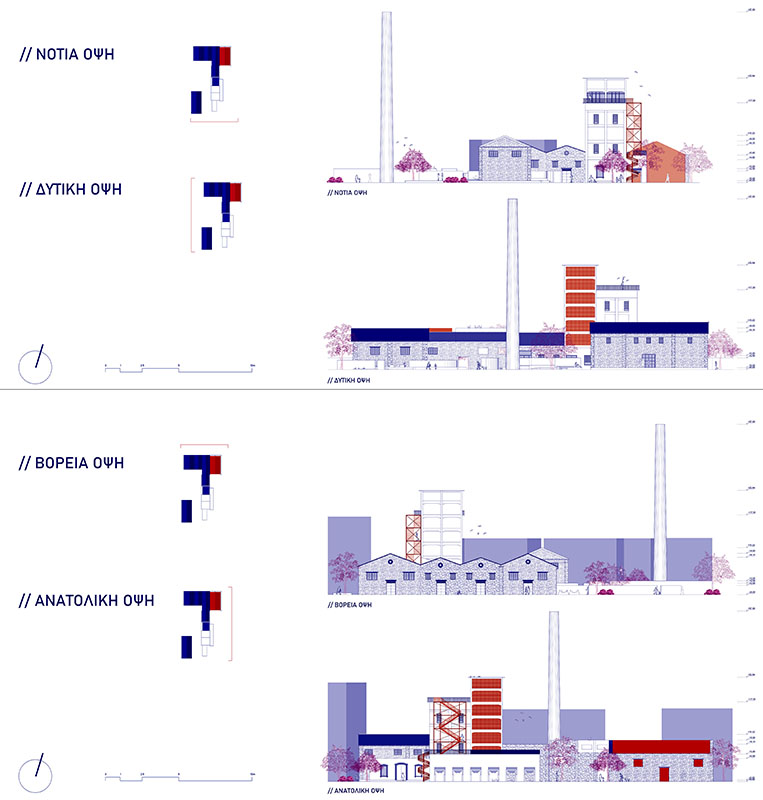
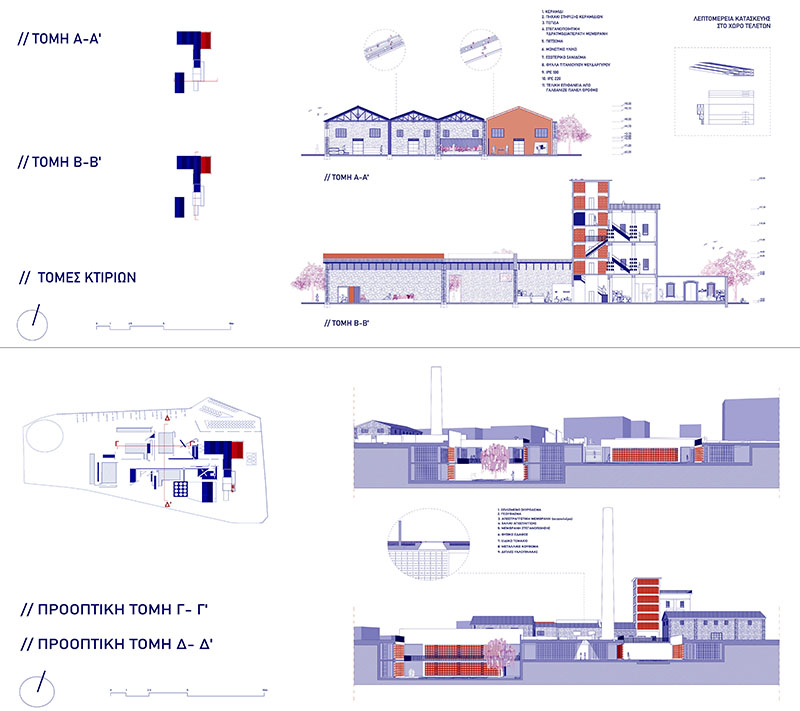
The present thesis deals with the creation of a memory park and a storage area for osteophytes and urns, as well as the reuse of the abandoned industrial complex of Oinopneuma in the city of Volos. The aim of this thesis is to critique the relationship between the city and the modern cemetery. A relationship that is now characterized by a particular separation, and a hiding of death from the neighborhoods and everyday life. Rather than remaining a marginalized space for the management of the dead, this new approach reintegrates death into the urban fabric, creating a space that preserves memory and enhances collective consciousness through direct accessibility. The design includes underground facilities for the storage of the remains, with a total capacity of 12,500 ossuaries, communicating with the surface of the park through four atriums, as well as open spaces with lush vegetation, water features and plazas framed by a system of free walls. The main building units are subject to a simple reuse and accommodate ritual, exhibition, recreational and administrative spaces as well as two towers that serve as urn storage and viewing areas. The removal of the fencing allows the site to be seamlessly integrated into the city, facilitating access and interaction between residents. The overall effect seeks to function as an analog archive of memory that annihilates the distances of the boundaries of the city of the living and the city of the dead, within the neighborhood and by extension the city.
Supervisors: Gavrilou Evelyn, Phokaides Petros
Reference Number: 1122
Supervisor: Gavrilou Evelyn
Reference Number: 1110