
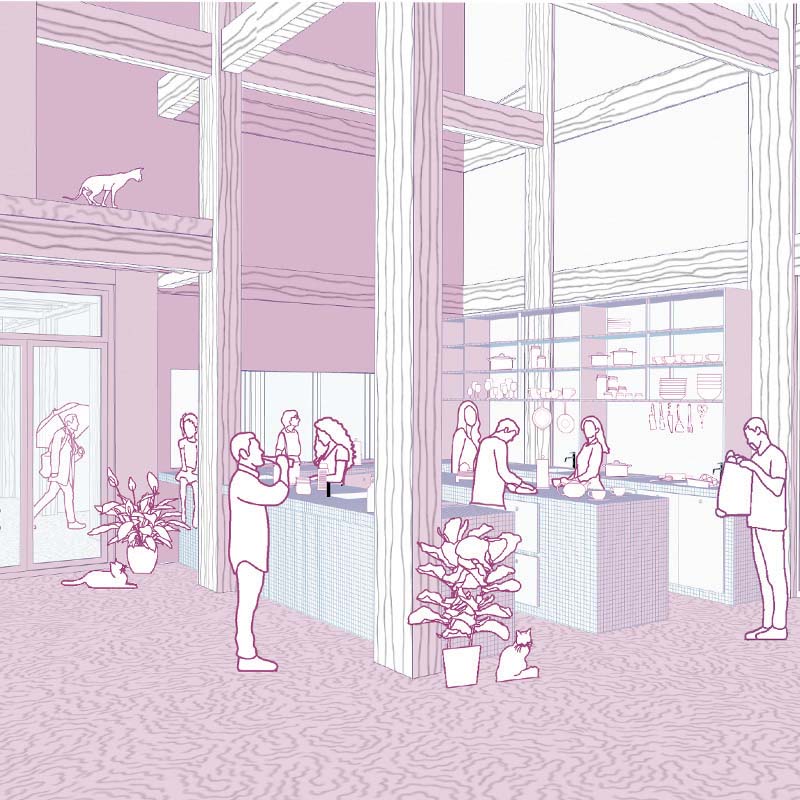
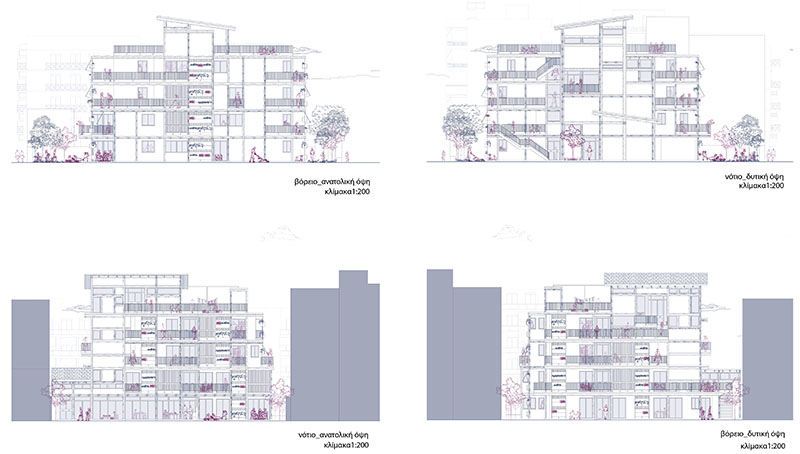
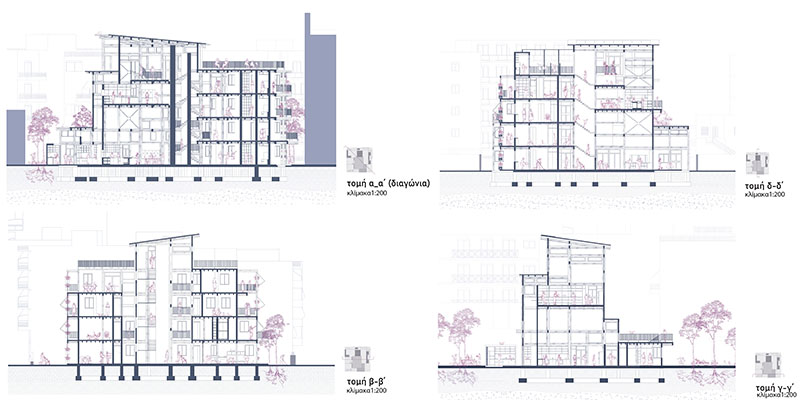
This thesis explores the kitchen as an architectural typology, as well as a social and cultural construct, aiming to rethink its role, function, and significance both within the private home and in collective living environments. Through historical review, sociological analysis, and case studies, it examines how the kitchen, once the central hearth of the home, became marginalized—carrying with it embedded gender and social constructs. The work poses the question: what would happen if the kitchen regained its place as the heart of social life, not just in a single household, but throughout an entire apartment building?
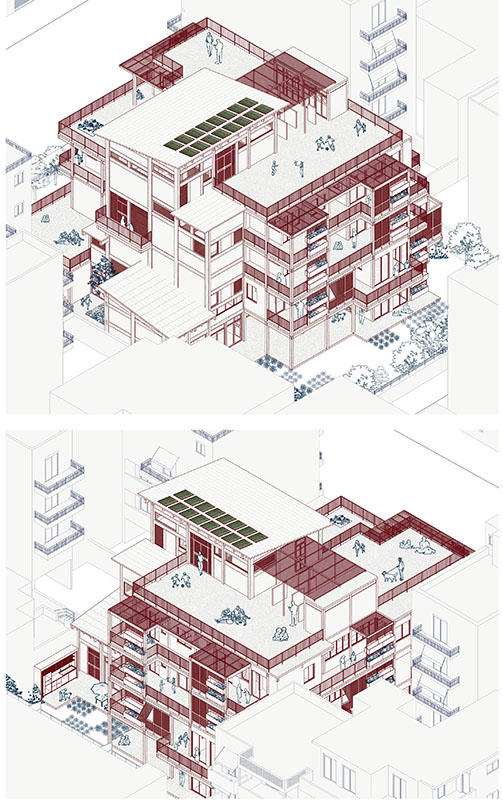
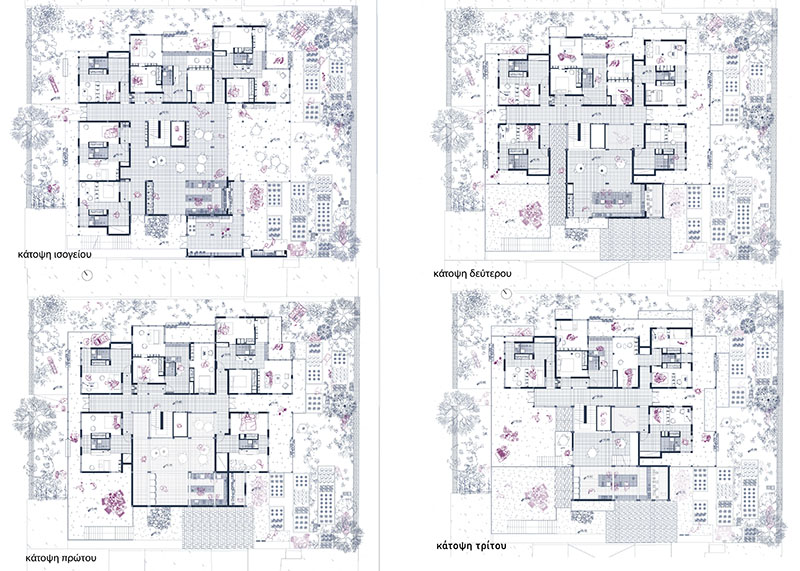
Inspired by cooperative housing models like La Borda, the proposal envisions a contemporary Greek apartment block where the kitchen is transformed into a shared metabolic hub. This space goes beyond food preparation and consumption to include the management of local raw materials, waste recycling, and the production of bio-materials. At the same time, the thesis deconstructs traditional housing typologies and designs new apartment types that respond to the needs of modern daily life and collective living.
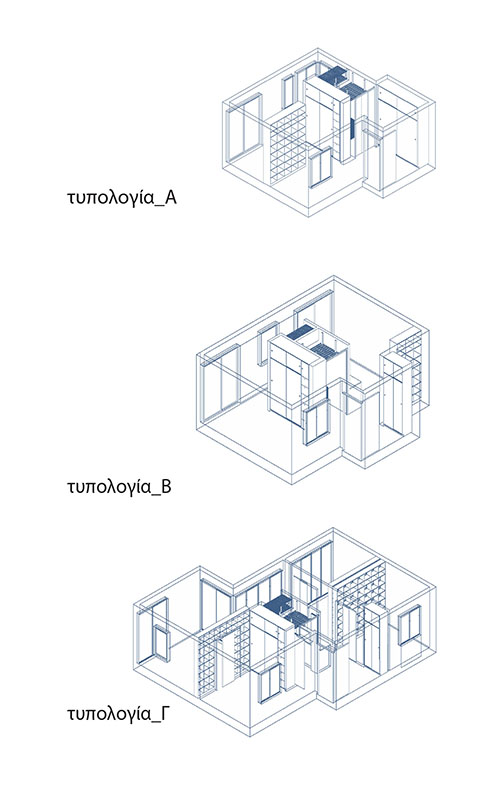
Three main housing typologies—designed for one, two, or three or more people—form a flexible network that adapts to each resident’s needs, strengthening community dynamics. Their shared “core,” which includes essential facilities (bathroom, kitchenette, storage, workspace, and greywater treatment), is surrounded by sleeping and living areas. The design of shared kitchens aims to liberate women from the sole responsibility of food preparation, redistributing care and production among all members of the household.
The apartment block is reimagined as a neighborhood within the city, promoting sustainable practices, collaborative design, reducing ecological footprint, and enhancing social interaction. By integrating bio-material production techniques and exploring the potentials of cast materials on both household and communal scales, the thesis proposes a new understanding of materiality, community, and habitation.
Finally, it asks: if we were to rethink housing by reducing private space and strengthening shared structures, could we address the pressing challenges of housing affordability, high rents, and social isolation in modern Greek cities?
Supervisor: Lykourioti Iris
Reference Number: 1134

This diploma thesis, titled “An Automated Approach to Housing”, was completed during the academic year 2024–2025 by student Apostolos Mardyris, under the supervision of Professor Vassilis Bourdakis.
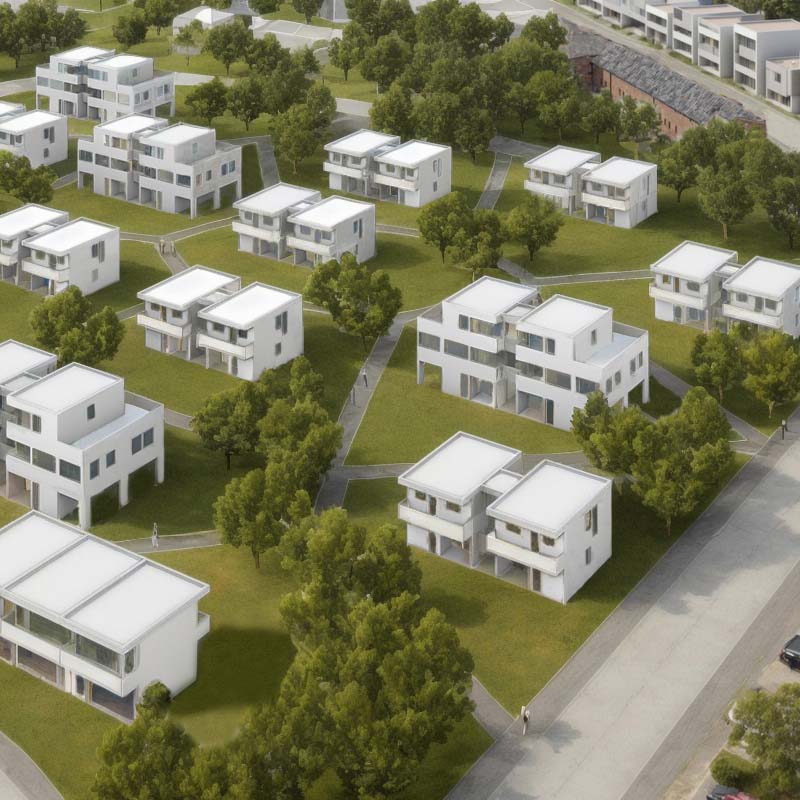
The thesis presents a methodology capable of generating design solutions - both at the housing unit scale and the masterplan scale - for issues related to organized housing complexes. The Controlled Temporary Accommodation Facility for Asylum Seekers in Kavala (Asimakopoulou Camp) serves as an ideal case study for applying an automated design methodology. Originally established in response to a sudden influx of refugees arriving by the thousands at the Port of Kavala during the 2015 –2016 refugee crisis, the facility continues to operate today, accommodating a smaller number of people. The evolving needs of such structures over time provide an opportunity for automated design methods to make a substantial contribution by offering more efficient solutions. Therefore, it is deemed essential to investigate cases like this - not only to ensure their effective and organized functioning, but also to be better prepared for any future refugee crisis.
The thesis involves an analysis of a database composed of housing settlements developed by the Workers’ Housing Organization (OEK). Using automated approaches, new plans are generated to meet contemporary housing needs. The analysis draws on the doctoral dissertation of Dr. Sofia Gouvousi, titled «Organized Housing Complexes in Greece: Possibilities and Prospects for Upgrading Settlements by the Workers’ Housing Organization» and includes a detailed mapping of housing needs in each case, as well as a classification of typologies and patterns found in the original settlement plans used as the database. The goal is to use Shape Grammars to develop shape rules through which new design solutions can be produced. Automating this process facilitates experimentation and enables the generation of results tailored to diverse housing scenarios in terms of scale and building programs. By employing a computational approach such as Shape Grammars, complex design problems can be addressed in a way that avoids stylistically-driven morphological decisions. The resulting designs focus instead on providing efficient solutions that prioritize functionality and respond to the needs of the residents.
Keywords: Shape Grammars, computational design, typologies, housing, accommodation facility
Supervisor: Bourdakis Vassilis
Reference Number: 1154
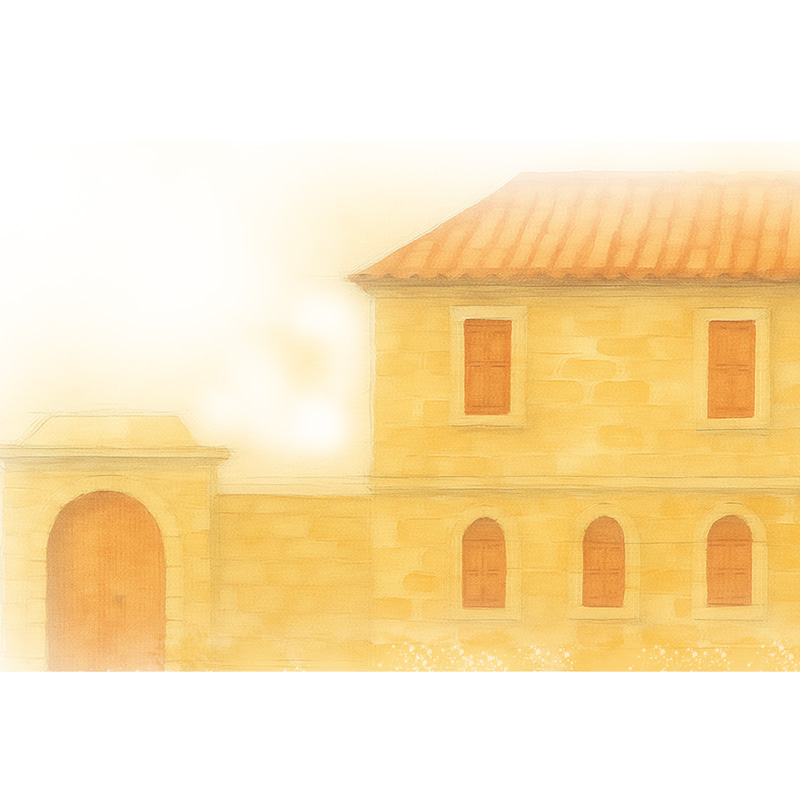
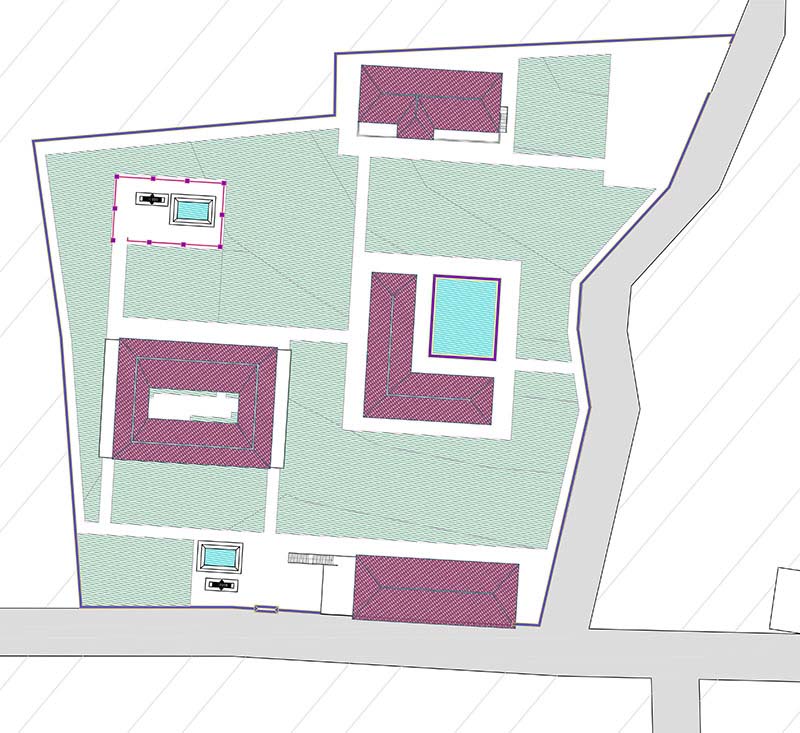
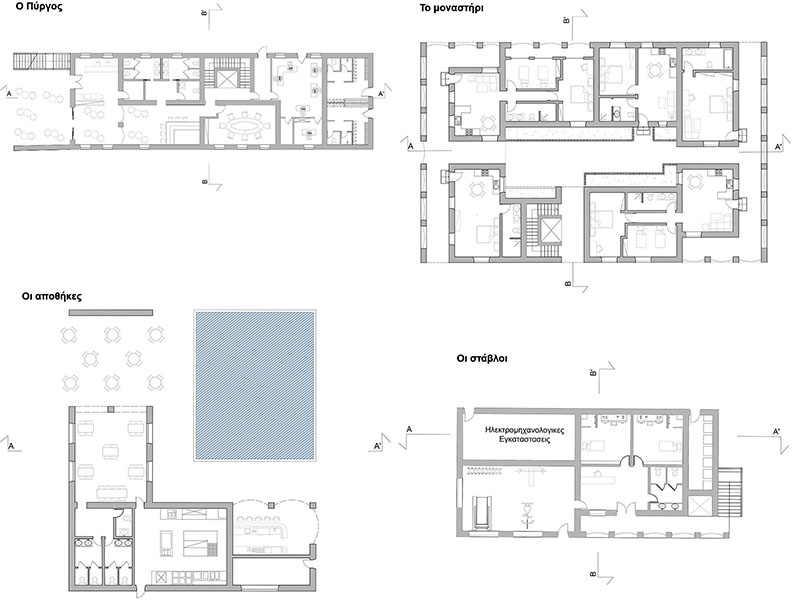
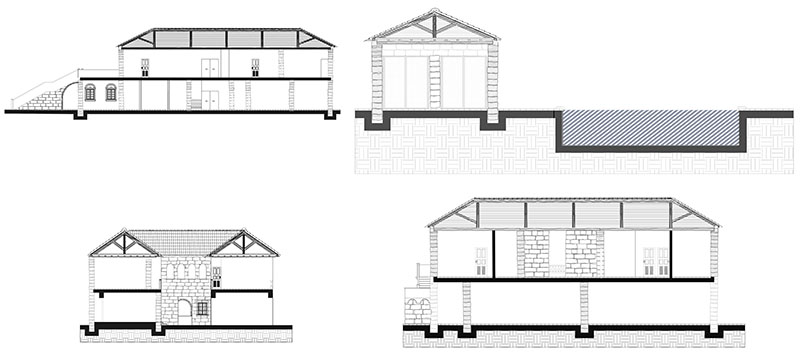
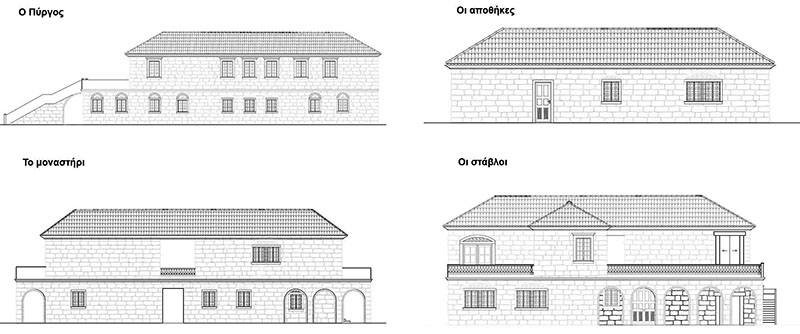
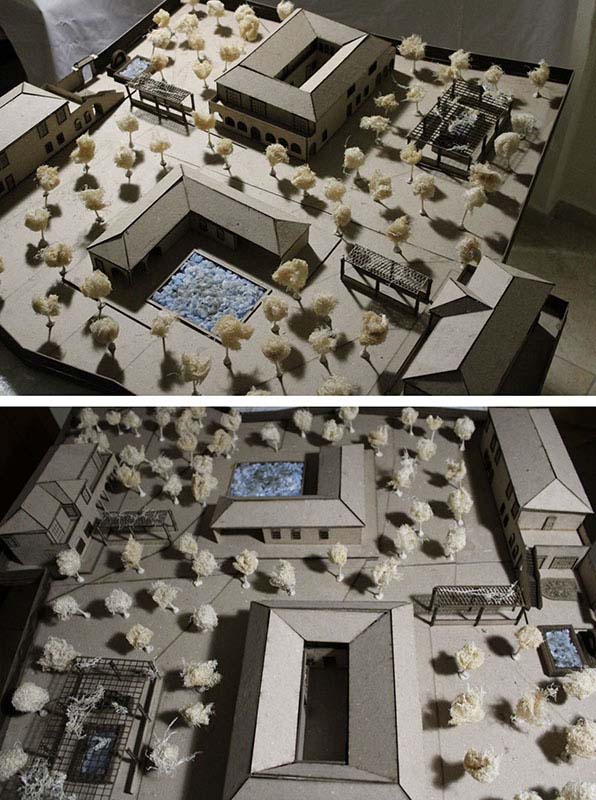
This diploma thesis explores the design of a contemporary hotel unit, drawing inspiration from the architecture and operational logic of the historic mansions found in Kampos, Chios. These mansions, built centuries ago, were not merely residences but complex, multifunctional estates that integrated domestic life with agricultural production, particularly focusing on the cultivation and export of citrus fruits, which played a central role in the island’s economy and identity.
The primary objective of this study was to design a modern hotel that respects and embodies the spirit of these estates. The architectural approach sought to preserve the characteristic atmosphere, human scale, and compositional principles that defined the mansions of Kampos, while adapting them to meet the functional and aesthetic demands of contemporary hospitality. Central to this effort was the detailed analysis of the traditional structures, their internal organization, and the way they facilitated both private living and agricultural processing, storage, and distribution.
The synthesis emphasizes the dynamic interplay between architecture and landscape, aiming to integrate the new hotel organically into the citrus groves and the broader natural environment that characterizes Kampos. The design highlights the visual and physical connections between built elements and cultivated land, paying tribute to the region’s historical legacy while promoting a renewed dialogue between heritage and modernity. This blending of tradition and innovation offers guests an authentic experience rooted in the local context, reinforcing the enduring relationship between architectural form, agricultural heritage, and the unique natural wealth of Chios.
Supervisor: Kanarelis Theoklis
Reference Number: 1127
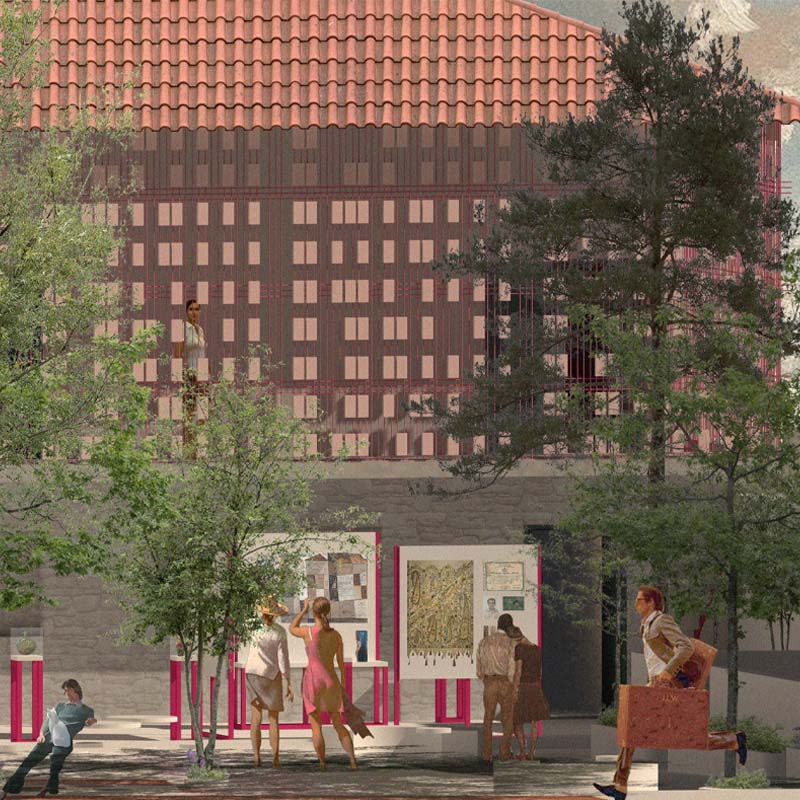
The thesis is inspired by the memory of the refugee housing in Nice and the need to redefine it not as abandoned shells, but as living fields of history, collectivity, and everyday life. From the historical background of 1922 and the settlement of refugees, the role of housing as the ultimate carrier of identity and memory emerged. At the same time, the relationship between memory and architecture was explored, not as a static representation, but as an experience activated in space.
The methodological course of the research began with the broader urban context—the city’s open spaces and common areas—and ended at building block 183, where impressions, mappings, and on-site observations revealed the spatial and social qualities of refugee and contemporary habitation. The traces of everyday life, the alterations of time, and the typological peculiarities formed the basis for an architectural proposal that attempts to preserve and highlight what already exists: the floors, the imprints of the walls, the symmetrical staircases and the balconies that were the main axes of movement and access to the houses and the open space as a place of collectivity. Through architectural interventions in the existing building stock and mild additions, the Museum of Refugee Heritage seeks to transform its own buildings into exhibits that tell their story.
The project does not treat the museum as a closed collection of objects, but as an open field of experience. A space that is not only aimed at its visitors, but mainly at the neighborhood and its residents, seeking to function as a hub of memory and activities. Thus, the proposal does not aspire to provide definitive answers; it attempts to show how architecture can engage with history, giving it new life in everyday life.
Supervisor: Mitroulias Giorgos
Reference Number: 1163
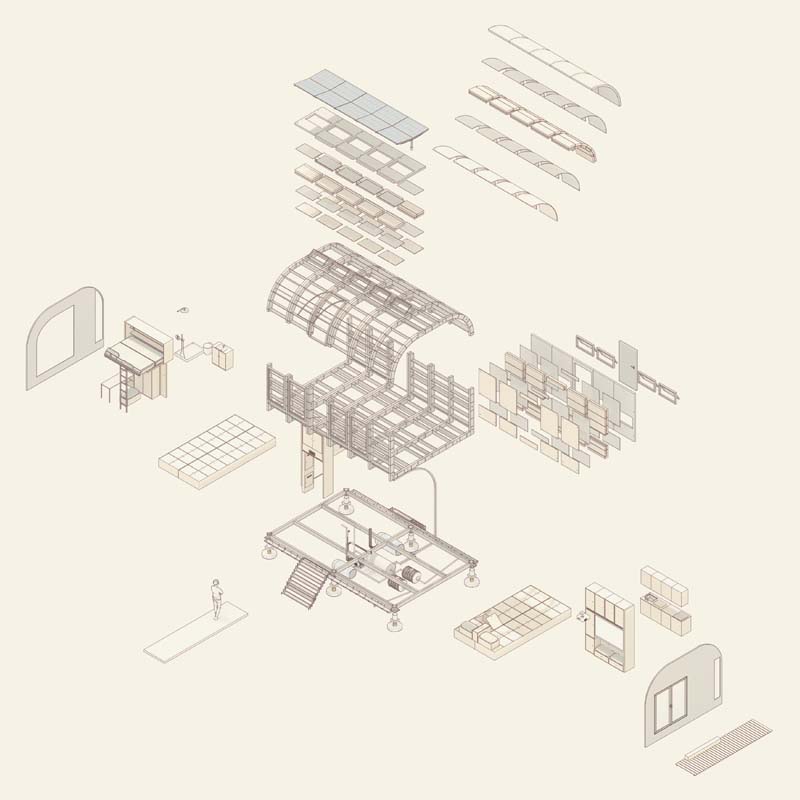
As the planet is tested by general climate change, widespread, ongoing, and long-lasting armed conflicts that force thousands of people to migrate, the neutralization, especially in our country, of the primary production sector (insufficiency of locally produced food), and the emergence of new work patterns, such as the movement of digital nomads, the need or intelligent response of national economies, countries, and associations of countries to construct and immediately make available industrially standardized housing units is imperative.
I imagine that the model of conventional aesthetic, construction, and institutionally defined housing strategies that have been established over a long period of history may soon undergo a critical change, from a new perspective of responding to constant changes in space and time.
The research and design visualization I present aims to design emergency or regular shelter units constructed using industrial methods. These units should be transportable and quickly deployable in different environments, terrains, and political-cultural contexts (cities, villages, islands, borders).
These units must be quickly assembled and disassembled, be composed of small and large numbers, be combined and operate with additional functional relationships such as small-scale crops or vertical crops of medium and large-scale food production, support services (kitchens, cafeterias, carpentry workshops, LABFAB workshops, administrative support centers) Supporting small and large groups of people in emergency situations with a low ecological footprint in a circular economy context, but also as a new possible model of collective living adapted to the nomadic culture that will characterize parts -population groups in the 21st century.
Supervisor: Stylidis Iordanis
Reference Number: 1186
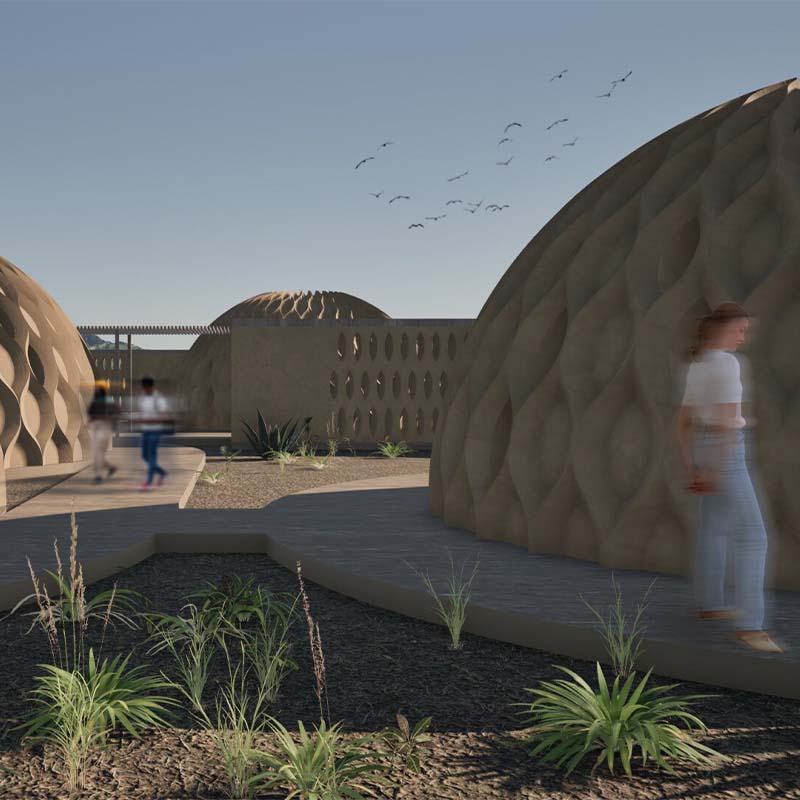
The rapid development of three-dimensional printing technology (3D Printing – 3DP), combined with the increasing demand for architectural solutions with an ecological character, has led to the search for new building materials and construction techniques. Within this framework, the use of earth-based construction technologies attempts to bridge the gap, marking a contemporary re-approach to traditional building methods (Personal archive). This study focuses on the architectural design of a building complex in Thrapsano, Crete, which will host a Pottery Museum. The implementation of the project is proposed through the use of three-dimensional printing technologies, utilizing locally sourced soil as the primary building material, thereby enhancing sustainability and integrating the construction into the natural environment. Thrapsano is one of the most important centers of clay vessel production in Greece, with an uninterrupted presence of this craft from antiquity to the present day. The operation of the museum will be organized around three main exhibition sections: the presentation of the evolution of clay production technology from antiquity to the modern era, the display of archaeological findings, the exhibition of contemporary artistic creations in clay, produced with the assistance of three-dimensional printing. At the same time, to enhance the interactive experience of visitors, the creation of a specially designed workshop is foreseen. There, visitors will have the opportunity to create their own ceramic objects, either through traditional techniques or by using innovative digital methods. This approach aims to connect the public with the material, the technology, and the cultural continuity of pottery.
Supervisor: Psychogyios Dimitris
Reference Number: 1168
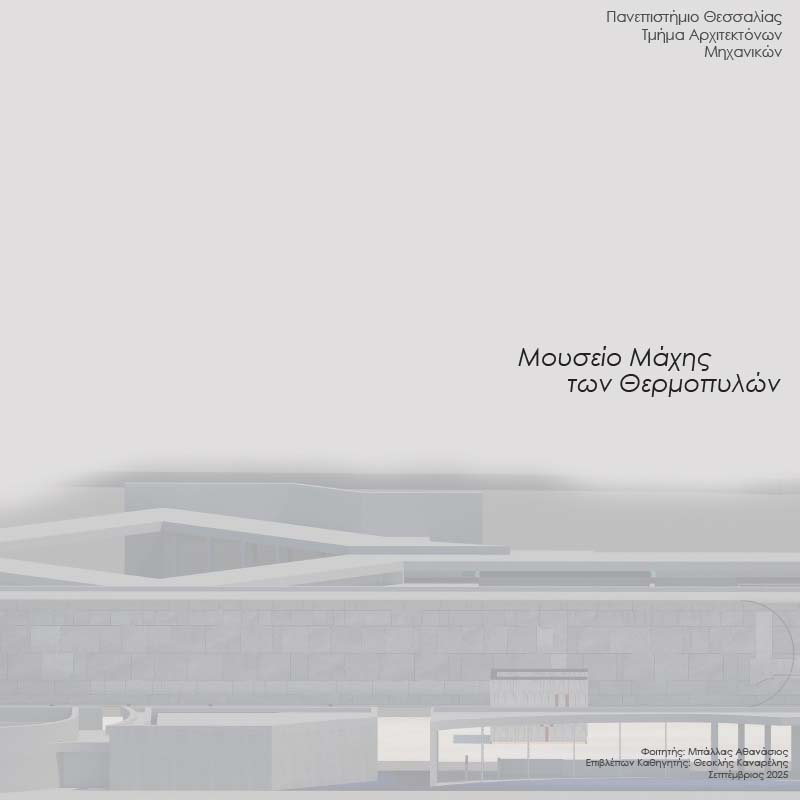
In 473 bc under the weight of the oncoming collision between Greeks and Persians, the scale of the threat created frictions that had as a result the efforts of creating a unified coalition between Greeks. The first clash of this war happened at Thermopylae, with Leonidas as the leader of the Greek army against the Persian army and Xerxes.
The battle lasted three days, it however echoed throughout Greece and Persia, succeeding at creating an incision in the collective memory of both nations, taking its place as one of the most remarkable battles in history.
This thesis undergoes the creation of a museum, following along the events of the battle, presenting archaeological findings with the aim of thoroughly informing its standpoint as well as the culture of the opposing sides.
Located in the cite of The Center for Historical Information of Thermopylae having expanded its north and east ends, the goal of the museum is to function as a landmark - pole of attraction and contribute to the further development of the region that stands neglected and its attendance so that she can stand worthy and to narrate in the best way the history that lies there and highlight an important historical event of Greek history.
In a region that stands largely unexcavated in great extend and to the radical change of its landscape thanks to the embankments of Spercheios river, the museum stands between the ancient pass and modern shoreline, alternating the concept of extroversion and introversion in order to restore again the premise that enabled the successful defence of the Greeks, reducing the numerical advantage of the enemy, transforming it into a battle of quality.
Supervisor: Kanarelis Theoklis
Reference Number: 1180
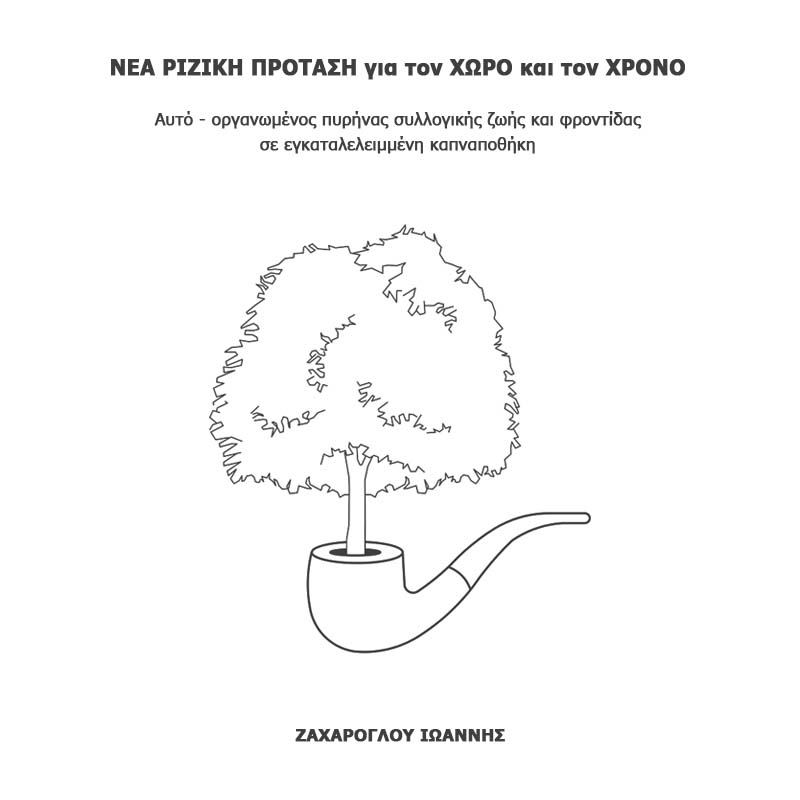
Study case (planning and design) for the activation of an abandoned tobacco warehouse in the district of Terpsithea of the Municipality of Pavlos Melas in the urban complex of Thessaloniki.
The aim is to reintegrate the inactive building stock into the urban landscape of the area by creating a participatory and autonomous political centre that will address citizens of all ages, covering basic needs of health, education, mental and physical activity and housing. The core of financing, decision making and organization of services/actions is the citizen, who in conditions of direct democracy and transparency participates in the administration and the composition of his/her own eutopia. In this way, solid foundations are established so that the studied urban cell can be transformed into an active neighborhood / com- munity and a field of collectivity, solidarity, common political action, reflective and technical will and enjoyment.
This thesis is not just an architectural proposal for the reuse of a former industrial building, but an early manual, an initial attempt, for the birth of a self-organized core of collective life that comes to fill the gaps created daily by the collapse of the state entity. The renegotiation of the constitutive principles of life presented in this issue is intended to architecturally and creatively challenge and undermine the current social, political and economic reality.
Supervisor: Stylidis Iordanis
Reference Number: 1191