
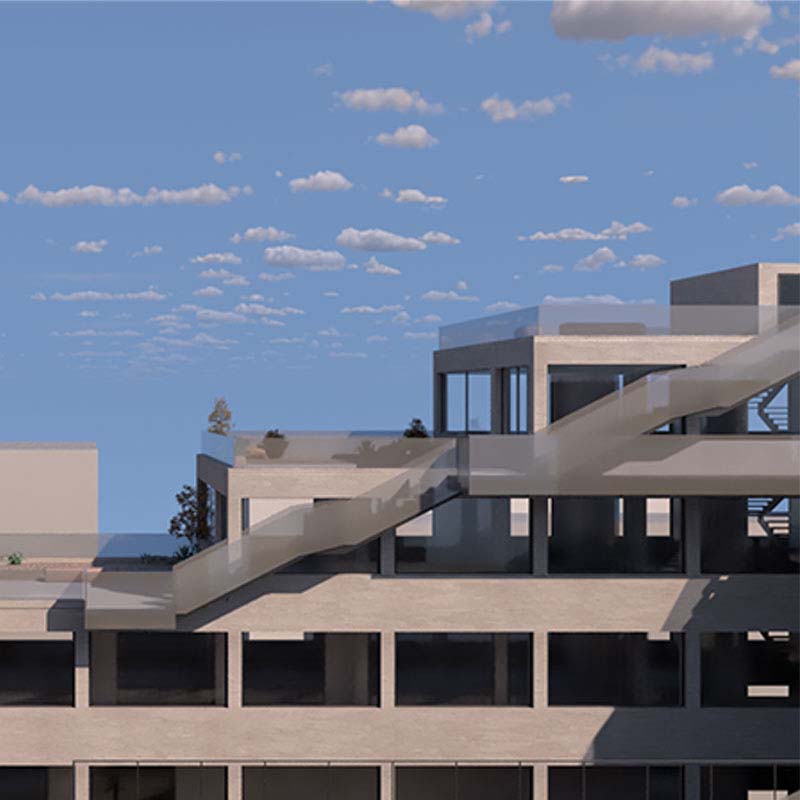
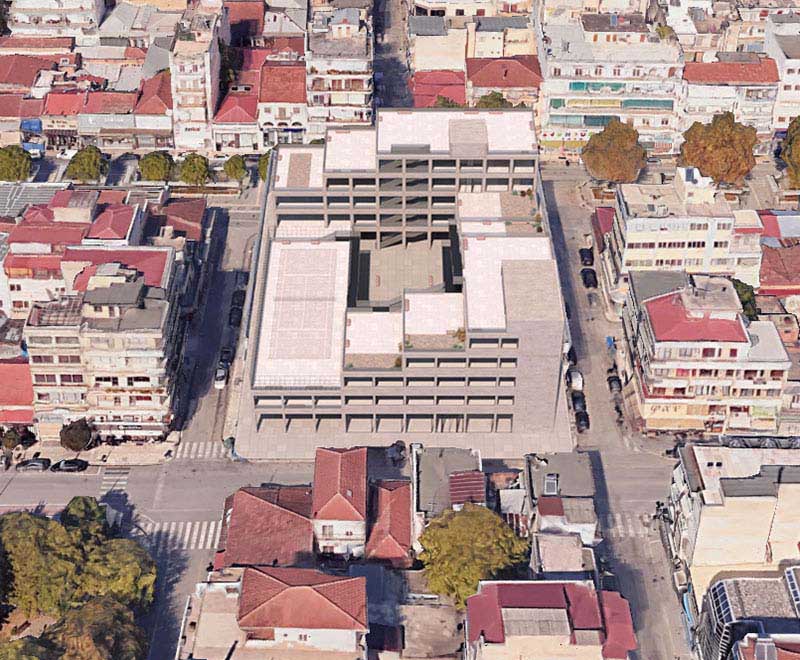
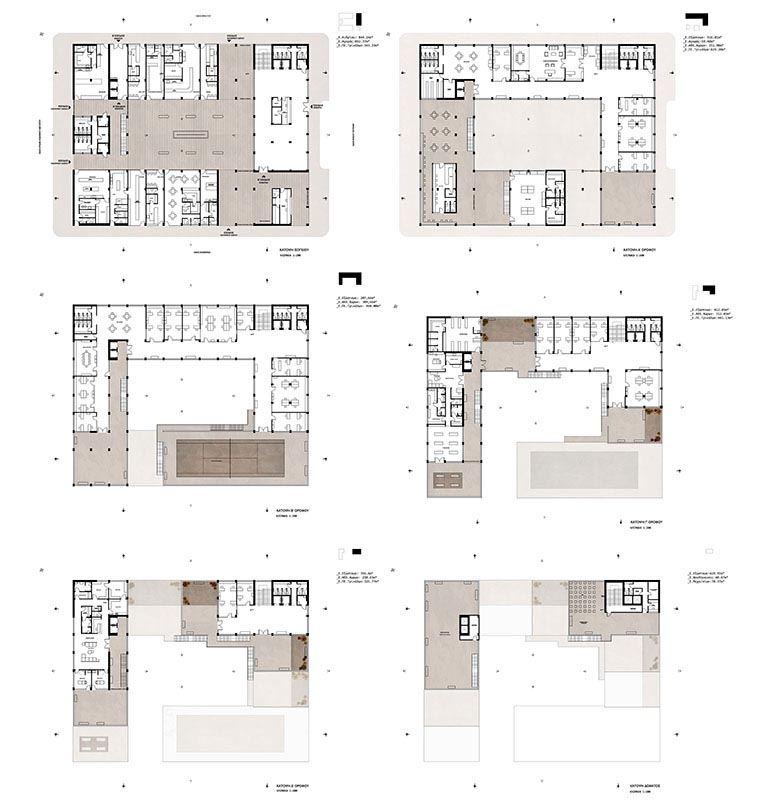
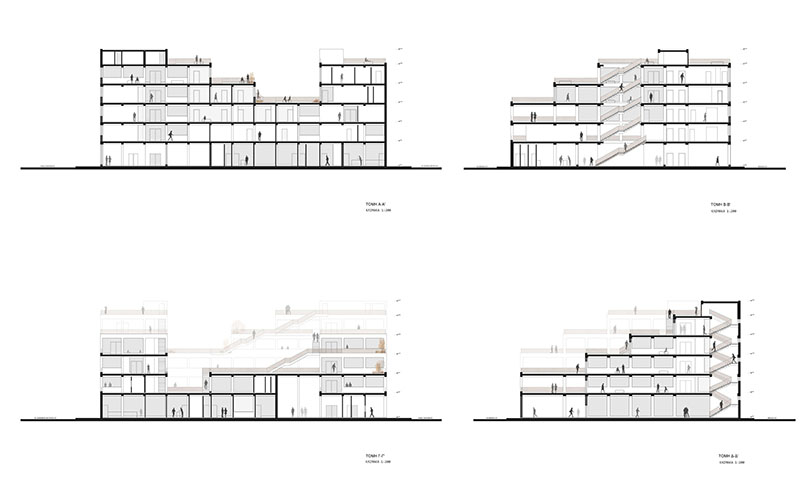
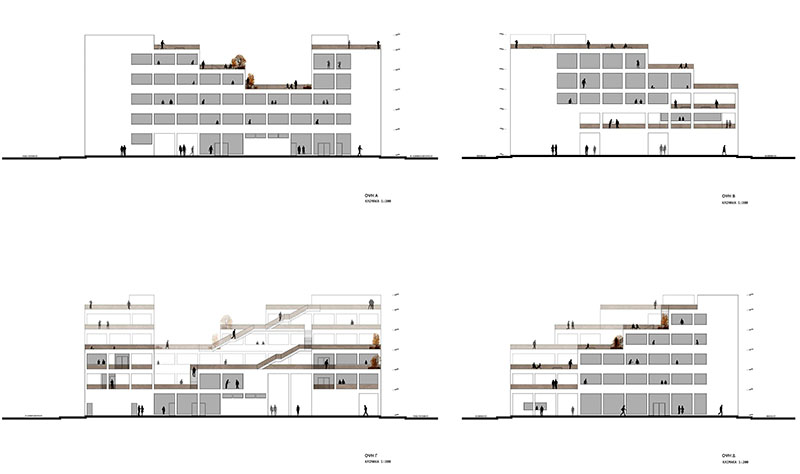
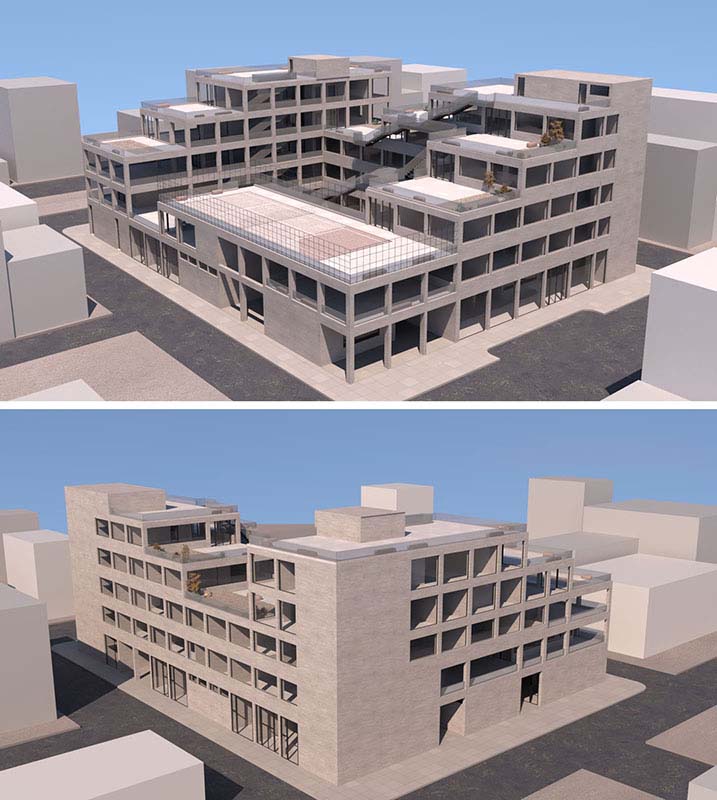
In the centre of Trikala stands the building that houses the Regional Unit of the Prefecture of Trikala, a public building that over the years has presented problems and faced criticism from residents and visitors of the city. While efforts have been made to revitalise the existing building, these are not considered successful. In this diploma project, we propose the reuse of the building's load-bearing structure, carrying out interventions where appropriate and remodeling the spaces within it, while introducing a new conceptual identity, where the structure is not entirely reserved for the administrative functions of the prefecture, but rather restores the memory of the historic market and the commercial activities that evolved in and around it, aiming to create a center dedicated to activities for people, that are rare in the area. The new interventions open the building to the public, with a strong emphasis on the functions that occur on the exploitable terraces, such as a small multi-purpose court for sports activities, wellness facilities or film projections. The main design principles are the creation of multiple levels, an increase in public spaces, easy accessibility for all and the creation of routes, while an effort is made to highlight the intertwined uses, with part of the building dedicated to work and the rest to leisure, intensifying the diversity of the two identities and ensuring that life is maintained on it even after working hours.
Key words: conceptual identity, recreation/leisure, occupation, public spaces, terraces
Supervisor: Paniyiris Costis
Reference Number: 1103

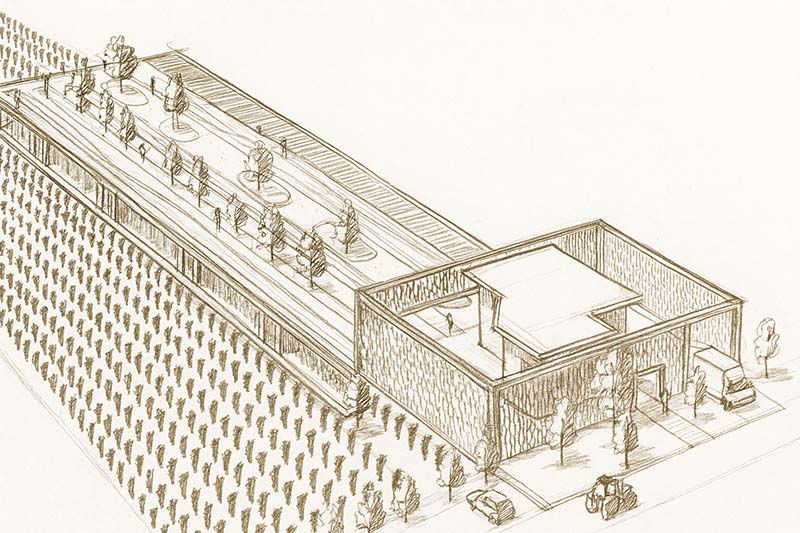
This diploma thesis concerns the design and architectural expansion of the Panagiotidis Winery in Kerasia, Nea Michaniona, aiming to create a modern winery that combines production, hospitality and wine-tourism experience. The site is characterized by fertile vineyards, gentle slopes and a Mediterranean microclimate, while its proximity to the Thermaic Gulf provides ideal conditions for viticulture and easy tourist access. The existing building, small in scale and residential in character, does not meet the requirements of a contemporary, visitor-friendly winery; therefore, it is proposed to demolish it and construct a new semi-underground structure. The architectural proposal is conceived as a single underground building fully integrated into the natural terrain. The green roof acts as a natural continuation of the landscape and echoes the lines of the surrounding vineyards, offering bioclimatic advantages, natural insulation and stable conditions for wine ageing. Wooden and perforated structures filter daylight, creating high-quality spaces for hospitality and wine tasting. Through the symbolic connection of the building with the earth, the project highlights the interdependence between wine production, landscape and the region’s cultural heritage. The new underground structure achieves a balance between functionality, sustainability and aesthetics, providing a landmark wine-tourism destination that enhances the local viticultural tradition and enriches the visitor experience.
Supervisor: Vyzoviti Sophia
Reference Number: 1175
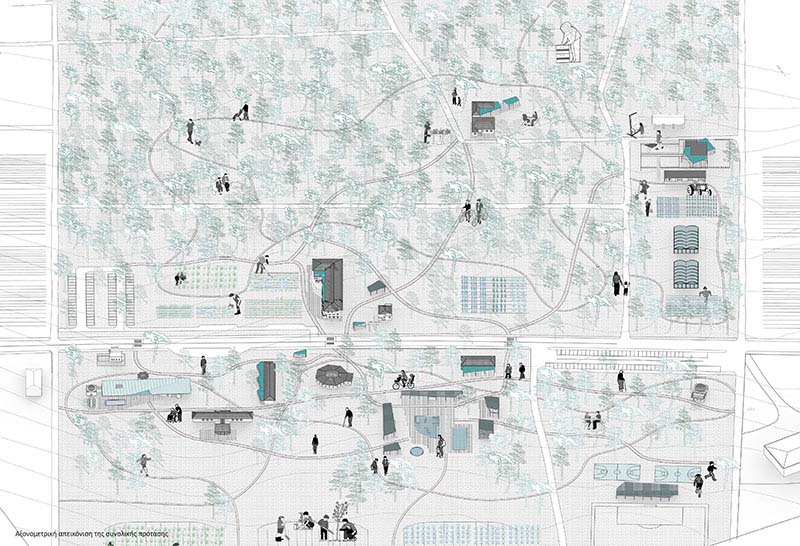
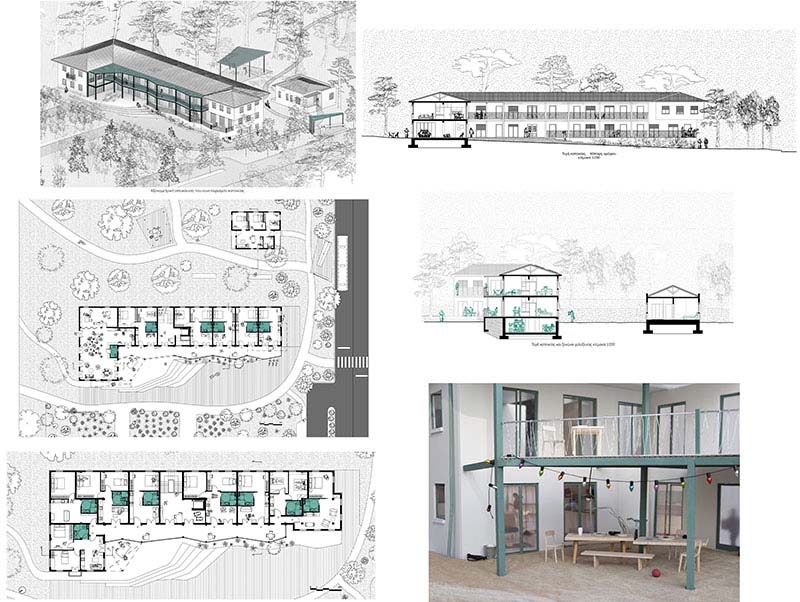
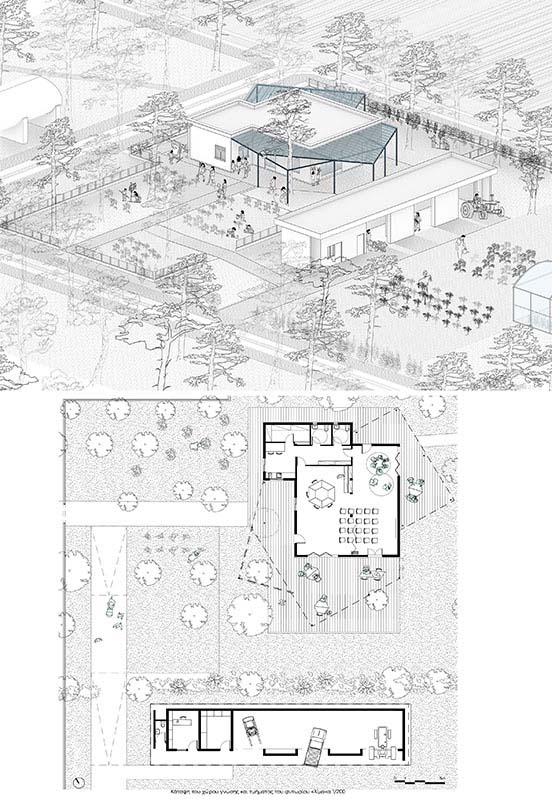
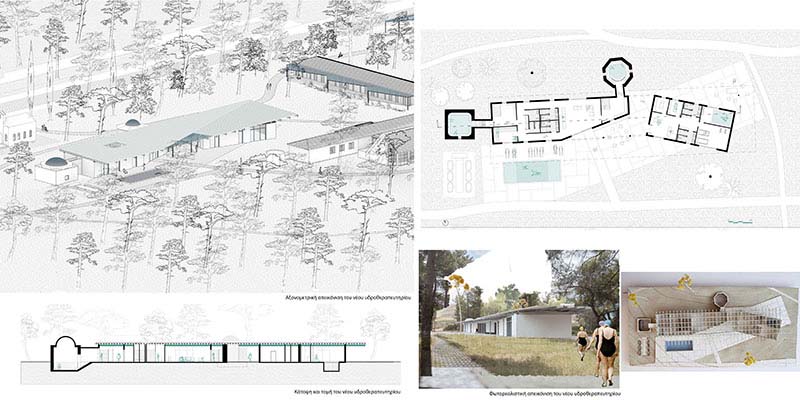
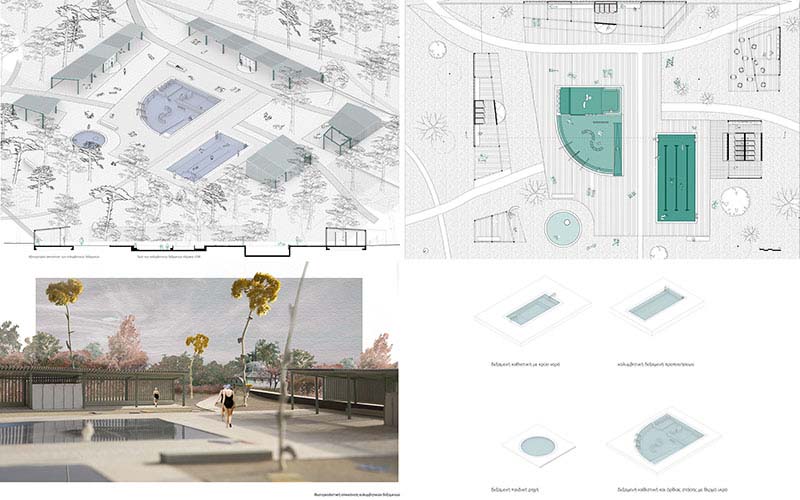
The aim of this thesis is to study the planning and management of public or communal properties in Greece, focusing on the utilization of vacant or underused buildings and public spaces. The initiative for this research emerged from the significant number of unused public assets, identified during a survey carried out as part of our research project, completed in January 2025.
This study focuses on the planning and management of the property of the Thermal Baths of Thermi, which belongs to the Municipality of Thessaloniki. The site includes a number of vacant buildings that housed bath facilities until 2012. The proposed approach is based on forms of management grounded in the legal structures of the social and solidarity economy, as well as active participation from civil society.
The project proposes the gradual activation of the entire area, which spans 500 acres within a unique pine forest. In the first phase, the study explores ways to design and implement collective forms of housing, in response to the international housing crisis observed in recent years.
As a continuation of this inquiry and through direct engagement with citizen initiatives and the local community, the reuse of some of the existing buildings is proposed through the integration of programs related to the food cycle (production, processing, consumption).
Finally, in the last phase of the design, the presence of thermal springs on the site becomes the basis for exploring ways to include and integrate diverse social groups, with a focus on care, healing, and relaxation
Supervisors: Mitroulias Giorgos, Phokaides Petros
Reference Number: 1131
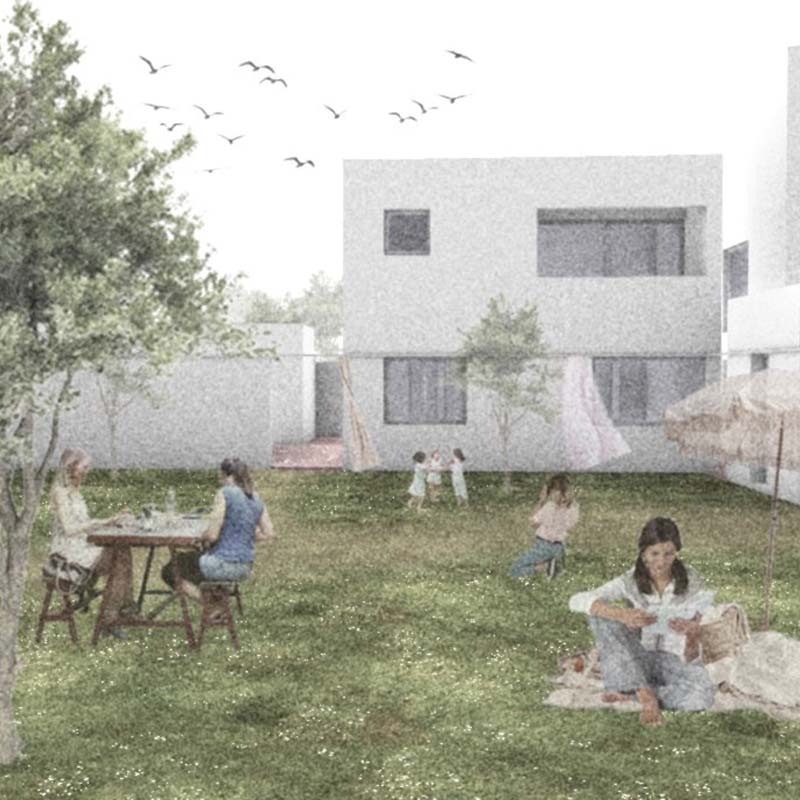
The concept of the flexible floor plan emerges as a contemporary architectural approach that offers effective solutions to various challenges within the urban and residential environment. The growing trendancy toward reducing the surface area of housing units and the resulting lack of adequate space, combined with the need for dynamic readjustment and adaptability of interior spaces, renders flexibility in floor plan design a critical factor for the sustainability and functionality of modern dwellings.
This thesis focuses on the study and architectural implementation of the concept of the flexible floor plan, as well as the flexible façade. The primary aim is to explore design strategies that allow residential spaces to adapt to the diverse and constantly changing needs of users. These needs may be related either to the evolving composition of the household or to different phases in the residents’ life cycle.
The study area is located on the eastern side of Thessaloniki, specifically in Pylaia, within the residential fabric of the Konstantinopolitika neighborhood. It is an urban area that retains characteristics of a suburban environment, without being spatially or functionally disconnected from the central urban core. It is in direct proximity to Toumba and is only thirty minutes from Thessaloniki’s city center via public transportation.
The area is characterized by extensive open spaces and sports facilities, while the relationships among residents retain a strong social dimension. Daily interaction among neighbors creates the feeling of an “urban village”, where the community fabric remains active and experiential, despite its geographical closeness to the city center.
Within this context, the design proposal of the thesis seeks to enhance and preserve these local neighborly relationships through the development of a residential complex that adopts the “Low-rise, High-density” strategy. The design is based on the creation of shared courtyards and gardens, which function as extensions of the private living space. These communal areas offer residents the possibility for collective use and adaptation, according to their varying needs and desires.
Consequently, the notion of flexibility extends beyond the architecture of interior spaces to encompass the design of outdoor communal areas as well. In doing so, it reinforces the sustainability of the urban fabric and the dynamic social relationships that shape it.
Supervisor: Mitroulias Giorgos
Reference Number: 1141
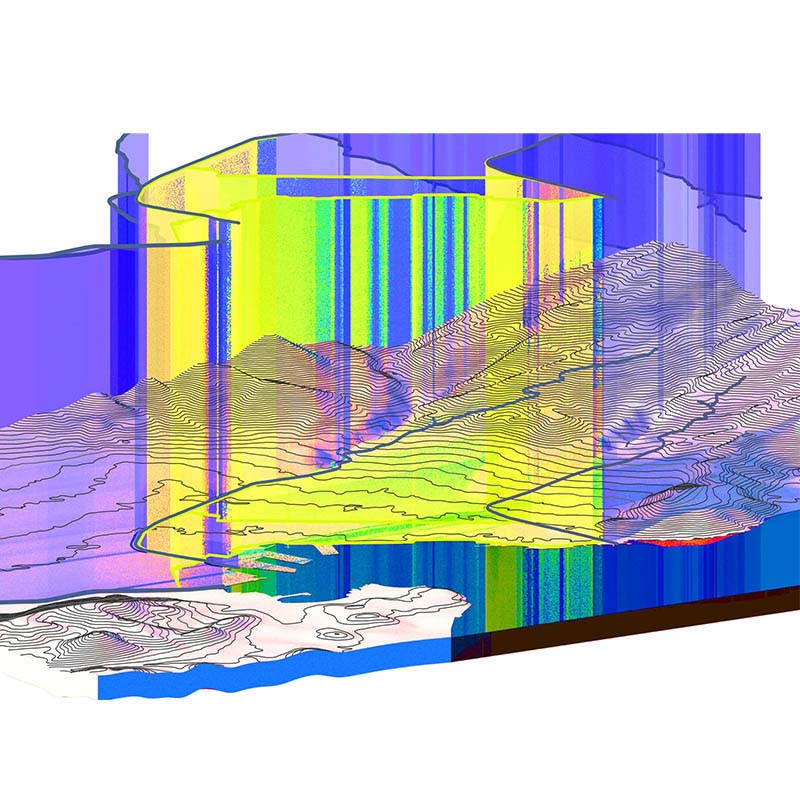
This thesis explores the development of biophilic strategies for urban water management in Volos, through the utilization of the Anavros and Krausidonas torrents as catalytic elements of urban regeneration. The research was motivated by the devastating floods of September 2023, which revealed the vulnerability of the urban fabric to extreme weather phenomena and the inadequacy of traditional drainage systems.
The proposed methodological approach transcends conventional defense against water and develops coexistence strategies through the creative integration of water elements into the urban structure. The central axis of the proposal is the creation of a network of “flood rooms” - programmed flood spaces that function as squares and parks along the torrents, activated during periods of high water.
The torrent beds are transformed into linear urban parks with enriched biodiversity and accessible pathways, while the Rigas Feraios bicycle path evolves into a green connection axis with absorptive planters. This approach seeks to highlight a sustainable and resilient urban design model, where water becomes a catalyst for environmental revitalization, social cohesion, and quality daily life.
Through the "choreography" of water as natural flow and movement in space, the thesis proposes a new urban narrative interwoven with the dynamics of the natural landscape, where water is not excluded but coexists harmoniously with the city.
Supervisors: Vyzoviti Sophia, Kouzoupi Aspassia
Reference Number: 1165
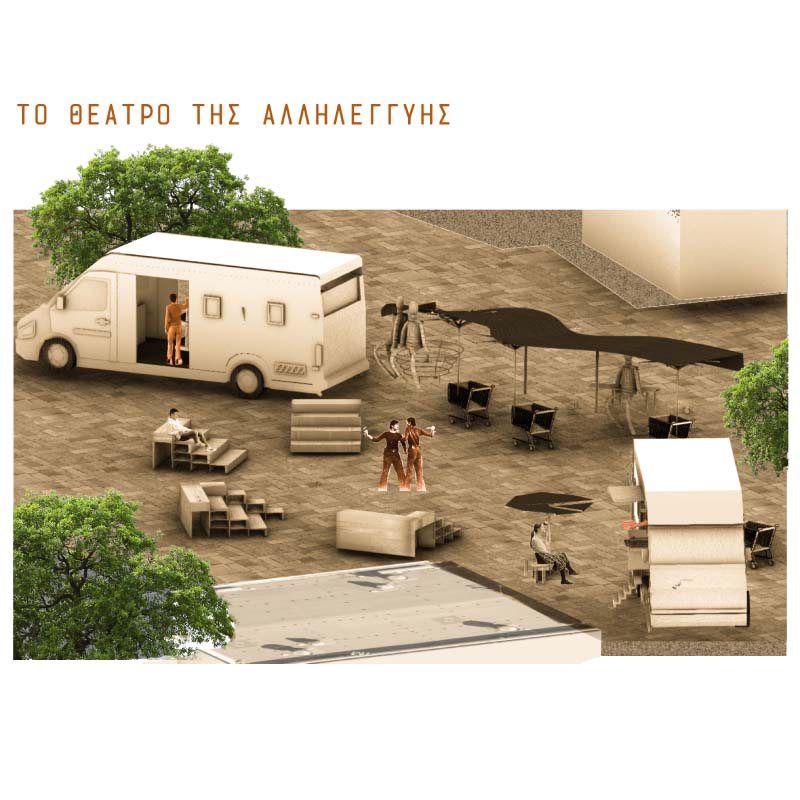

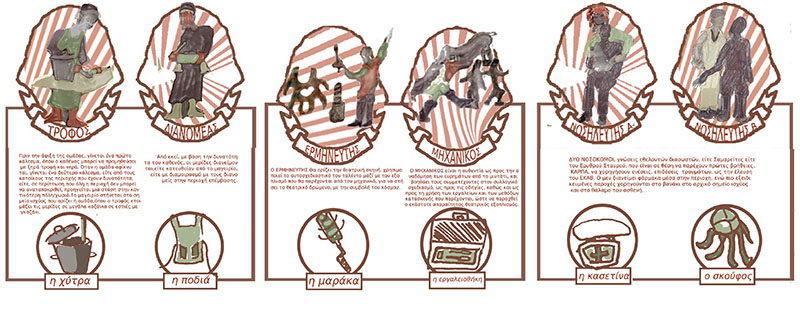


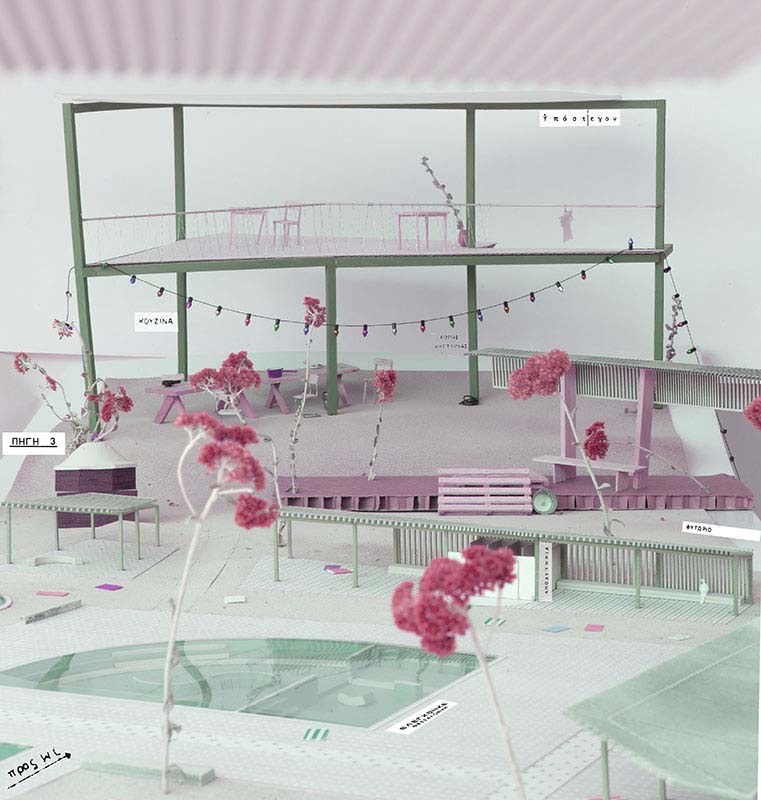
In a record of increasing cases of natural disasters and humanitarian crisis, the need arises to establish a group of volunteer solidarity workers who will appear in a second year, relieving the immediate rescuers and supporting the affected, with nutritional, pharmaceutical and psychological coverage, the latter through the addition of street theater. The research begins in the region of Thessaly, which is plagued by flooding phenomena, showing the accelerating climate disaster. It finds correspondences in the course of the volunteer corps with the wandering theatre troupes, in order to ultimately combine their accommodation practices, so as to enrich and renew their mechanisms of movement and provision of assistance, to add to their services the mental stimulation, through collective design and reuse, the language of theatre, which was the only cultural element that survived in the most difficult situations, and finally to create a network of communication and unity between the volunteers, and the affected people of each area. In this work, the Pelion region is analyzed and in particular the village of Kato Lechonia, which was flooded twice in September 2022. For the needs of the volunteer group, the proposal includes the redesigned transport vans of the volunteers, along with their equipment, a wheeled construction for distributing goods and collecting waste, and a series of objects, the result of collaborative design. and transformation of volunteers with the residents, aiming to use them in the theatrical works that will be presented. The solidarists meet the Balkan ‘bouloukia’ and the ’Theatre du Soleil’, using mechanisms and systems of organization of the troupes, to create this special group.
Supervisors: Phokaides Petros, Gavrilou Evelyn
Reference Number: 1104
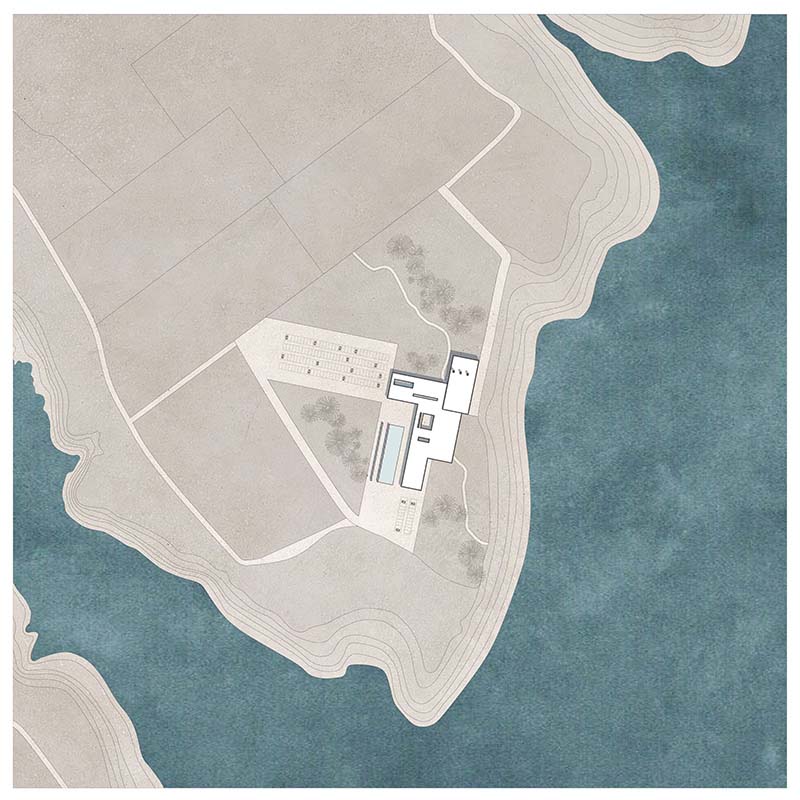
This diploma project deals with the construction of a Cremation Center in the area of the artificial lake Polyfytos in Kozani. The landscape of the lake provides a strong architectural backdrop for spaces of memory and reflection, as its serene character and the profound symbolism of water as an element of transition and purification enhance the ritualistic aspect of cremation. The purpose of the architectural study is to create a space that combines the architectural requirements for the effective and safe operation of cremation with the need for a calm, contemplative atmosphere for relatives and visitors.
Supervisor: Kanarelis Theoklis
Reference Number: 1177
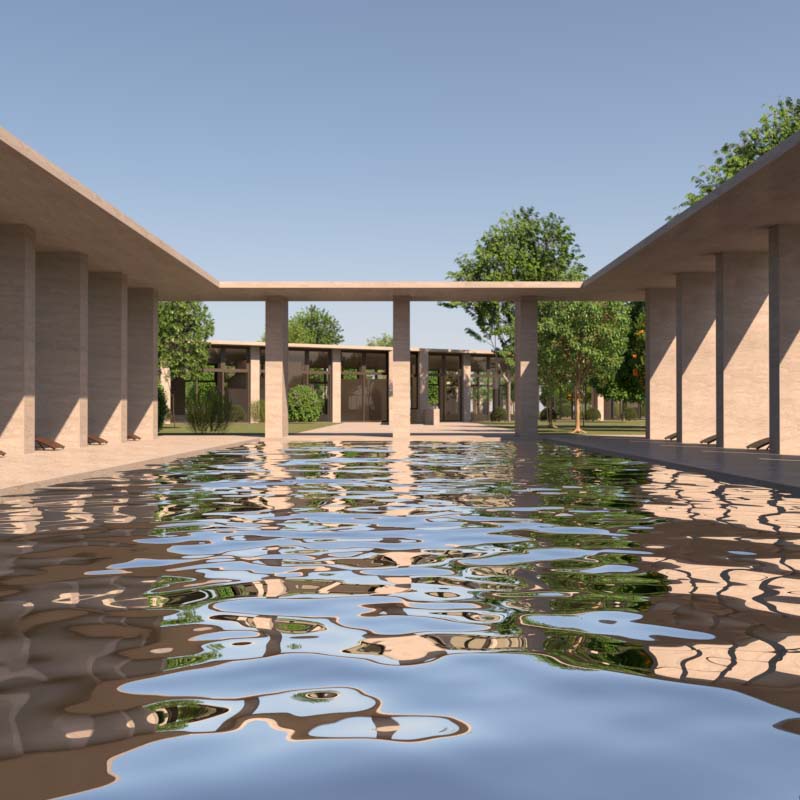
This project focuses on the architectural redevelopment of the old baths of Thermi, aiming to create a modern Thermal Center addressing contemporary demands for wellness, tranquility, and spiritual upliftment. Historical research establishes a context for understanding the timeless significance of baths in Greece, from antiquity through the Ottoman period, highlighting their therapeutic, social, and cultural dimensions.
The architectural proposal adopts a contemporary, monolithic, and minimalist design language. Given the substantial deterioration and lack of conservation value, existing buildings will not be retained, leading to a fresh interpretive approach. The proposed design combines morphological elements inspired by historic baths with current needs and requirements, delivering a comprehensive thermal experience.
The new Bath Center comprises twelve autonomous yet interconnected buildings, focused around user experience. The central structure, KT.1, introduces visitors to a progressive relaxation journey through reception areas, medical checkpoints, a botanical garden, and therapeutic baths. KT.2 forms the core of the experience, featuring an indoor pool accessible via catacombs, symbolically guiding visitors from darkness to light and providing diverse experiences, such as hydromassage and relaxation rooms.
KT.3 houses the hamam, characterized by a distinctive atmosphere and specialized treatment areas. KT.4, dedicated to yoga and pilates, offers flexible spaces designed to blend seamlessly with the natural environment. KT.5 and KT.6 include Byzantine-style bath units and essential hygiene facilities, enhancing functionality and decentralizing the visitor experience.
Overall, the design emphasizes experiential interaction through heat, water, light, and materials, promoting visitor engagement with the natural landscape. The objective is to create a balanced environment between privacy and sociability, enhancing a modern interpretation of thermal bathing.
Supervisor: Kanarelis Theoklis
Reference Number: 1142