
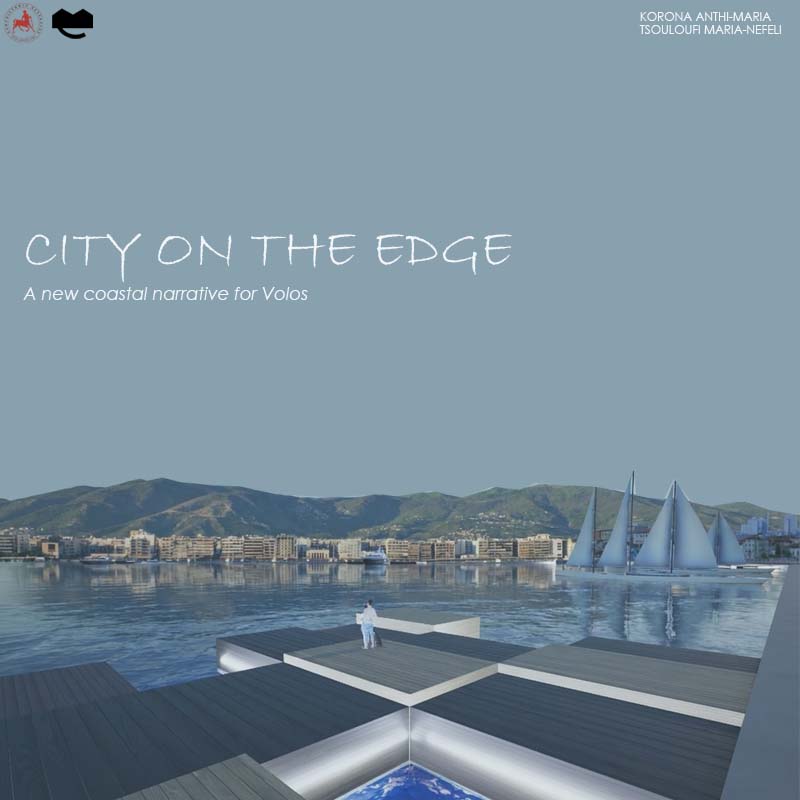
This diploma thesis focuses on the regeneration of the coastal waterfront of Volos, within the section extending from Kordoni to the commercial and passenger port. The main objective of the study is to recompose the relationship between the city and its maritime front through the redefinition of public spaces, pedestrian and cycling networks, and the overall improvement of the urban and environmental quality of the area.
The proposal seeks to highlight the identity of Volos as a coastal city with a strong urban and cultural character, combining elements of its historical and industrial past with contemporary demands for sustainable mobility, tourism development, and social life. The study includes an analysis of the existing conditions, the identification of key problems and potentials, and a comprehensive design proposal that emphasizes the continuity of the waterfront, the creation of green and cultural routes, and the redesign of the city–port interface.
The thesis aims to contribute to the broader discourse on sustainable urban development by proposing a unified, contemporary, and functional vision for the waterfront of Volos, capable of enhancing the city’s attractiveness and overall quality of life.
Keywords: Regeneration, Waterfront, Sustainability, Connectivity, Floating
Supervisor: Trova Vasso
Reference Number: 1221

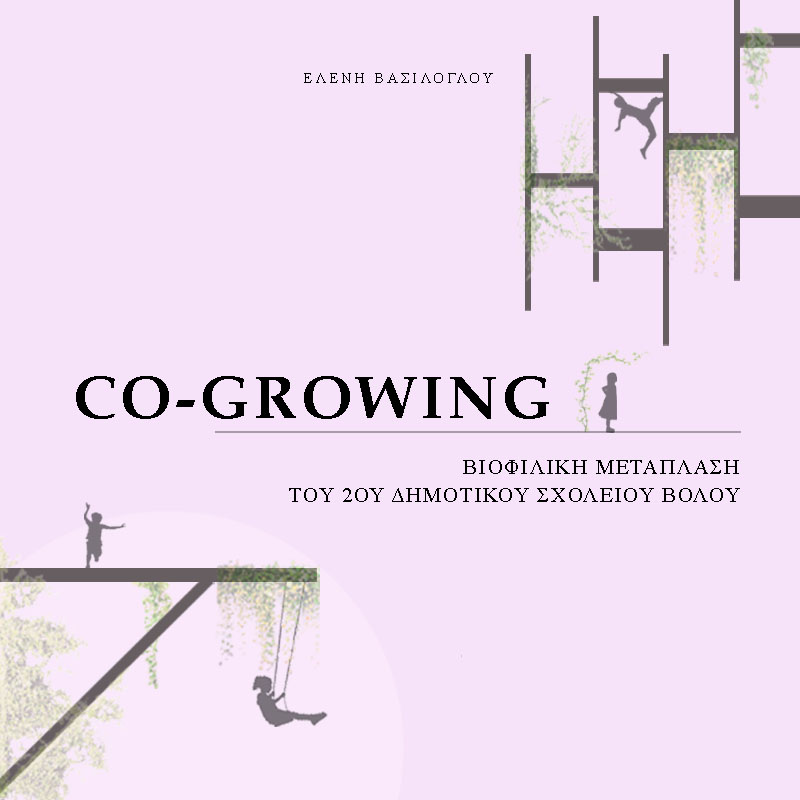
This diploma thesis examines the transformation of the 2nd Primary School of Volos into a living, hybrid space where architecture and nature coexist organically. The central idea is the reconfiguration of the school space into a dynamic ecosystem, in which vegetation is not treated as a decorative element, but as an active and pedagogical part of the school experience.
This proposal responds to the intensifying environmental challenges experienced by the city of Volos in recent years with interventions that aim to enhance both the bioclimatic properties and the overall experience of space. Inspired by simple architectural patterns based on the concept of care, the project seeks to create a more intimate and environmentally sensitive learning space. In the context of recent educational guidelines for schools and kindergartens, the vegetable garden is defined as an essential means of education, ecological awareness and responsibility. In this project, the concept of cultivation acquires both a literal and a metaphorical dimension, while “care” operates reciprocally. The children's involvement in planting and caring for plants enhances observation, cooperation and a sense of collective responsibility, while at the same time contributing to the meaningful appropriation of the school space. The title Co-growing refers to the ecodevelopment of children, plants and the school environment. Vegetation literally grows over time, while the students grow physically, emotionally and intellectually through experiential contact with nature and practices of care. In addition, subtle interventions are proposed to the existing building structure with the aim of shaping a unified architectural identity and activating the outdoor and semi-outdoor spaces as functional and accessible spaces of coexistence. The goal of the proposal is to expand the boundaries of the school experience, treating the school not only as a place of learning, but also as an emerging “central square” that encourages coexistence, socialization and solidarity.
Keywords: education, care, ecosystem, hybridity, vegetation
Supervisor: Vyzoviti Sophia
Reference Number: 1231
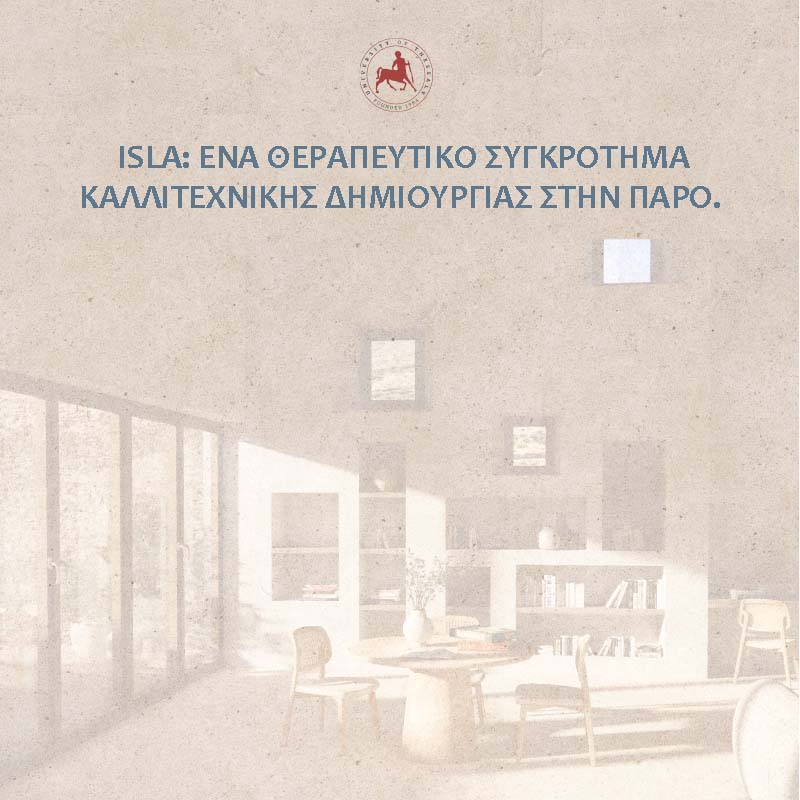
This thesis explores the role of architecture as a means of therapy, through a therapeutic complex of artistic creation on the island of Paros, which is aimed at people experiencing mild to moderate forms of psychosocial stress, such as chronic stress, depression, transitional life phases, and mild addictive or compulsive behaviors.
The treatment is approached as a spatial, social, and experiential process, without the need for medical practice, and is achieved by following the therapeutic community model, which is based on coexistence, collectivity, and participation. The complex, therefore, which is dedicated to caring for both people and the place, which in recent years has been affected by increased tourist and construction activity, with serious consequences for the natural environment, approaches the island not only as a geographical condition, but also as a symbolic framework of isolation and reconnection. At the same time, both contact with the natural environment and artistic creation through the complex's workshops contribute to the healing process.
The architectural composition is organized into low-scale, fragmented volumes, incorporating elements of traditional Cycladic architecture, as well as the landscape and climate of the area, such as the meltemia winds and natural lighting. The complex supports different degrees of privacy, as the presence of the canopy conceptually divides it into two degrees of privacy.
Consequently, the proposal attempts to highlight the role of architecture as a tool for care, by proposing a non-clinical environment that promotes mental relaxation, reconnection with the place, and the collective experience of habitation, while at the same time proposing an alternative model of architectural intervention in Paros.
Keywords: community, connection with nature, meltemia, habitation, fragmentation of volumes
Supervisor: Manolidis Kostas
Reference Number: 1212
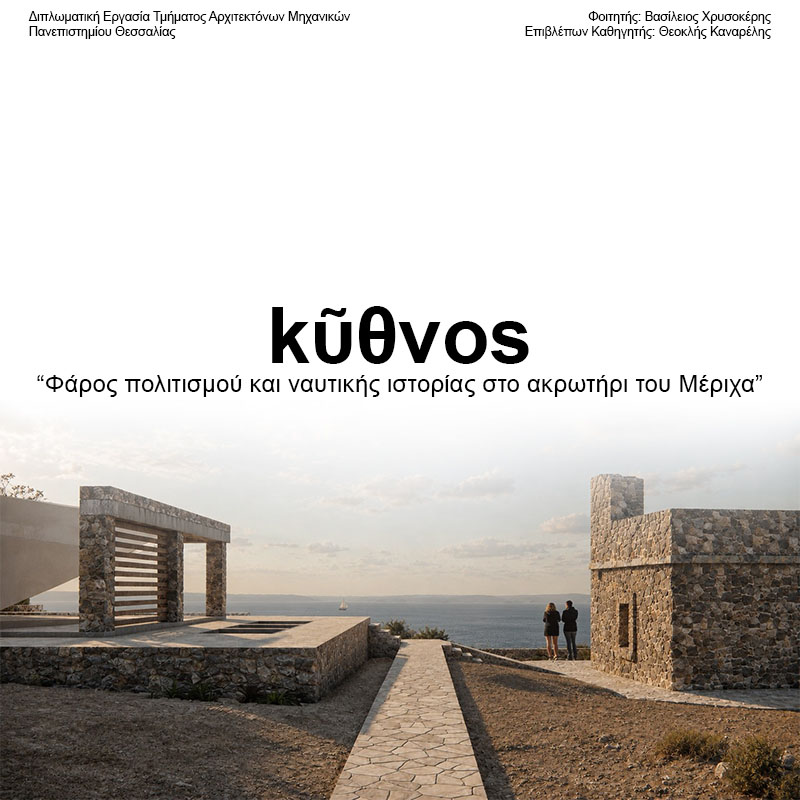
The thesis titled “Kythnos: A Landmark of Culture and Maritime History at the Cape of Merichas” examines the lighthouse not merely as a technical aid to navigation, but as a carrier of memory, history and cultural identity. The research begins with the observation that lighthouses, especially traditional stone ones, are powerful landmarks within coastal landscapes. They combine technical precision, simple geometry, durable materials and strong symbolic value. Although they were originally created for practical maritime purposes, they are also monuments of technological progress, naval history and human presence in remote coastal environments.
The project focuses on Kythnos and, more specifically, on the cape of Merichas, located at the entrance of the island’s main port. This site is significant because it condenses several meanings: arrival, transition from sea to land, observation, orientation and memory. On the cape stands the ruin of an old stone lighthouse, which has lost much of its original form and survives today only in fragments. The thesis does not treat this ruined condition simply as a problem that must be repaired. Instead, it interprets the ruin as a valuable trace of time, decay and historical continuity.
The central idea of the proposal is that the lighthouse should not be restored merely as an isolated monument, nor should it necessarily return to its original operational role. Rather, it can become the core of a wider public complex: a multifunctional centre of culture and maritime history. The project responds to three main issues identified through the research: the abandonment of the lighthouse, the need for cultural infrastructure on the island, and the absence of a dedicated space for presenting the maritime history of Kythnos and the Cyclades.
The architectural approach is structured around three principles: respect for the ruin, integration into the rocky landscape and the reinterpretation of Cycladic settlement logic in a contemporary cultural facility. Instead of creating one large and imposing building, the complex is developed as a composition of smaller volumes, paths, courtyards, pauses and semi-open spaces that follow the morphology of the cape. The programme includes a maritime history museum, cultural event spaces, an open amphitheatre, outdoor and semi-outdoor circulation areas, administration and technical facilities. Stone becomes the main material linking the new intervention with the landscape and the lighthouse ruin, while concrete and metal are introduced as contemporary construction elements with both functional and symbolic roles.
Lighting is a crucial part of the proposal, as it directly connects the project to the idea of the lighthouse. The aim is not simply to illuminate a building, but to design a lighting system that turns the complex into a contemporary point of reference. The proposal combines the possibility of an official navigational light, if approved by the relevant authorities, with architectural lighting that highlights the stone, the ruin, the routes and the night-time presence of the cape. In this way, the old lighthouse returns to the landscape not as a fully reconstructed object, but as a living memory. The new cultural and maritime history centre does not only illuminate the sea; it illuminates the history of Kythnos, the need for public space and the possibility of a contemporary architecture born from the landscape itself.
Keywords: lighthouse, culture, maritime, history, cape
Supervisor: Kanarelis Theoklis
Reference Number: 1250
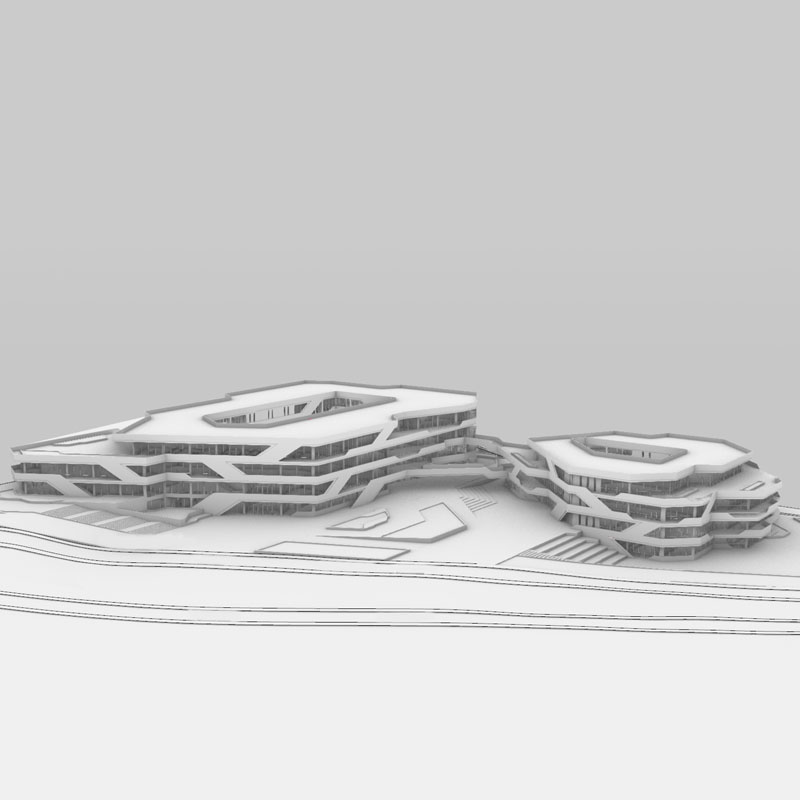
This thesis studies the design of a prototype center for computer and digital skills education. The motivation behind the proposal stems from the growing importance of technology in modern society and the need to address the digital divide that continues to exist, particularly in Greece. The project aims to create an educational and research hub that promotes the dissemination of technological knowledge, the development of digital competencies, and the integration of society with modern technological advancements.
The proposed facility is located within the National Technical University of Athens Campus and is developed in collaboration with the National Technical University of Athens, leveraging opportunities for interaction with the academic community while strengthening prospects for education, research, and innovation. The architectural composition has been shaped with careful consideration of the site’s characteristics, the scale of the surrounding university facilities, and the requirements of the proposed program.
The building complex consists of two buildings linked by bridges and organized around circulation axes and shared communal spaces. The program includes classrooms and laboratories, spaces dedicated for digital arts education, and a Fabrication Laboratory (Fab Lab) equipped with the necessary tools for designing, experimenting, and prototyping. In addition, exhibition areas, lecture halls, seminar rooms, and event spaces are incorporated, reinforcing the center’s public and outward-looking character.
The proposal aspires to become a landmark for education and technology, where knowledge, research, and creativity coexist, contributing to the advancement of digital literacy and the development of an active community focused on learning, innovation, and technological progress.
Supervisor: Symeonidou Ioanna
Reference Number: 1229
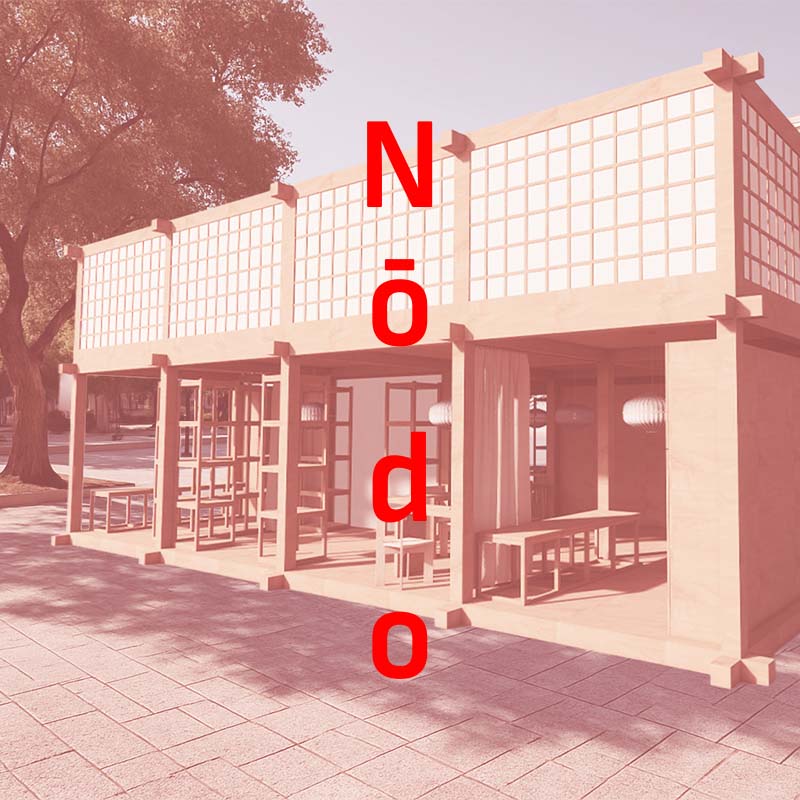
Nōdo is a small, agile hub that multiplies and is set up in the urban landscape, creating a space for those who want to exhibit their creations, while seeking visibility and an open dialogue. This proposal stems from my own personal experience in the exhibition space, but also from conversations with people I met there. Most people find a way through their creation to express themselves, but what they make remains locked in cabinets and warehouses, without being exposed to the public. I decided to design an open hub, where young creators and passersby are attracted to a core that is constantly changing and developing. Its architecture is based on the Japandi movement, in which Japan and Denmark meet. Its key characteristics are wood, light, fabric and transparencies, that let the eye wander, producing experiences. It adopts in its construction the traditional woodworking technique, Kumiki, which promotes ephemerality and leaves a zero footprint in the city. In Nōdo, every day, and every hour of it, changes the space. In this diploma thesis, a special reference is made to the example of Nōdo in the city center of Athens and specifically in Klafthmonos Square. Where thousands of people pass by every day, but no one stops to observe.
The application of Nōdo in the square creates a social and cultural capacitor, for meetings, synergies and small surprises that transform the “passage” into an experience. If anything remains, it is that the city can be more lively when it is given a reason to stop running.
Key Words:Unit Design, Exhibition Pavilion, Kumiki, Ephemeral Construction, Sustainability
Supervisor: Gavrilou Evelyn
Reference Number: 1207
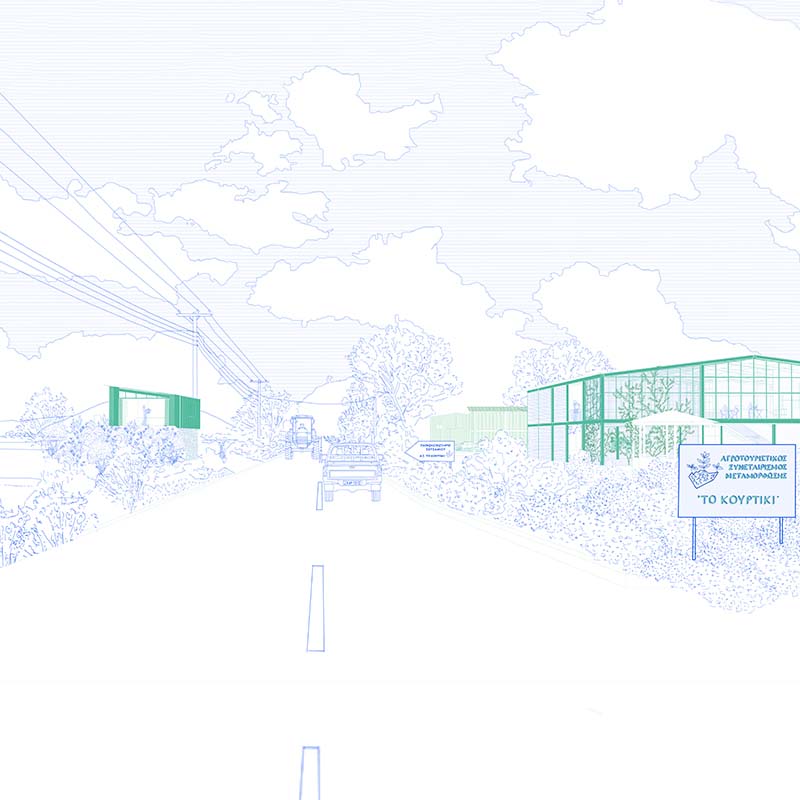
This thesis focuses on Metamorfosi Karditsa, a settlement that has been repeatedly hit by flooding, highlighting its particularly vulnerable position in the Thessalian plain. The extensive damage caused in 2023 led to the decision to relocate the settlement. However, before this could be implemented, some of the residents returned to the flooded area and began repairing their damaged homes.
The proposal consists of creating an infrastructure network that extends along the axis connecting the existing settlement of Metamorfosi with the potential new settlement and aims to support the community in the transition process, treating "repair" not as an isolated act of restoration, but as a complex process involving both the reconstruction of social and economic relations and the weakened rural landscape. A central role in the project is played by the establishment of an agrotourism cooperative, which functions as the administrative, social, and educational core of the proposal. The proposed network is being developed both in rural areas and within the settlement, through permanent and temporary interventions, including the cooperative's central building, local product preparation facilities, agritourism accommodation units, cooperative shops, and complementary infrastructure that supports the operation of the network.
The design of the structures aims to limit the risk of damage in the event of flooding. The basic spatial and construction logic is based on raising the buildings above ground level by adding an intermediate level between the flood zone and the roof. The main functions are developed on the intervention floor, while more temporary uses are located on the ground floor, allowing the built environment to adapt to changing landscape conditions.
This thesis seeks, through a "bottom-up" approach based on field research and dialogue with residents, to support a community threatened with dissolution, strengthening its capacity for recovery and self-determination after natural disasters. At the same time, it aims to strengthen the community in the long term against broader pressures affecting the Thessalian plain, such as soil desertification, overpumping of groundwater, and an aging population, phenomena that lead to the overall abandonment of the landscape and the settlements that sustain it.
Keywords: Metamorfosi, Floods, Repair, Agritourism Cooperative, Thessalian Plain
Supervisors: Mitroulias Giorgos, Phokaides Petros
Reference Number: 1197
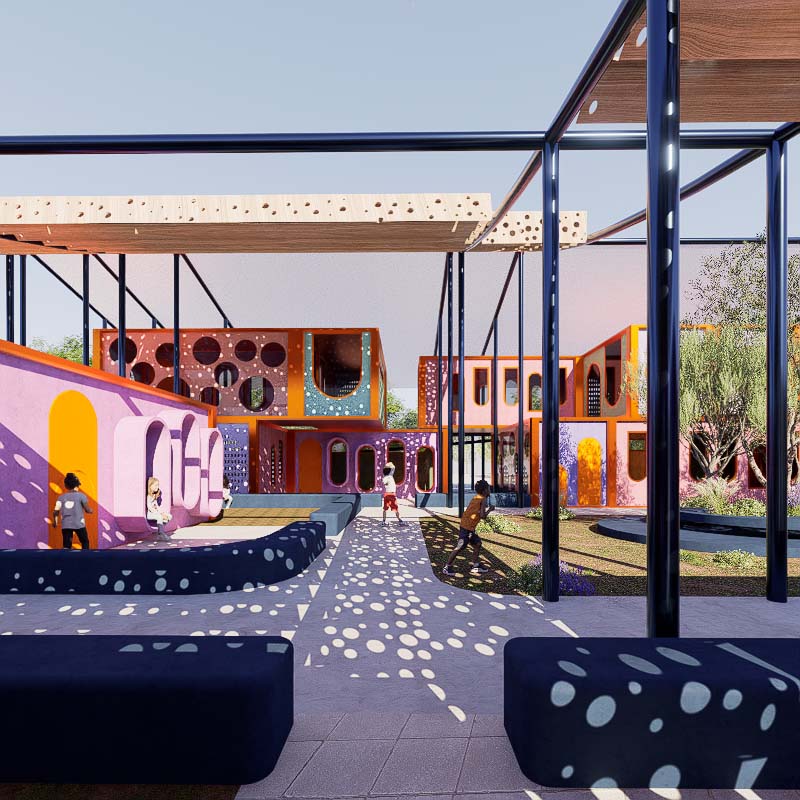
The present diploma thesis investigates the design of a temporary, flexible preschool education unit, as a response to the increased needs that emerged following the implementation of compulsory two-year preschool education. The starting point of the study is the documentation of the existing problem of housing kindergartens, with particular emphasis on the use of container-type classrooms, as well as the analysis of the institutional and spatial constraints that determine their design.
The thesis approaches the school not as an isolated building, but as a small-scale “neighborhood”, organized through distinct spatial units corresponding to the child’s fundamental experiences: the outer neighborhood, nature, play, learning, and the inner neighborhood. These concepts function as both conceptual and spatial tools, guiding the configuration of educational and outdoor spaces and facilitating the smooth transition of the child from the broader environment to the protected school setting.
On a theoretical level, the study draws references from the architectural thinking of Takis Zenetos and Dimitris Pikionis, focusing on the notion of the school community, flexibility, and the experiential relationship with space. On a design level, a modular system of school classrooms based on standardized ISO container units is proposed, allowing for easy repetition, relocation, and adaptation to different sites and conditions.
Within the framework of the study, individual design components of the school unit are examined in detail. Specifically, the classrooms are studied as the primary functional units, the façades as transitional filters between interior and exterior space, as well as the roofing and shading systems. Particular emphasis is placed on folding as a principle of movable shading, which allows outdoor spaces to adapt to changing climatic conditions. At the same time, the role of schoolyards is explored as an integral part of the educational process and the child’s daily experience.
The study concludes with the formulation of an integrated school unit capable of horizontal and vertical expansion, incorporating outdoor and semi-outdoor spaces, courtyards, and shading systems. The aim of the proposal is to create a functional, human-centered, and pedagogically high-quality environment that responds to the contemporary needs of preschool education, while maintaining its temporary and flexible character.
Keywords: Mandatory education, container, facades, playgrounds, folding shade canopy
Supervisor: Vyzoviti Sophia
Reference Number: 1211