
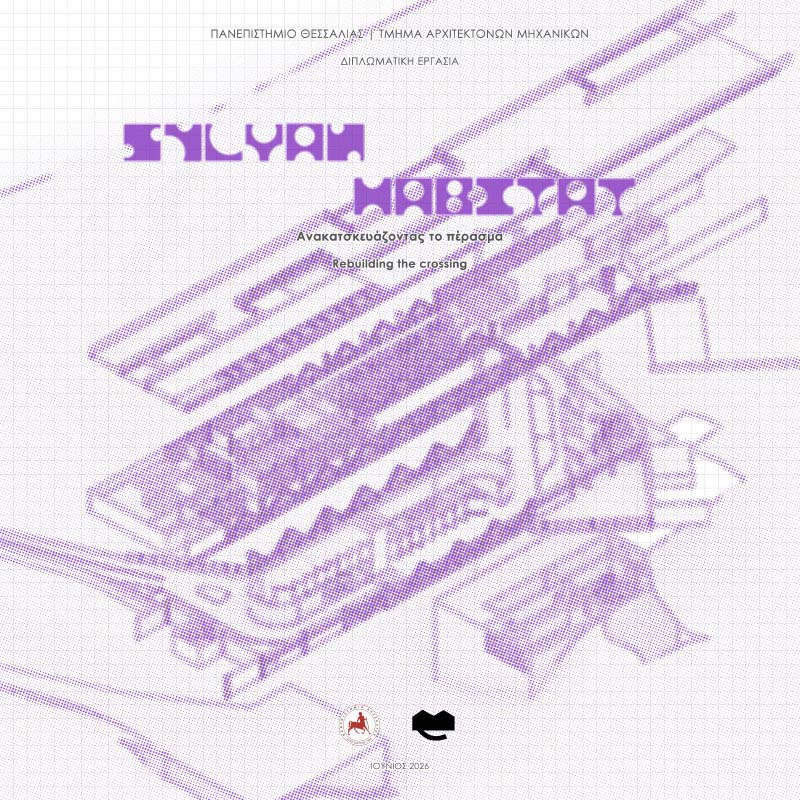
The starting point of this diploma thesis was the investigation of the impacts caused by Storm Daniel in Eastern Pelion. Through the exploration of the area and the observation of the changes the landscape underwent, the question emerged of how an architectural proposal could be designed to highlight the new morphology of the landscape rather than conceal it.
The research began with a series of site visits and field recordings in Eastern Pelion, focusing particularly on the Kalokairinou stream and the bridge of the Zagora – Pouri provincial road that crosses it, which had suffered severe damage during the floods. At the same time, the area’s flora, fauna, agricultural activities, and the ways in which locals and visitors interact with the Pelion landscape throughout the year were examined.
Through this process, the proposal on an inhabitable bridge was developed. Beyond serving as a simple crossing structure, the bridge is conceived as a multifunctional place for staying, observing and inhabiting. It connects with the area’s hiking trails, integrates into the natural environment through its planted roof and accommodates different forms of temporary dwelling, viewing points and facilities that serve both visitors and locals.
The main objective of the proposal is to create a place where people are not isolated from the natural environment but are instead encouraged to experience it, understand it and coexist with it. In this way, the bridge functions as a medium of connection between landscape, habitation and collective experience.
Key words: Pelion, biotope, storm "Daniel", reconstruction, habitable bridge
Supervisor: Gavrilou Evelyn
Reference Number: 1248

This thesis seeks to evolve the architectural framework of animal care facilities by proposing a new, specialized design language for companion animals. The objective is to create a model stray dog shelter within an active olive grove in the Volos. The inspiration for this project stems from the lived experience of adopting a dog from the Volos municipal kennel, an event that led to on-site observation and served as a catalyst for research into Greek shelters. Through this process, a significant "architectural void" was identified: while human habitation is governed by clear standards, there is a profound lack of corresponding architectural care for companion animals.
Existing shelters, despite being intended for animals, are designed based on anthropocentric criteria. Priority is given to operational speed, ease of cleaning, and the convenience of caretakers. The result is spaces that function as “cold storage units” characterized by smooth concrete floors, inadequate heating, and cramped cages arranged in rigid linear layouts. These conditions induce stress and institutionalization, reducing "animal welfare" to mere biological survival.
The current proposal seeks to overturn this conventional model by introducing a new typology that focuses exclusively on canine well-being through zoo-centric design. The study approaches space through the senses and needs of the dog, creating a stress-free environment centered on enrichment. The goal is to provide the animal with the space to express its natural behavior, explore, play, and essentially exercise its right "to be a dog".
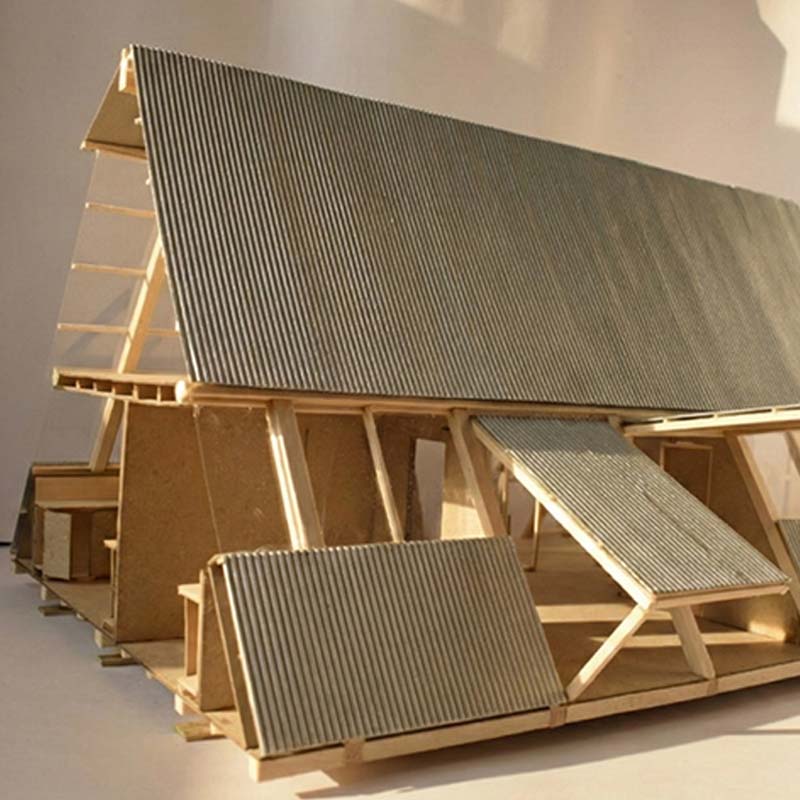
An active olive grove in Volos was selected as the site, where the architecture follows a gentle pace, observing nature before intervening. The dog dwellings and the paths within the grove develop organically, avoiding strict geometries. The A-frame typology is chosen as the primary structural unit for all constructions, drawing inspiration from the archetypal form of the dog house - the classic gabled roof of a backyard kennel. These forms, constructed incorporationg upcycled materials, are positioned among the trees. They are supported by point foundations and are slightly elevated from the ground, fully respecting the natural grid and the root systems of the olive trees.
 In this new framework, the role of the human is radically transformed. Architecture shifts from a logic of enclosure to a medium for coexistence. The central building is not merely an administrative shell, but the "heart" of a community of animal lovers- a hub of activity that fosters education and encourages volunteerism. Furthermore, the project’s innovation lies in combining an extroverted public character with high operational standards, where specialized staff and thoughtful design ensure that daily care and safety are never compromised. Thus, the shelter is evolved from a place of sorrow and isolation into a pioneering, visitable destination of life, joy, and meaningful contribution.
Keywords: Stray Animal Shelter, Coexistence, Architecture for Animals, Olive Grove, Volunteerism
Supervisor: Gavrilou Evelyn
Reference Number: 1206
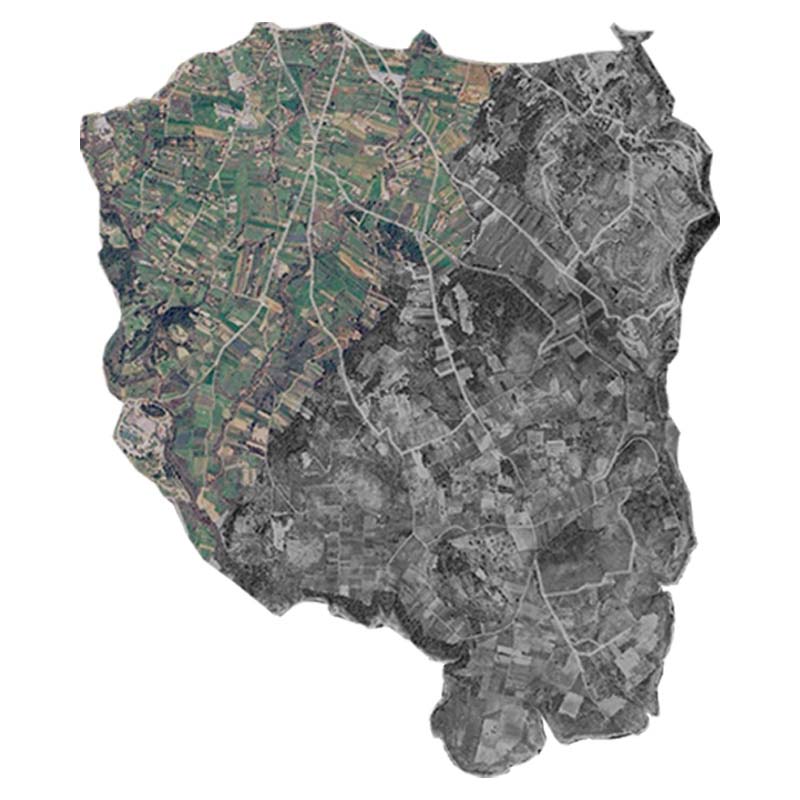
This diploma thesis examines the restoration and reactivation of a semi-rural area located north of Lake Marathon, which was affected by a wildfire in 2024, with a focus on its agricultural character and the potential for restoring its productive function. The study proposes the creation of an Agricultural Activities Learning Center as a tool for education, practical application, and collaboration, aiming to support post-fire regeneration through the active involvement of the local community.
The study area is characterized by gentle topography, the presence of streams and seasonal watercourses that flow into Lake Marathon, and a strong agricultural past, primarily associated with olive groves and vineyards. Although agricultural activities continue to exist, they currently function mainly as a secondary source of income. The wildfire had significant impacts on the landscape, agricultural land, and social use of the area, limiting both productive and recreational activities.
The proposed Learning Center is located in the northwestern part of the study area, on a site belonging to a poultry farming company that includes existing agricultural buildings. The project is based on the adaptive reuse of an abandoned building constructed of concrete blocks, integrating it into the surrounding agricultural landscape while taking advantage of the existing building stock. The design approach emphasizes reuse as a sustainable strategy and as a means of preserving the productive memory of the site.
The building is organized as a multifunctional space for education, meetings, and hands-on training, serving professional and amateur farmers, students, volunteers, and local stakeholders. Through educational programs and practical agricultural activities, the project promotes continuous learning and active participation.
By linking education with practice, this thesis proposes a model of agricultural regeneration that supports long-term recovery and sustainable development, contributing to the restoration of the productive, social, and spatial identity of the area.
Keywords: Adaptive reuse, Agricultural landscape, Restoration, Education, Community
Supervisor: Micocci Fabiano
Reference Number: 1216
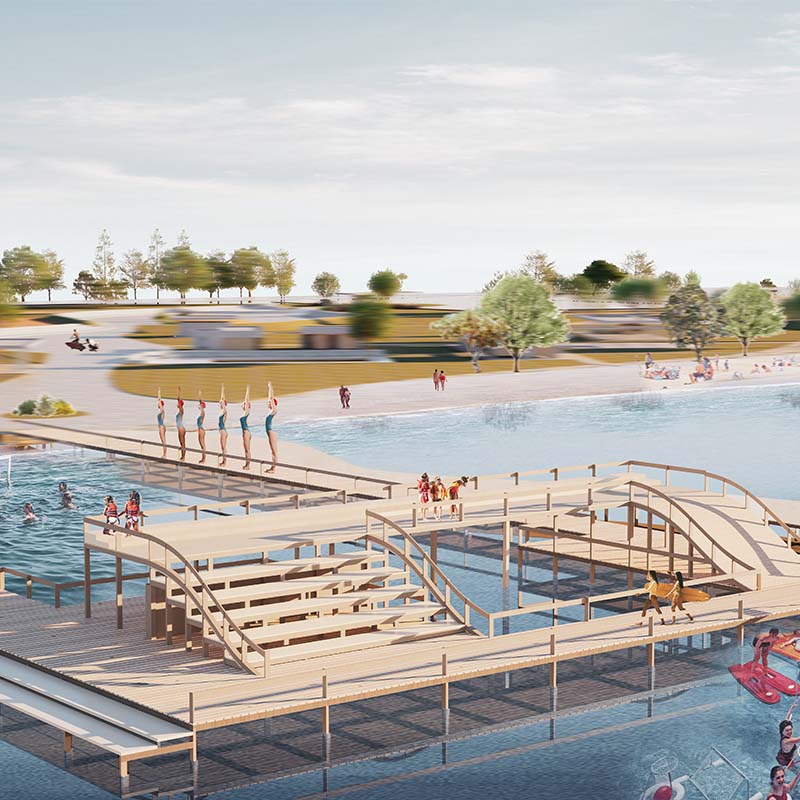
This diploma project addresses the redevelopment of the former Agia Triada campsite in Thessaloniki (1960), a historically significant coastal site that once constituted the area’s most important holiday resort. Until recently, the campsite was under the ownership of TAIPED, remaining in a state of degradation and fragmented use. Drawing from the collective memory of the Aktion refreshment pavilion-an important landmark for both the campsite and the local community-and the organized beach, the proposal redefines the waterfront as a public, open, and active landscape. At the core of the composition lies the interweaving of sport and landscape, structured around a floating wooden platform for water sports and a network of soft pathways that connect athletic, educational, and collective activities. The proposal is based on reversible constructions, sustainable materials, and the adaptive reuse of existing structures, aiming to restore the relationship between land and sea, as well as the local habitat. The primary objective is to reactivate the site as a social and environmental hub, repositioning Agia Triada within the network of vibrant coastal places.
KeyWords: public reappropriation - sport and landscape - collective memory - local community - coastal regeneration
Supervisors: Kosma Anthi, Lykourioti Iris
Reference Number: 1223
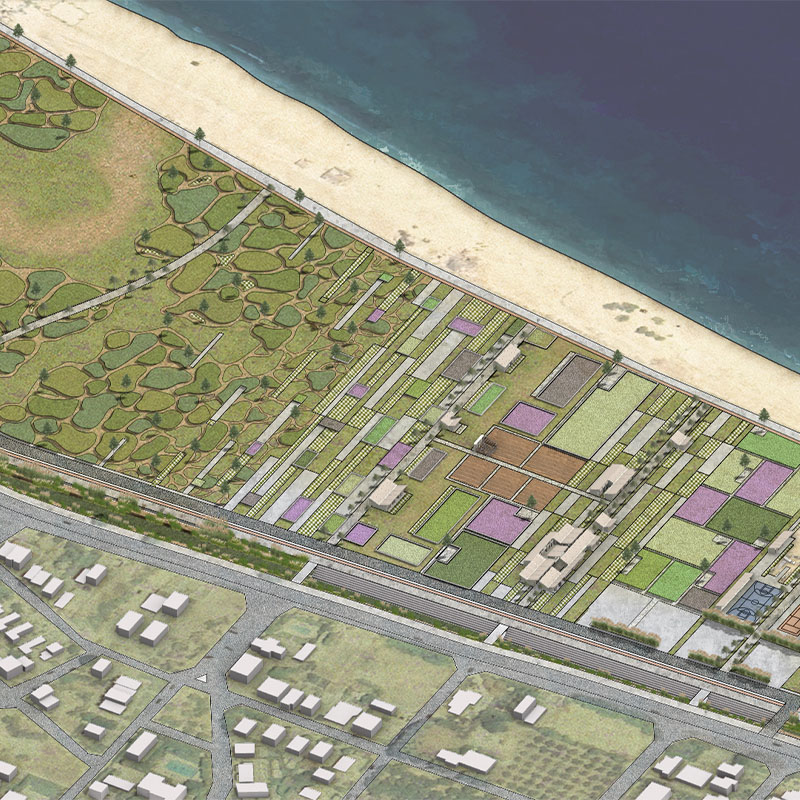
This thesis focuses on the design of the “Alana”, a coastal site located in Nea Iraklitsa, Kavala, and aims to highlight the identity of the area while addressing the needs of both its permanent and seasonal population.
How can an undeveloped site be transformed into a hub of activities that serves both residents and visitors? How can it respond to the intense seasonal fluctuations that characterize tourist settlements, which experience significant population growth during the summer months and reduced activity during the winter? These questions concern many coastal areas in Greece, whose development is largely based on tourism due to their distinctive natural beauty.
The proposed design seeks to address this issue through the creation of a multifunctional public space that combines local production, markets, outdoor activities and sports facilities. At the same time, the low building density preserves the open character of the “Alana”, as it is known tolocals, while allowing for the future development of additional structures should they be required by the community.
By strengthening the relationship between residents, visitors, and the natural environment, the project aims to contribute to the sustainable development of Nea Iraklitsa and to activate the area throughout the year.
Key words:Landscape architecture, Seasonality, Public uses, Semi-outdoor structures, Local identity
Supervisor: Gavrilou Evelyn
Reference Number: 1242
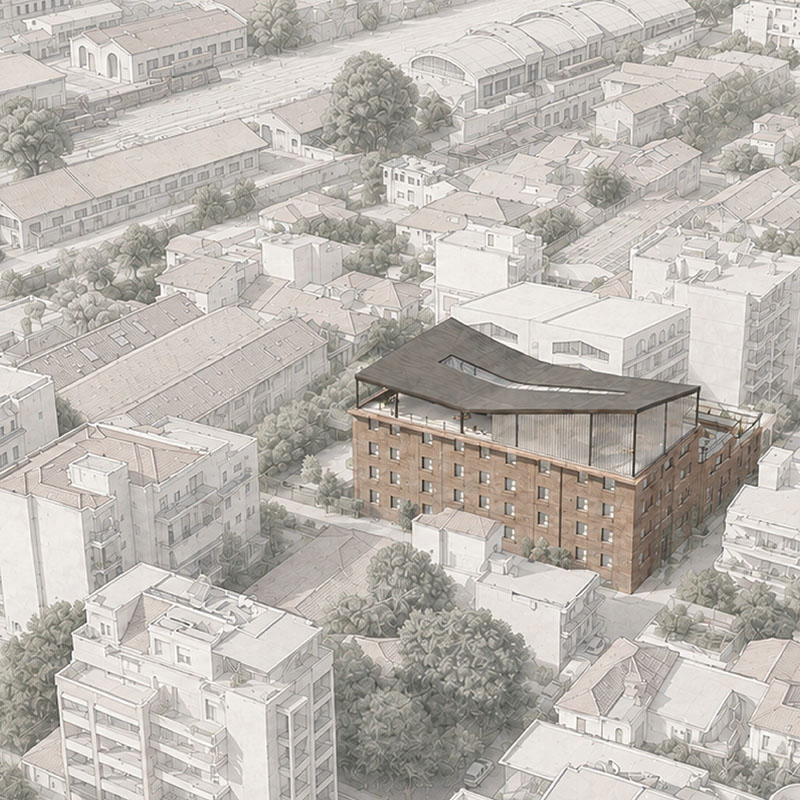
This diploma thesis explores the adaptive reuse of the Adamopoulos Tobacco Warehouses in Volos and proposes their transformation into a student housing complex. The project addresses both the need to reactivate inactive industrial building shells and the shortage of student residences in the city. The proposal is based on the preservation of the industrial identity of the complex and the introduction of new architectural elements that support contemporary forms of habitation. The existing buildings are reorganized as a unified student infrastructure, accommodating residential spaces as well as collective and supporting functions. The main design strategy is structured around the relationship between preservation, opening and addition. The intervention does not attempt to imitate the former identity of the building shell, but rather to revive it through a new use. The aim of the thesis is to create a model of student housing that is not limited to the private room, but expands through shared spaces, circulation routes, courtyards and rooftops. The reuse of the Adamopoulos Tobacco Warehouses is therefore proposed as an act of continuity between the industrial history of Volos and the contemporary needs of student life.
Key words: Adaptive reuse, industrial building shell, student housing, industrial heritage, architectural addition
Supervisor: Trova Vasso
Reference Number: 1239
The architectural heritage of historic cities constitutes an important carrier of memory, identity, and culture, while the adaptive reuse of existing buildings today represents a meaningful strategy for sustainable development and for preserving the historical continuity of the urban landscape. Within this context, Corfu, with its multilayered history and distinctive architectural character shaped by successive periods of rule, offers a particularly compelling field of study. At the same time, the island’s strong musical tradition - expressed through philharmonic bands, choirs, and the enduring presence of music in public life - forms a fundamental element of its cultural identity.
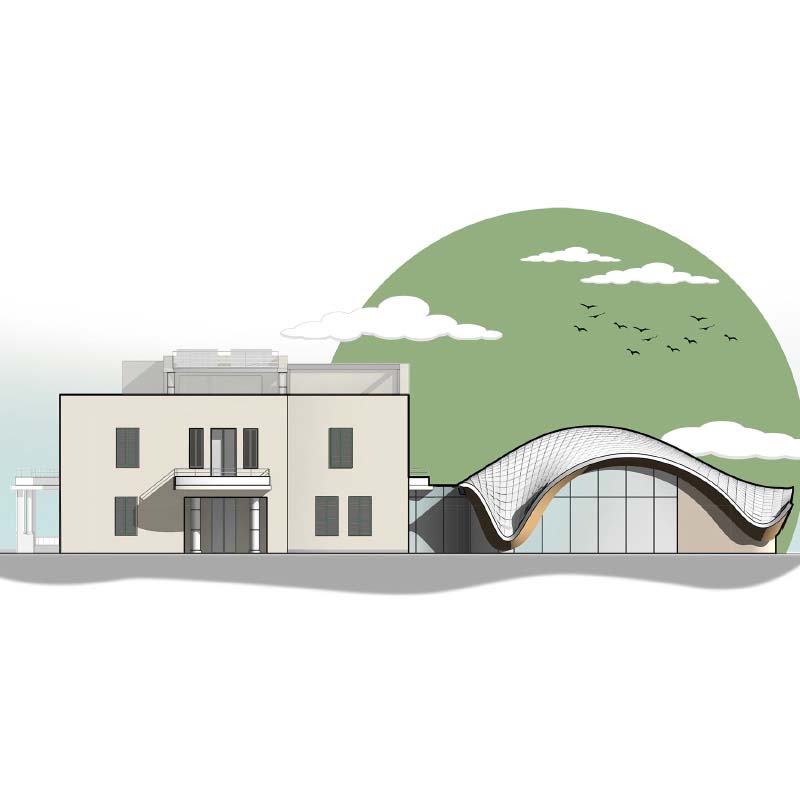
The subject of this diploma thesis is the restoration of an interwar-period building in the city of Corfu and its conversion into a Music Museum, along with the addition of a new hall for musical performances. The proposal seeks to balance the preservation of the historic character of the existing shell with the creation of a contemporary architectural intervention capable of meeting the functional and acoustic requirements of a space dedicated to musical expression. Particular emphasis is placed on the relationship between architecture and music, both at the level of symbolism and morphology, as well as in terms of acoustic experience.
The aim of the project is to highlight the potential of reusing historic buildings as cultural assets and to explore ways in which contemporary architecture can creatively coexist with the historic environment, offering new spaces for cultural expression and social activity.
Supervisor: Manolidis Kostas
Reference Number: 1203
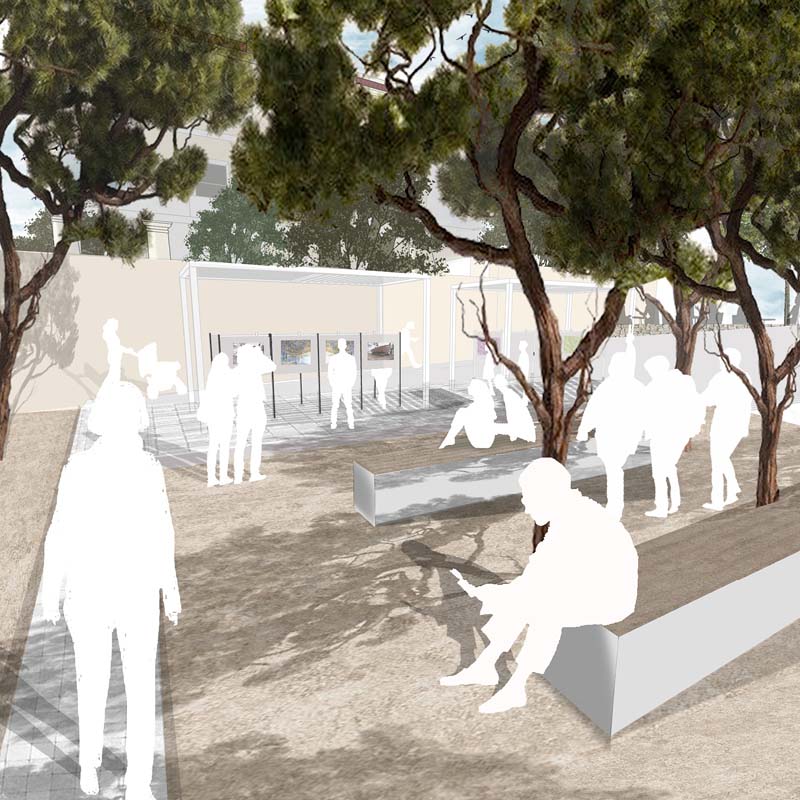
This diploma thesis focuses on the redesign of an intermediate public space within the traditional settlement of Spetses, located between two historic mansions -the Anargyros Sotirios Mansion and the Bouboulina’s Mansion- as well as on the adaptive reuse of the Anargyros Sotirios Mansion. The study area occupies a key position within the settlement, in close proximity to the island’s port and near the center. The neoclassical Anargyros Sotirios Mansion constitutes an example of 20th century architecture and it is linked to the historical, social, and cultural identity of Spetses. Today, it is designated as a listed heritage building. The primary objective of the thesis is the activation of the preserved building shell through the promotion of traditional craftsmanship, by creating a dynamic space for learning, creation, and knowledge exchange. The interior of the mansion accommodates workshops for weaving, pebble mosaic construction, and painting, as well as exhibition spaces and a library, functions that are accessible to both the local community and visitors to the island. At the same time, the redesign of the intermediate public space aims to unify the courtyards of the two mansions and to form a coherent and functionally active green space for walking, social interaction, and leisure, through the introduction of new uses. The courtyard of the mansion and the surrounding public space are organized into distinct levels of movement and pause taking advantage of the site’s topographical variations. Furthermore, the cultural experience extends into the outdoor space through covered exhibition points displaying the workshops creations, while the strong presence of pine trees contributes to the formation of natural shading conditions and to the harmonious integration of the intervention into the landscape of the traditional settlement.
Key words: Historic building, traditional settlement, neoclassical architecture, traditional craftsmanship, green space
Supervisor: Trova Vasso
Reference Number: 1215