
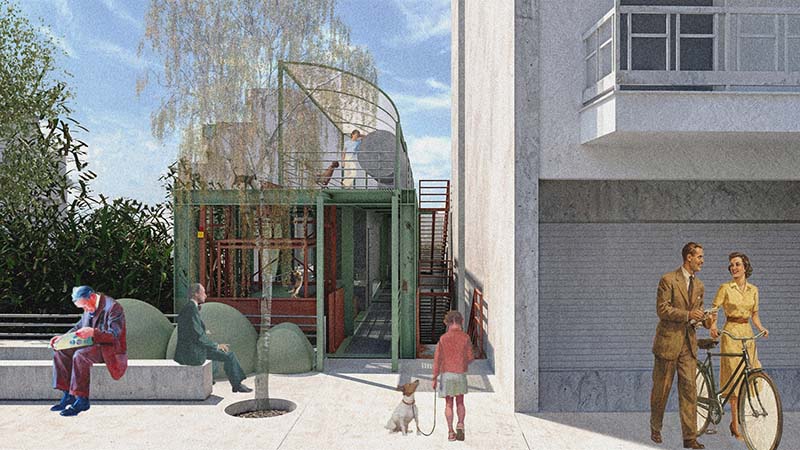
This diploma thesis explores the activation of urban voids through processes of transforming material residues, proposing a redefinition of the relationship between human beings, nature, and the city. Through a process-based methodology, the relationship between body and matter is examined, through which compost emerges as both medium and mode of application. The research follows a trajectory from the familiar to the collective, from the private to the public, from the small scale of the room to the scale of the neighborhood and the urban void. In the first part, the room is defined as an initial field of investigation, where an attempt is made to initiate a dialogue and to search for a shared language and conceptual framework. This stage functions as a preparatory phase, during which the tools of thought and the terms with which we subsequently operate are produced. In the second part, the investigation shifts from the interior field of the room to the urban landscape of Athens. Specifically, it focuses on an empty lot in Neapoli, Exarchia, at the intersection of Laskareos and Hippokratous streets, which is approached as a “third landscape” according to the formulation of Gilles Clément - that is, as a residual space. The analysis of existing materials, the ecosystem, the temporal layers of the site, and the residues of the neighborhood leads to the selection of compost as a process for activating the ground. Operating as a machine both literally and conceptually, it connects the vacant lot with the neighborhood, attempting to redefine the relationship between human and nature within the urban fabric.
Keywords: room, the third landscape, the third room, matter, compost, engagement
Supervisors: Gavrilou Evelyn, Kosma Anthi
Reference Number: 1224

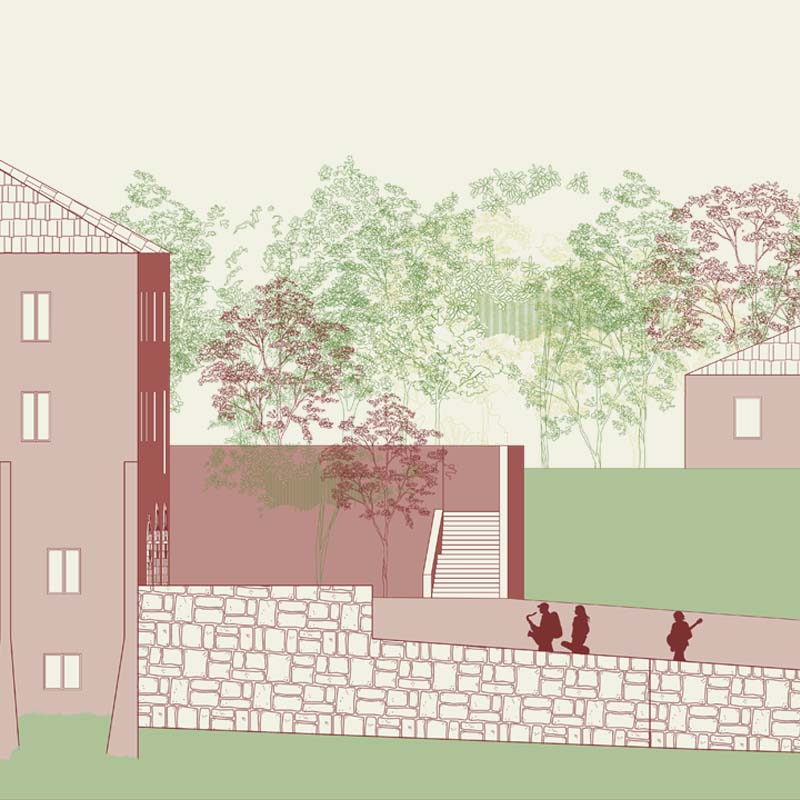
This diploma thesis, titled “Memory and Youth in Dialogue: Student Residences in the Old Corfu Nursing Home” was completed during the 2025–2026 academic year by student Marianna Pandi, under the supervision of Professor Kostis Panigyris.
The subject of the thesis is the redesign of the residential experience for students of the Department of Music Studies in Corfu, through a comprehensive proposal on Avrami Hill that fully addresses their housing, social, and academic needs. The new building is situated at the base of the hill, with its form drawing inspiration from Corfu’s historic fortifications, such as the one that previously stood on the hill itself, thereby keeping the historical memory of the site alive. Compositionally, the complex is structured into three distinct units. The common areas (kitchens and dining rooms) are located on the ground floor, while the upper floors house the private bedrooms and scattered living rooms. The central axis of the design is the incorporation of interior courtyards, around which communal life unfolds, while ensuring οptimal natural lighting and enhanced privacy.
At the top of the hill stands the complex of the old Corfu nursing home, which today remains abandoned. The proposal calls for the restoration and repurposing of the two existing buildings, integrating them into the student residence program. These buildings will be converted into specialized facilities to support music studies, including rehearsal rooms, recording studios, an instrument repair workshop, as well as a café/reading room.
Keywords: student residence, adaptive reuse, historical memory, music studies, communal living
Supervisor: Paniyiris Costis
Reference Number: 1240
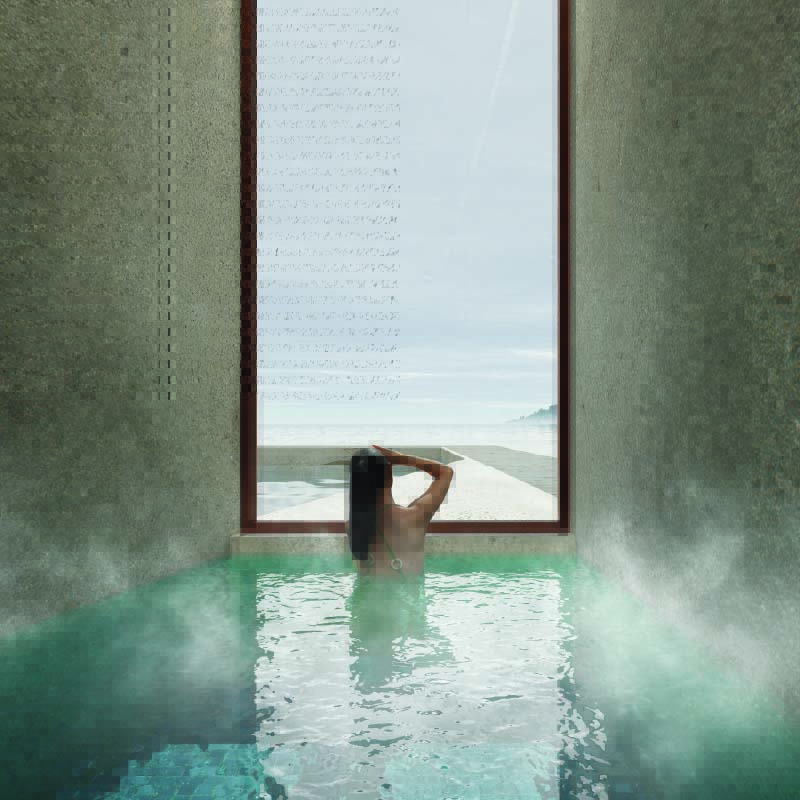
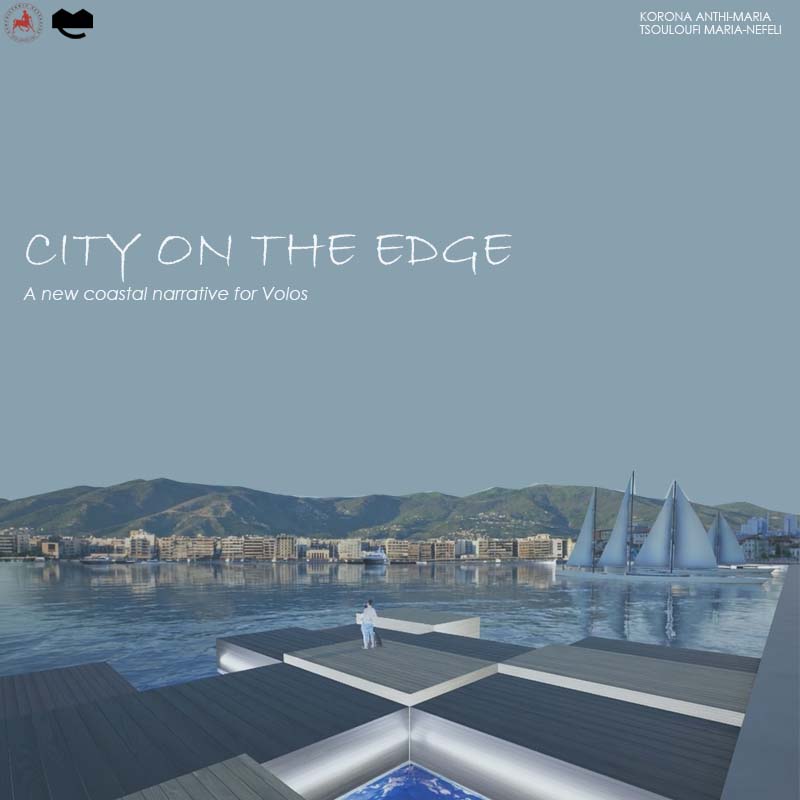
This study explores the evolving relationship between the city of Volos and its waterfront, focusing on the area of Anavros as a site where historical, social, urban, and environmental processes intersect. Although the sea has long been a defining element of Volos’s identity, recent environmental pressures and extreme natural events have rendered it increasingly inaccessible for everyday use. The loss of the possibility of swimming within the urban fabric highlights proximity to clean and safe waters as a critical concern of contemporary urban and coastal planning. The research situates the emergence of sea bathing in Greece from the late nineteenth century onward, approaching the bath not merely as a recreational or hygienic practice but as a socially constructed ritual embedded in regulations, gender norms, and spatial control. The transition from strictly segregated bathing facilities to mixed beaches (bains mixtes) reflects broader transformations in public space, social interaction, and the visibility of the body. Architecture plays a central role in this process, as bathing infrastructures organize movement, access, and sightlines, shaping both bodily practices and social relations. Anavros is examined as a representative case of these dynamics. In the early twentieth century, its wooden bathing installations, piers, and cabins formed a regulated and enclosed coastal landscape. Over time, structural decay, post-earthquake reconstruction, and urban expansion dissolved this controlled system, leading to the formation of an open public park and beach integrated into the city. Yet contemporary environmental degradation, intensified by flooding and water pollution, has once again disrupted the everyday relationship between the city and the sea. The study concludes with a design-oriented proposition that reconsiders water as an active spatial and social agent rather than a passive backdrop. Through the introduction of public bathing infrastructures, water-based spatial interventions, and ecological strategies, the proposal seeks to restore an inclusive, resilient, and sustainable relationship between the urban environment of Volos and its coastal landscape, reframing the shoreline as a shared civic space shaped by both memory and contemporary ecological challenges.
Key Words: Bath, Swimming, Plage, Park, Water
Supervisors: Gavrilou Evelyn, Bourdakis Vassilis
Reference Number: 1204
This thesis attempts to address one of the most urgent and complex issues of modern society: the hosting of refugees and migrants not as a temporary crisis management, but as an act of responsibility, care, and long-term planning. At the heart of this proposal lies the human being and their need for safety, dignity, and participation, through an architecture that is not imposed, but rather converses with the place, the environment, and society. The choice of the Ammoudara area in Heraklion, Crete, is based on geographical, social, and symbolic criteria. Its proximity to the city center, the port, and the airport, as well as its adjacency to Nea Alikarnassos - a historic refugee settlement - bestows a character of continuity and memory upon the project. In a location that daily receives moving populations yet lacks organized reception structures, this proposal fills an essential void by offering a spatial response that integrates rather than isolates.The design of the proposal is built upon three fundamental pillars: sustainability, ease and speed of implementation, and long-term structural durability, always in conjunction with social inclusion.Environmental Sustainability: The primary objective is eco-friendly design. The residences are constructed from wood - a renewable, natural, and environmentally friendly material with excellent thermal insulation properties. Its use significantly reduces the carbon footprint of the buildings, contributing to energy savings during both construction and operation. Simultaneously, the integration of passive bioclimatic strategies, such as cross-ventilation, natural lighting, solar collectors, and rainwater harvesting systems, enhances the energy autonomy and self-sufficiency of the complex. Furthermore, the structures are elevated and follow the natural terrain, preserving the existing vegetation, thus acting as an extension of the Mediterranean landscape. Ease and Speed of Construction: The wooden residences are designed as simple, flexible, and repetitive systems that can be assembled quickly with minimal specialized equipment or labor. The structural elements can be disassembled and reused without significant wear, allowing the structures to adapt to changing needs. The potential for the refugees themselves to participate in the construction process fosters autonomy, a sense of ownership, and collectivity, transforming architecture from a static product into a dynamic social process. Durability and Long-term Functionality: Despite their lightweight and flexible nature, the structures are resilient, cost-effective to maintain, and adapted to the climatic conditions of Crete. At the same time, the design is based on the principles of Universal Design, ensuring full accessibility for people with mobility difficulties and disabilities through a continuous network of ramps. The vision is completed with the integration of a school-skill center, which promotes social inclusion, empowerment, education, and creative expression. Architecture serves here as a means of "restarting," offering not just shelter, but a space for life, coexistence, and future prospects. This thesis does not merely propose a solution; it articulates a position: that hospitality can be sustainable, resilient, inclusive, and, above all, human.
Keywords: Inclusion, Sustainability, Resilience ,Social empowerment, Hospitality
Supervisor: Kosma Anthi
Reference Number: 1222
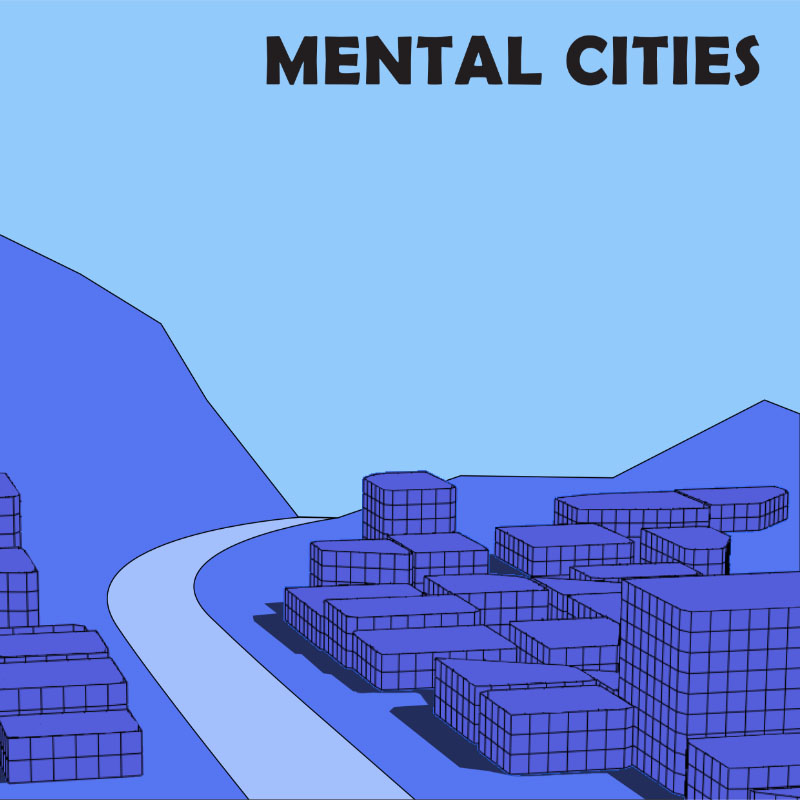
This thesis presents the design and development of a parametric system for generating digital cities, intended to serve as a dynamic foundation for video game environments. The theoretical framework of the study is rooted in the theory of Mental Maps and Kevin Lynch’s five structural elements of urban perception -Paths, Edges, Landmarks, Nodes, and Districts- as analyzed in his book The Image of the City. The main objective is the translation of these abstract urban design concepts into parametric programming functions.
The practical implementation of the system was developed within the Blender software, utilizing the visual programming language of Geometry Nodes. The resulting tool is structured into three sequential and interdependent functions. This architecture provides developers with an ideal balance between precise parameter control and procedural generation (systematic randomness), eliminating the need for monotonous and repetitive manual labor. The system is accessible to users without advanced expertise in the software, although an understanding of controlled geometry principles optimizes the final outcome. In conclusion, the tool harnesses the parameters of urban legibility, transforming them into directly customizable elements for the creation of functional digital worlds.
Supervisor: Bourdakis Vassilis
Reference Number: 1226
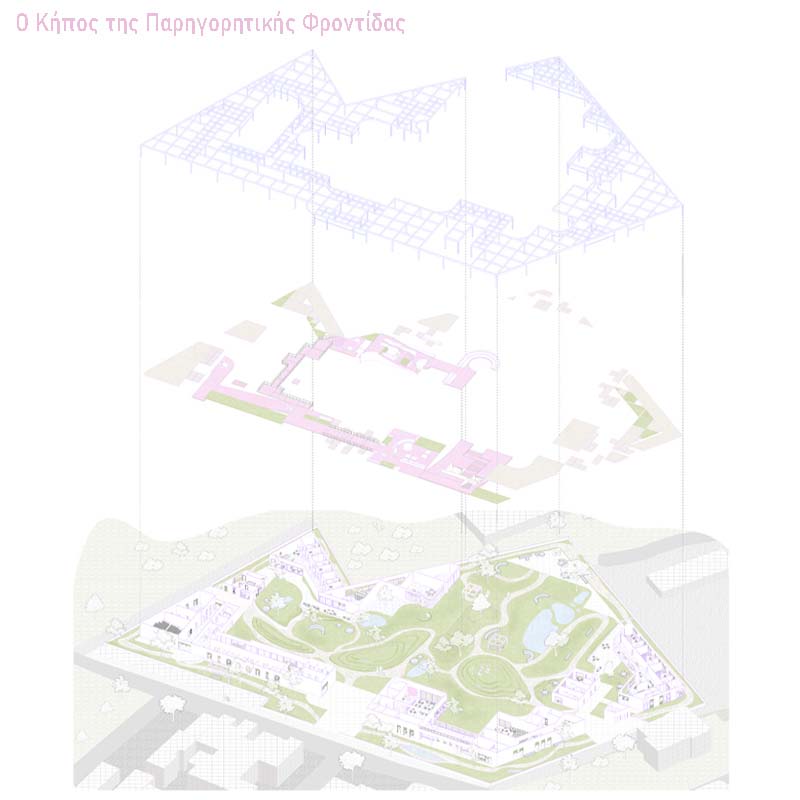
This thesis explores the architectural design of a palliative care unit organized around an open, community-accessible garden. The garden is not treated as a mere outdoor space but as an active element of care and social interaction, capable of connecting the building with the city and integrating everyday life into the therapeutic environment.
The proposal seeks to redefine the concept of palliative care, moving away from its traditional perception as isolated and marginalized. Instead, care is approached as part of a continuous journey that accompanies individuals through different stages of life, emphasizing the quality of daily life, emotional support, and the preservation of dignity.
The study is framed within the context of the limited provision of palliative care in Greece, where the lack of organized structures and minimal institutional integration often result in hospital-centered patient management. Through architectural design, the work critiques the tendency of modern healthcare facilities to operate as closed, detached systems, disconnected from the urban fabric and collective experience of the city. Here, care is reinterpreted as a spatial and social condition, capable of coexisting with public space, fostering visibility, interaction, and gentle social engagement, without compromising the need for privacy, calm, and protection for patients and their families.
Particular attention is given to the relationship between the building and the landscape, the management of transitions between public and private realms, and the creation of spaces that support different everyday activities: staying, caring, waiting, reflection, and gathering. Through layered spatial experiences, the building functions as an intermediary place between the city and the individual, moving away from a strictly institutional character and adopting qualities that evoke habitation and lived experience.
Keywords: Publicspace, Treatment, Quality of life, Urban Green Space, Social Integration
Supervisors: Gavrilou Evelyn, Phokaides Petros
Reference Number: 1201
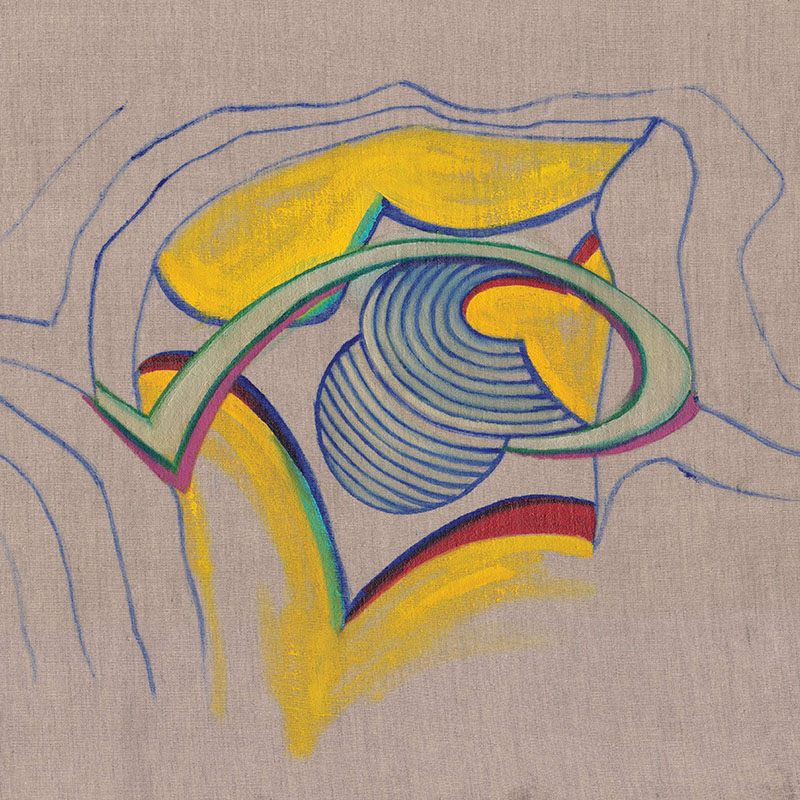
This document takes the form of a instrumentarium, constituting an environment that gathers “random encounters." Guided by a naturalist-tracer or a naturalist-artist, it examines how timbre, as a concept of the suspended, is applied to spatial and territorial regeneration.
Timbre constitutes a correlative relationship between its terms; for musicians, it becomes a kind of totem to communicate the objective relationships between sound and color that have been integrated into subjective relationships between human and sound, human and color. A totem serves to interpret dreams, myths, and anything on the threshold of the untransmittable. It is an instrument of tuning, a “tuning-subject". In timbre, as in a totem, the parts, the fragments, and the traces of the recognizable combine to offer the unrecognizable—an image of myth. Thus, I choose a terrain that functions as a totem-timbre, a corresponding hybrid of myth.
The quarry is a terrain of dual reality, an opening toward Chthonia, suspended in intermediate space and time, between the fertile and the barren. The quarry sites in Tourkovounia are the point where the terrain extends extensively into a smooth and striated space, and intensively into the “vertical and precipitous habitat" (Agamben, 2020). I infiltrate this terrain and design totemically in all three directions: regarding the fathomless depth, the abstract lines and traces, and the fleeting presences of the past in the present. I place a graft—an intruder—into this "body without organs" and leave it exposed to all the forces of nature, in complete entropy, to create a new "refrain," a new existential "tuning axis" of connection and correlation with life itself, existence, or the universe "to say what has not yet been said, to make new traces of orientation emerge within the world" (Mouriki A., introductory text in Cézanne’s Doubt. Eye and Mind, Merleau-Ponty, p. 15).
Λέξειςκλειδιά: totem, axis of resonance, refrain, transplant, entropy
Supervisor: Kouzoupi Aspassia
Reference Number: 1249
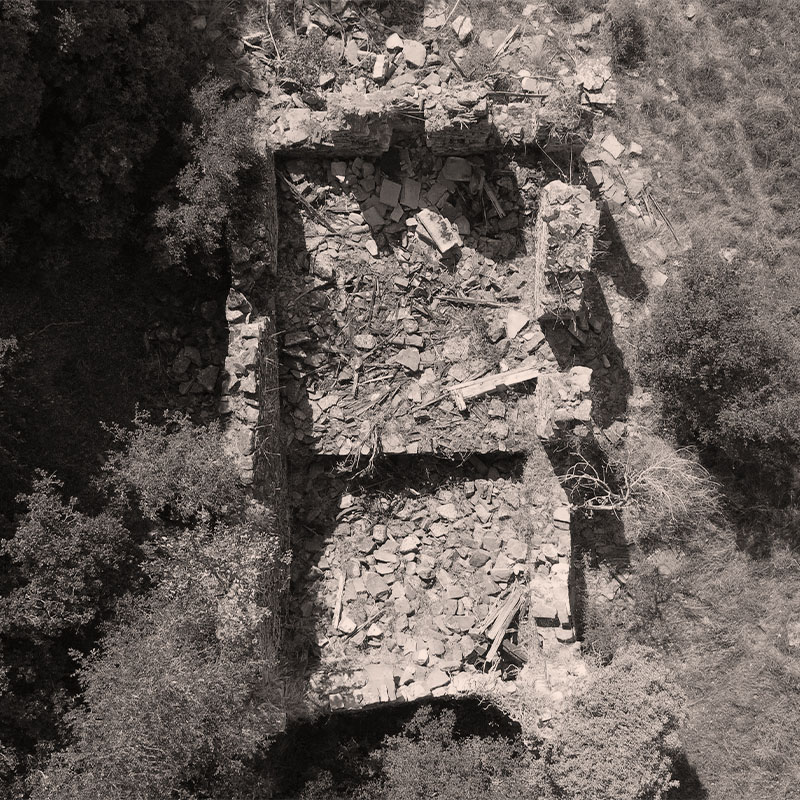
The topic of this thesis deals with the design and construction of three dwellings within the existing ruins in the village of Platanos in the prefecture of Thesprotia.
Platanos and the surrounding villages are places that were suddenly depopulated due to emigration. Today, it is completely
deserted, with only three permanent residents remaining. As a result, it has become a village consisting mainly of dilapidated houses. Specifically, behind our house there is a path along which we pass three ruined houses - those of Zouma, Boboni,
and Vangelitsa - the residents before they abandonethem.
Observing the current state of the place I visit several times a year, I arrived at a conce proposal that aims to revitalize the landscape and highlight the area and its traditions.
The aim of the project is to ensure that ruins are no longer merely monuments of abandonment, but are transformed into places of temporary habitation and collective memory, both for visitors and for the owners.
Key words : Ruins, Routes, Hearth, Community, Resettlement
Supervisor: Gavrilou Evelyn
Reference Number: 1227