
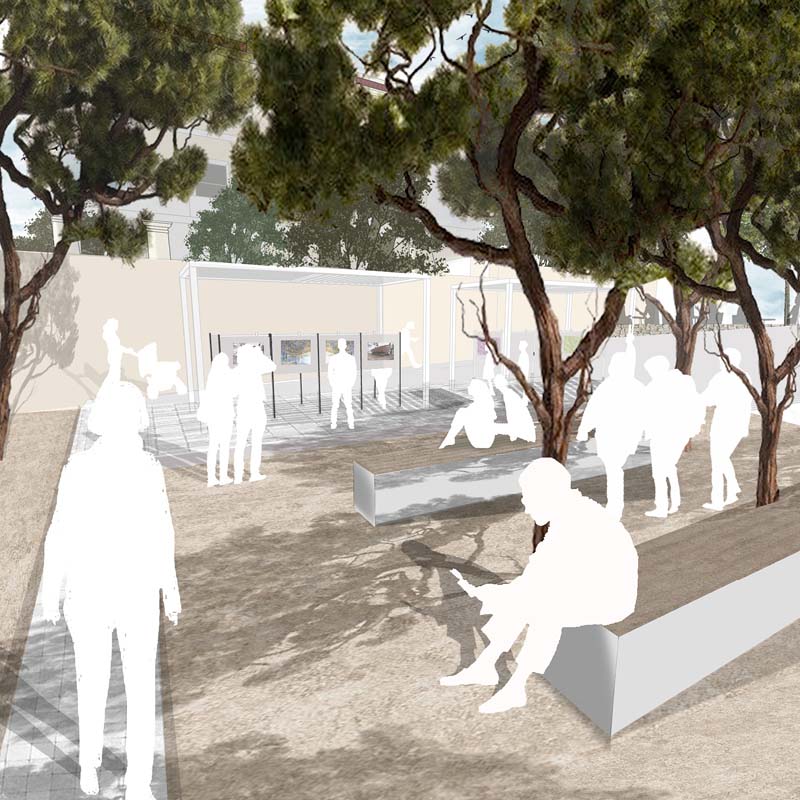
This diploma thesis focuses on the redesign of an intermediate public space within the traditional settlement of Spetses, located between two historic mansions -the Anargyros Sotirios Mansion and the Bouboulina’s Mansion- as well as on the adaptive reuse of the Anargyros Sotirios Mansion. The study area occupies a key position within the settlement, in close proximity to the island’s port and near the center. The neoclassical Anargyros Sotirios Mansion constitutes an example of 20th century architecture and it is linked to the historical, social, and cultural identity of Spetses. Today, it is designated as a listed heritage building. The primary objective of the thesis is the activation of the preserved building shell through the promotion of traditional craftsmanship, by creating a dynamic space for learning, creation, and knowledge exchange. The interior of the mansion accommodates workshops for weaving, pebble mosaic construction, and painting, as well as exhibition spaces and a library, functions that are accessible to both the local community and visitors to the island. At the same time, the redesign of the intermediate public space aims to unify the courtyards of the two mansions and to form a coherent and functionally active green space for walking, social interaction, and leisure, through the introduction of new uses. The courtyard of the mansion and the surrounding public space are organized into distinct levels of movement and pause taking advantage of the site’s topographical variations. Furthermore, the cultural experience extends into the outdoor space through covered exhibition points displaying the workshops creations, while the strong presence of pine trees contributes to the formation of natural shading conditions and to the harmonious integration of the intervention into the landscape of the traditional settlement.
Key words: Historic building, traditional settlement, neoclassical architecture, traditional craftsmanship, green space
Supervisor: Trova Vasso
Reference Number: 1215

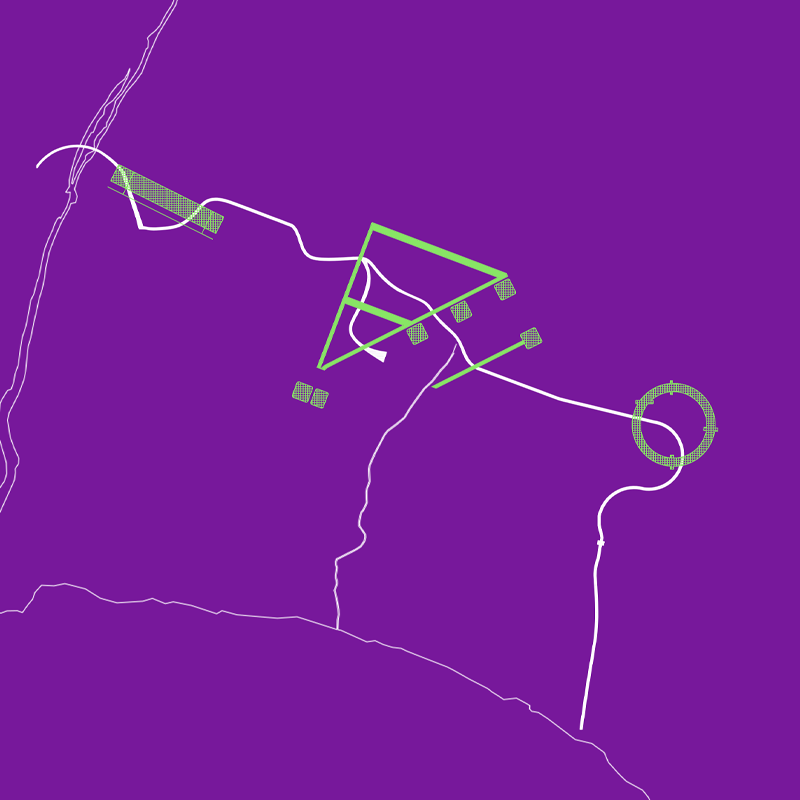
This diploma thesis investigates the recomposition and reappropriation of the Mornos Plain, an agricultural and deltaic landscape in Phocis, which today exists in an interme-diate condition between productive memory, ecological value and abandonment. The area, once an intensively cultivated plain, has undergone significant spatial, hydrological and social transformations. The construction of the embankments, the operation of the Mornos Dam and the incomplete land consolidation project altered the relationship be-tween the landscape, water, cultivation and the everyday life of its inhabitants. Through a historical and spatial reading of the plain, the thesis approaches the existing traces not as remnants of failure, but as starting points for design. The embankments, the land consolidation grid, the inactive irrigation systems, the wetland zones, the semi-ac-tive cultivations and the protected ecological identity of the area form a complex land-scape in suspension. The proposal seeks to transform this condition of suspension into a field of possibility, introducing new forms of production, collective use, environmental education and gentle wandering.
The central compositional tool is the route “deo”, an organic pedestrian and bicycle path that acts as a linear connector between the three main nodes of the proposal. The route does not simply organise movement, but produces relationships between people, land, water and the ecosystem. Along its length, it transforms into a bridge, an elevated pas-sage, a resting point, an open-air amphitheatre and a birdwatching tower, turning wan-dering into an embodied experience of the landscape.
The first intervention, the Productive Field and Centre for Collective Habitation, reintro-duces cultivation as a collective practice of care, dwelling and agritourism. The second, the Common Ground of Environmental Knowledge and Community, forms a core of in-formation, cooperative organisation and natural building around a new water condition. The third, the Experimental Field and Ring of Agricultural Research and Experimenta-tion, introduces a space for testing, education and research around soil, water and new agroecological practices.
Overall, the thesis proposes a new common productive landscape, where architecture is not imposed upon the land, but operates as a mechanism of care, activation and collec-tive reconnection. The Mornos Plain is reinterpreted as a place of knowledge, cultiva-tion, ecology, community and wandering.
5 Keywords:Reappropriation of the countryside, Productive reactivation, Landscape in suspension Collective autonomy Ecological restoration
Supervisor: Phokaides Petros
Reference Number: 1225
The present diploma thesis focuses on the harbour complex of the city of Aegina, one of the most extensive and exceptionally well-preserved examples of an ancient harbour-city in the Greek territory, featuring both submerged and coastal remains dating from the Archaic to the Byzantine periods. The core subject of the study is the fortified military harbour, with preserved entrance towers and significant traces of naval infrastructure, including ship sheds (neosoikoi), as well as the broader protective system of harbour works, comprising breakwaters and successive rows of submerged conical stone mounds.
The research component of the thesis builds upon the systematic documentation of previous studies and field surveys, with particular emphasis on cartographic and architectural recording. At the same time, it incorporates the interdisciplinary framework of contemporary underwater archaeology, including surface-level underwater survey, three-dimensional topographic documentation, photogrammetry, GIS-based spatial analysis, trial excavation trenches, and geoarchaeological and geophysical methods for seabed mapping.
In its design component, the thesis does not pursue the reconstruction of the archaeological remains but instead proposes strategies for their interpretation and experiential accessibility through gentle, reversible, and landscape-oriented interventions along the coastal zone of Kolona. Alternative scenarios of spatial organization are articulated, ranging from high-impact permanent solutions to low-impact adaptive approaches, ultimately converging on a flexible system of modular floating platforms and circulation routes. This system is complemented by discreet, semi-buried support infrastructures serving both the public and researchers/divers.
Overall, the proposal seeks to bridge archaeological documentation with contemporary experiences of the coastal landscape, enhancing the legibility of the submerged cultural heritage while avoiding permanent alteration of the site’s character.
Keywords: Underwater archaeology, Aegina Harbour Complex, Diving park, Land - searoutes, Floating structures
Supervisor: Trova Vasso
Reference Number: 1208
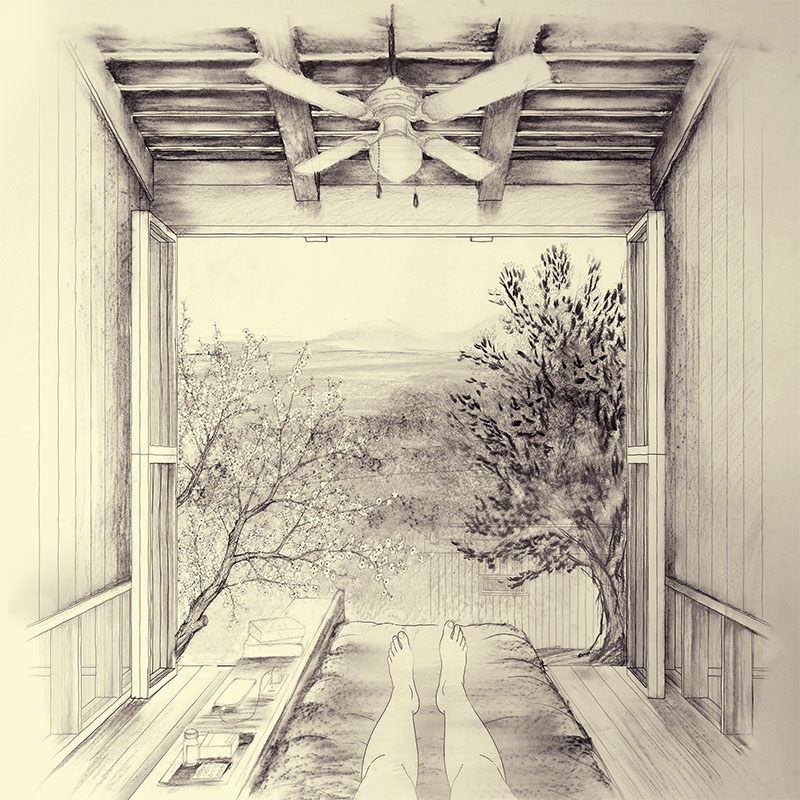
This diploma thesis investigates the design of a care environment for people living with autoimmune diseases, not as a medical facility focused on cure, but as a place of temporary retreat, relief, rest, and restoration of physical and psychological balance. The project originates from the understanding of chronic illness as a condition that fundamentally alters an individual’s relationship with their own body, as well as the ways in which they organize everyday life, manage energy, relate to others, and experience space.
Therefore, the research moves beyond the medical diagnosis itself and focuses on the lived experience of illness and the needs that emerge from it: withdrawal, pause, acceptance, community, and environments that support gentle engagement with daily life. Through questionnaires, theoretical investigation, scientific research, and spatial analysis, the study identifies that the needs of people living with chronic conditions are not merely psychological or social, but are closely connected to bodily variability, difficulties in stress regulation, persistent fatigue, and the need to regain a sense of safety.
Consequently, the design objective shifts from the notion of treatment to that of care. Rather than promising recovery, the proposed environment seeks to support the body in its effort to decompress, reconnect with natural rhythms, and inhabit itself with greater ease and relief. Contemporary scientific evidence regarding the relationship between nature, stress, inflammation, and social connectedness further reinforces the argument that the spatial context of everyday life is not neutral, but acts as an active regulator of physical and psychological wellbeing.
The proposal is situated in South Pelion, within an olive grove in the area of Loggari, surrounded by oak and chestnut forests, and is conceived as a dispersed landscape of care rather than a single institutional building. Accommodation, communal life, rest, movement, and everyday care practices are distributed throughout the site, forming a small-scale care settlement embedded in the landscape. The terrain, vegetation, shade, sea views, sunlight, wind, and local microclimate operate as primary design generators.
As a central typological reference, the project draws upon the traditional sheepfold and livestock enclosure, understood both as a form of vernacular architecture and as an architecture of memory. Its characteristics -stone foundations, lightweight superstructures, openness, clear territorial definition, and a direct relationship with the ground- are reinterpreted into a small care pocket. Within this framework, nature does not merely surround the architecture as scenery; it becomes the primary medium through which care is experienced and enacted.
Keywords: Autoimmune disease · care · regulation · nature · Pelion
Supervisors: Psychoulis Alexandros, Micocci Fabiano
Reference Number: 1233
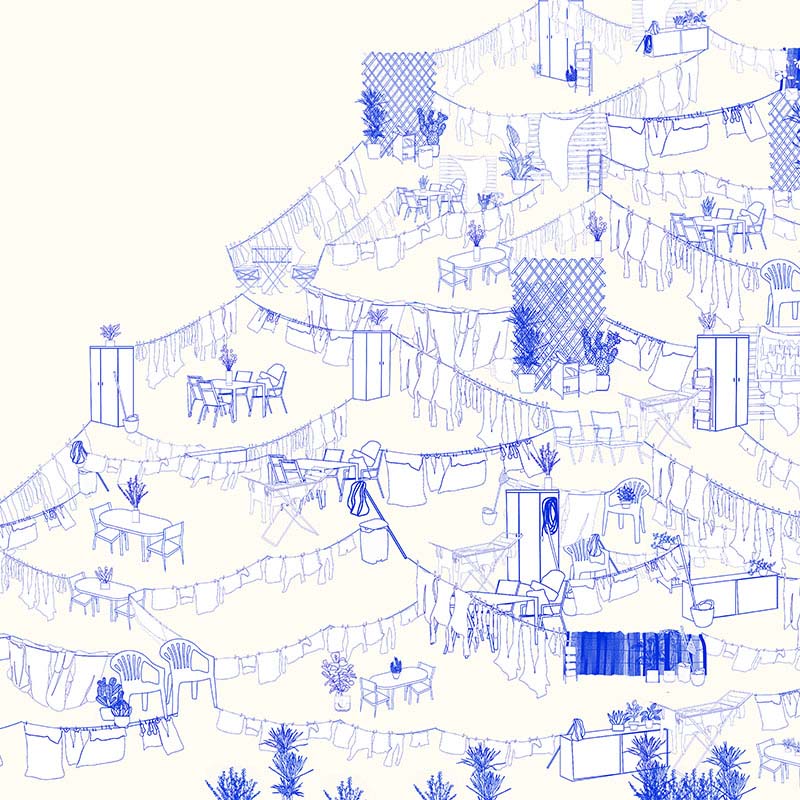
This thesis focuses on the laundry line, which is analyzed as a primary nonverbal code of communication and a dynamic tool for social negotiation. Laundry is not simply a utilitarian drying process, but a public confession that reveals information about an individual's identity, age, economic class, and family status, functioning as an extension of personality in space. Despite its importance, contemporary urban perception and modernism began to perceive it as "aesthetic pollution," leading to bans that impose a sterile image of public space and erase the traces of the daily survival of the working classes. This trend, expressed institutionally through the 1996 police order and the strict ban in the contemporary project "The Ellinikon," threatens to transform the city into Rem Koolhaas' "Generic City." This is a place without any particular characteristics, where homogeneity erases human presence and memory, transforming urban space into a "transparent logo" without depth.
In the scenario examined by the study, prolonged water shortages in Attica and pressure from large construction projects, such as Elliniko, which requires millions of cubic meters of water annually, are turning water into a high-cost resource, causing violent social restructuring. This situation leads to extreme overcrowding, where apartments such as E.10.1 in Ellinikon are forced to accommodate up to 13 people, completely overturning the original architectural planning. In this context, the living room loses its identity as a place of relaxation, as it simultaneously absorbs the needs for sleeping and drying clothes, transforming into a purely functional space.
In response, the architectural proposal treats the clothesline as a space rather than simply a household item, creating a system of metal components that allows the user to configure the framework of their personal space. This system consists of five cylindrical types of metal rods (A1, A2, B, C1, C2), which have perforations that serve a dual purpose: they function either to develop the structure in height or as passages through which the clothesline passes. Through five different types of assembly for single and double beds, the clothesline action offers the feeling of a private bedroom space, as the hanging fabrics obstruct visibility while allowing light and air to flow continuously within the structures.
Façade , identity , fabrics , water shortage
Supervisors: Kotionis Zissis, Sotiriou Ioanna
Reference Number: 1196
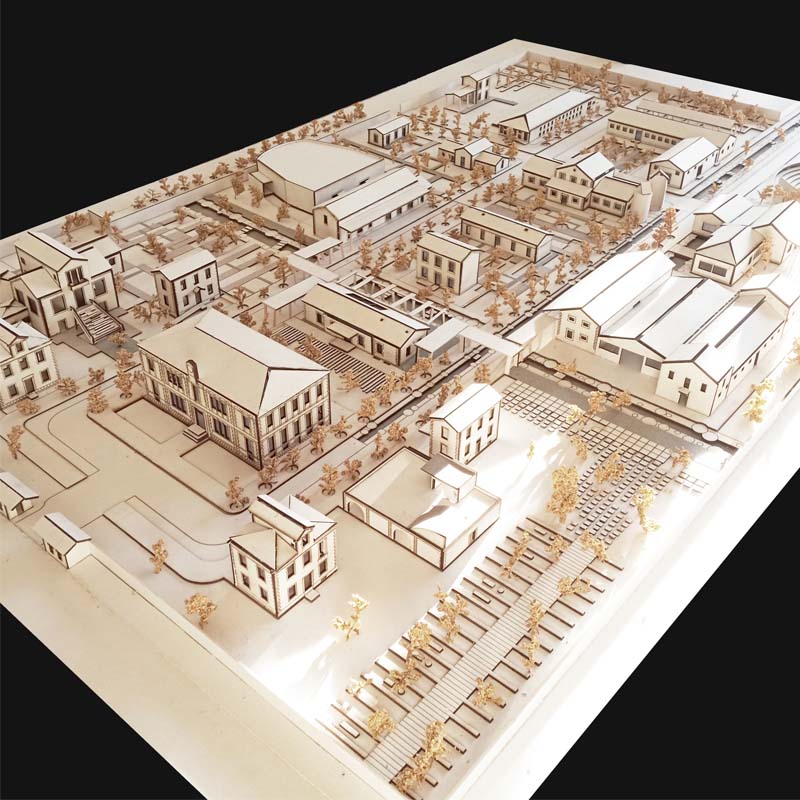
The subject of this diploma thesis focuses on the adaptive reuse of the building complex of the Averofeios Agricultural School of Larissa and the redevelopment of its outdoor spaces, aiming at its transformation into a School of Fine and Applied Arts.
The Averofeios Agricultural School, which in the past emerged as one of the most significant academic institutions associated with the primary sector, is redefined in terms of its function and identity. This thesis presents the historical, geographical, and architectural background of the school and proposes the redesign of its spaces with respect to its historical character, addressing issues of ergonomics, aesthetic quality, and the modernization of the academic environment. In addition, the architectural movements prevailing in Greece during the period of the school’s establishment and development are analyzed, along with their key characteristics, which are reflected in the buildings of the complex.
Within the framework of the proposal, the external envelopes of the existing buildings are preserved, while interventions are mainly limited to the internal reorganization of spaces. The existing buildings include, among others, the main building, the restaurant, the livestock building, the administration building, the library, the dairy, the winery, the caretakers’ residence, the apiary, the former cowshed, and the former piggery. Furthermore, the complex also includes the new cowshed and new piggery, the machine workshop, the stable, the granary, the laundry building, and the fuel storage facility.
In response to contemporary academic requirements, the proposal also includes the addition of new buildings, which are integrated harmoniously into the existing complex. These new structures consist of a shop for art supplies and painting materials, a new enclosed auditorium unified spatially and functionally with the existing granary, as well as an outdoor sunken amphitheater.
Finally, the outdoor spaces are redesigned according to contemporary architectural principles, aiming to achieve a balanced relationship between green areas and paved surfaces, enhancing functionality, accessibility, and the overall quality of the public space within the school complex.
Finally, the outdoor areas are redesigned according to contemporary architectural principles, aiming to achieve a balanced relationship between green spaces and paved surfaces, while enhancing functionality, accessibility, and the overall quality of the public space within the school complex.
Key words: Simplicity, Ergonomics, Aesthetics, Organization, Modernization
Supervisor: Kanarelis Theoklis
Reference Number: 1220
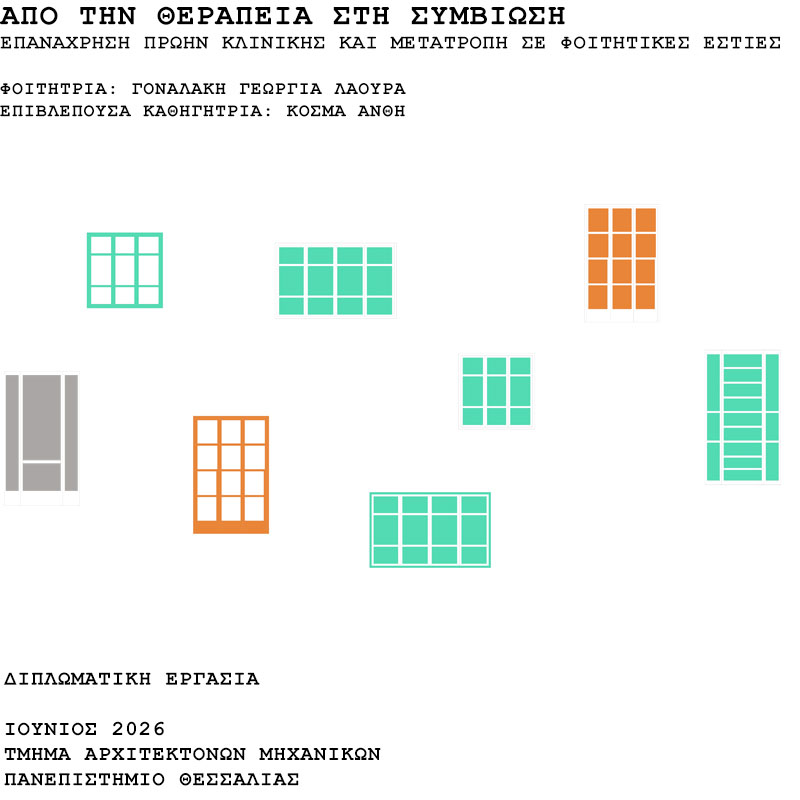
This thesis explores the adaptive reuse of an abandoned building in the historic city center of Thessaloniki, investigating the potential of utilizing the city’s existing buildings as a response to contemporary social and housing needs.
Thessaloniki possesses a significant number of historic and listed buildings, many of which currently remain vacant and underutilized. Due to prolonged abandonment and lack of maintenance, a considerable number of these buildings are deteriorating and gradually being lost. At the same time, the city of Thessaloniki, constitutes one of the largest university centresin Greece, attracting thousands of students each year who relocate for their studies and seek accommodation. The limited availability of public student housing facilities, combined with the continuously increasing pressure on the housing market, has rendered student accommodation a particularly pressing social issue.
Within this context, the thesis proposes the adaptive reuse of a listed building that formerly operated as a private clinic, transforming it into a contemporary student residence and collective activities center. The design proposal does not treat the building as an isolated structure intended exclusively for student residents, but rather as a vibrant hub of social interaction that is actively integrated into the urban fabric and the everyday life of the neighborhood.
The selection of this specific building was intentional, due to it’sprivileged location in the city center and the close proximity to the university campus -only a fifteen-minute walk- make it an ideal site for the development of a hybrid model that combines housing with public and community-oriented functions. Through this proposal, the thesis seeks to highlight the importance of adaptive reuse of the existing building stock as a tool for urban development, social cohesion, and the preservation of Thessaloniki’s architectural heritage. Furthermore, it aims to demonstrate a possible strategy for rescuing the city’s abandoned listed buildings by proposing a model that combines the preservation of historical memory with the fulfillment of contemporary social needs and the revitalization of the urban environment.
Keywords: Building Stock, Student Housing, Collectivity, Inclusivity, Architectural Heritage
Supervisor: Kosma Anthi
Reference Number: 1255
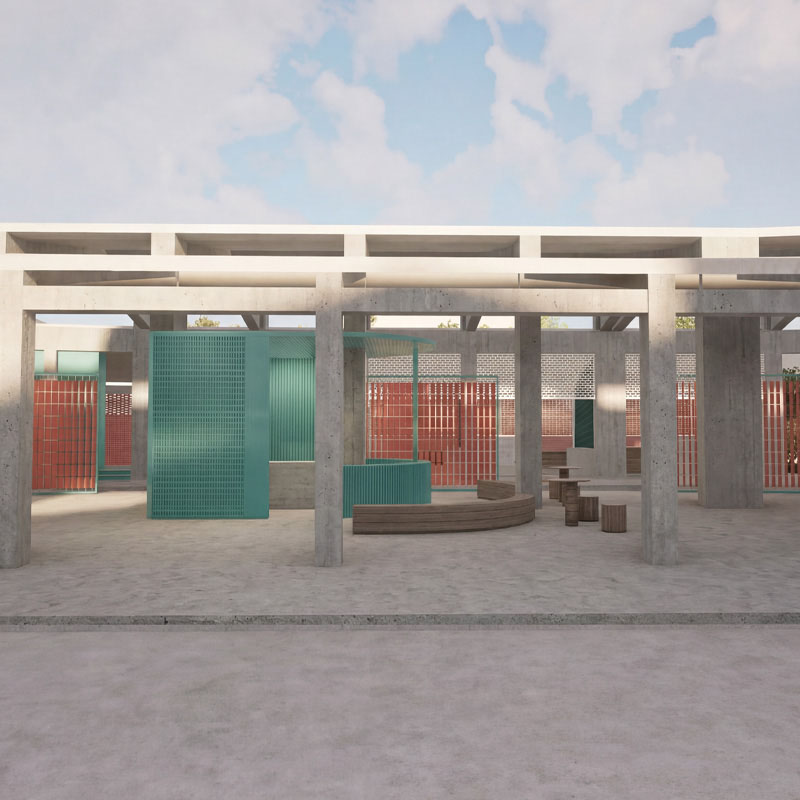
This diploma thesis investigates the potential for architectural interventions in the Municipal Market of Epanomi, which currently accommodates primarily fishmongers and related commercial activities. The project aims at the comprehensive upgrading of the building, both function ally and spatially, through the implementation of thin shell structures. A central objective is the reduction of odors, the improvement of hygiene conditions, and the creation of an attractive public space that reintroduces traditional habits and values of the village, while simultaneously fostering social interaction among residents. A key component of the design is water management, which is inte grated as an intrinsic element of the architectural proposal, establish ing both conceptual and functional connections between the sea and the stream that runs beneath the building, and the new fish market. The design is based on the concept of the thin shell as an independent yet organically connected element to the building’s structural system. Through experimental research on materials, morphologies, and assembly techniques, dynamic structures are developed that ensure harmonious in tegration into the environment and enhance the quality of life for users. Be yond functionality, the space of the Municipal Market acquires a new at mospheric and sensory character, where the thin shell activates visual and tactile experiences, transforming the everyday life of the visitor–observer.
Key words: Adaptive Reuse, Atmosphere, Restoration, Thin Shell, Water.
Supervisor: Vyzoviti Sophia
Reference Number: 1245