
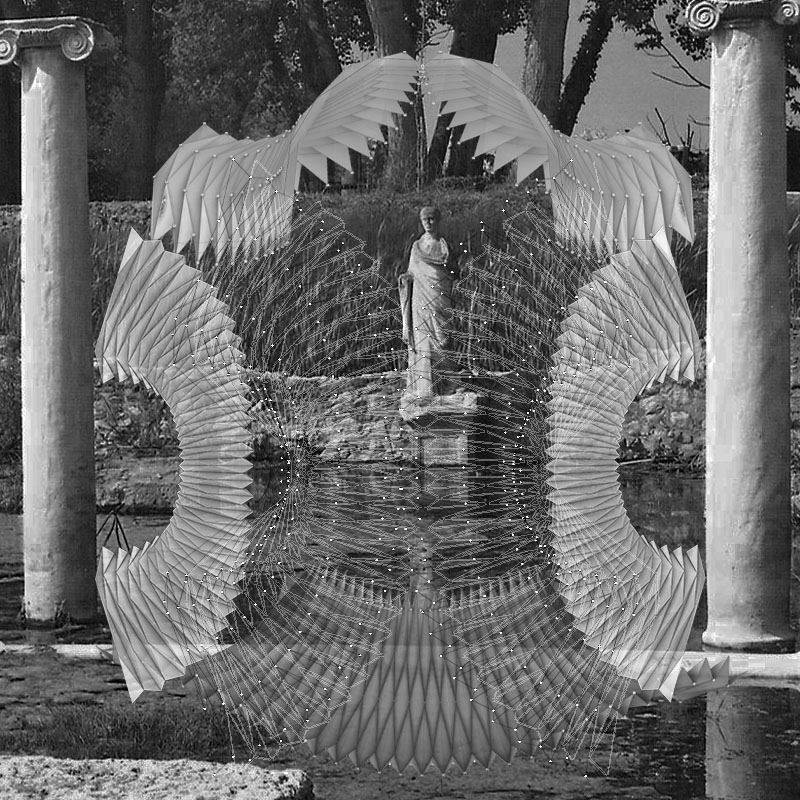
This diploma explores the relationship between the body, materiality, and architectural space through the study of folding as a morphogenetic and constructive mechanism. The starting point for this research is the Tunica Dalmatica, a historical garment whose geometry, flexibility, and capacity for transformation offer an interesting model for the transition from the scale of the body to the scale of architecture. Through the process of analyzing, deconstructing, and reconstructing pleated geometries, a design methodology is developed that combines computational design, physical prototyping, and environmental adaptability.
This work falls within the broader field of adaptive architecture and deployable systems, examining how the principles of origami can contribute to the creation of lightweight, reversible, and environmentally responsive structures. The archaeological site of Dion was selected as the application site a place with a strong historical, cultural, and environmental identity,where the architectural proposal seeks to activate the relationship between landscape, movement, and collective experience.
This diploma thesis investigates the transition from the scale of the human body to the architectural scale through folding systems and origami-based design methodologies. The research takes the Tunica Dalmatica as its starting point, approaching the garment as a spatial prototype capable of transferring qualities such as flexibility, mobility, folding and adaptability into architectural design.
The study is grounded in the analysis of adaptive architecture precedents and the investigation of fundamental origami patterns, including Yoshimura, Miura-Ori and Pleat Fold systems. Through computational design tools and simulation workflows, the research develops MoRRY, a recombinant origami framework that combines multiple geometric logics to generate transformable and environmentally responsive structures.
The proposal is applied to the archaeological site of Dion in Northern Greece, where a network of lightweight deployable pavilions is designed in response to the site’s climatic, historical and spatial characteristics. The fabrication strategy relies on articulated timber components, architectural mesh membranes and 3D-printed connectors, while the design process integrates digital morphogenesis, physical prototyping and environmental performance evaluation.
The thesis proposes an architectural approach in which geometry, materiality, fabrication and environmental behaviour operate as interconnected systems, redefining the architectural envelope as a dynamic, adaptive and responsive field.
Keywords: Origami Architecture, Deployable Structures, Parametric Morphogenesis, Climate-Adaptive Systems, Archaeological Landscape
Supervisor: Vyzoviti Sophia
Reference Number: 1228

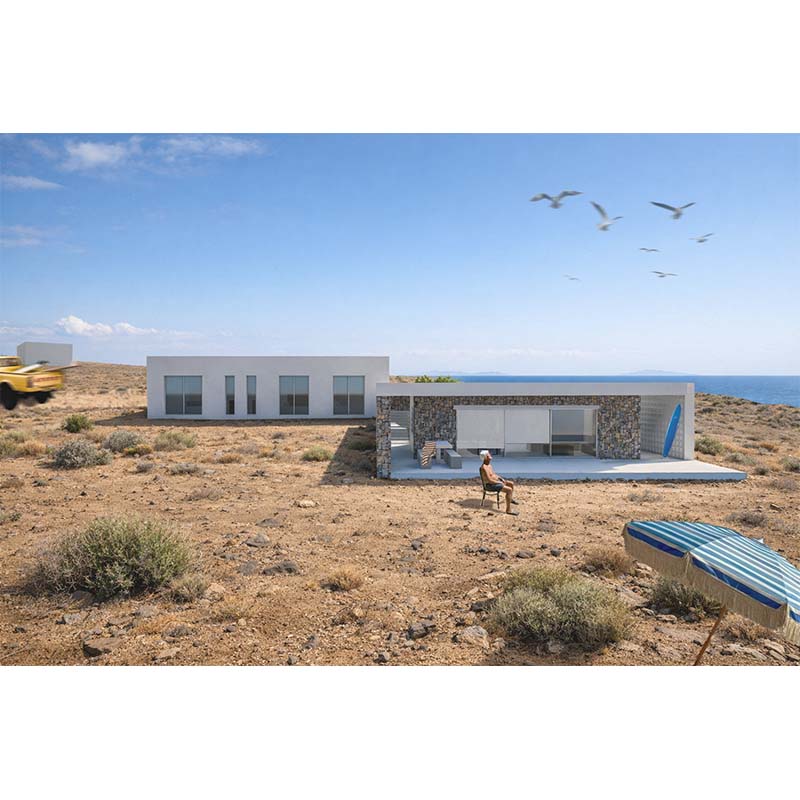
How can one live in a swimsuit? Through this project, we wanted to answer this question by creating a holiday home on the island of Tinos. In a place that has already been altered, such as the Aegean islands, our residence does not seek to reinforce this type of architecture, but to coexist with it, proposing a new place of presence within the landscape and a central axis for the promotion of experiential simplicity. The design methodology focuses on the area of Kardiani, choosing a sloping, south-west facing plot between Ormos Kardiani and Kalyvia beach. The architectural composition is governed by the principles of functional rationalism and bioclimatic adaptation, transforming climatic and topographical data into clear design gestures. The residence was developed in parallel with the topography of the land, and climatic data also contributed to its design.
The spatial organization prioritizes the development of outdoor and semi-outdoor spaces, which function as an organic continuation of the interior, ensuring transparency and natural ventilation. Through a minimalist approach that rejects unnecessary information, the geometric volumes and materiality of the construction are highlighted. The use of local aggregates, such as stone, ensures morphological consistency with the environment and the sustainability of the structure, while harmoniously integrating it into the Cycladic landscape. The final result is a functionally self-contained residence that blends in with the natural terrain, offering an authentic living experience in direct contact with the seafront, where you can live simply in your swimsuit.
Tinos, house, swuimsuit,sustainability, landscape
Supervisor: Paniyiris Costis
Reference Number: 1200
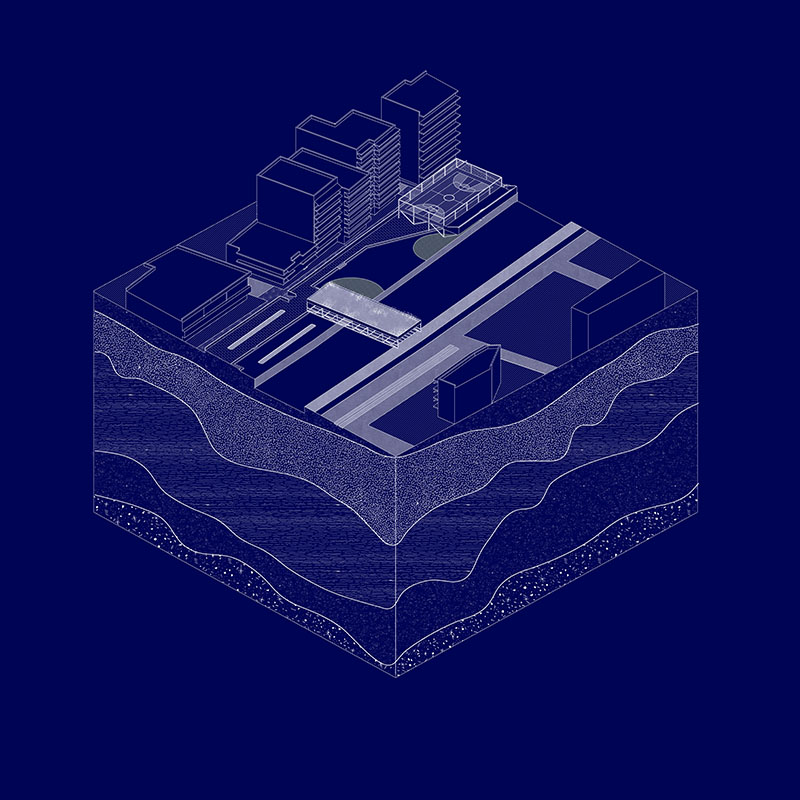
This diploma thesis addresses the historical, urban, and landscape palimpsest of the Ilissos River, a natural element that was decisive for the formation of Athens, but was gradually covered, channelized, and removed from the city’s daily experience. Through the study of areas where traces of its past and present existence are preserved or identified, the project focuses on the open, concrete lined riverbed of the Ilissos in the Kallithea–Moschato area. The proposal entails the radical redesign of one riverbank and the existing waterfront layout, aiming to reconnect residents with the water and highlight the river’s memory. The design is structured through successive levels of descent, which gradually guide the visitor closer to the riverbed, creating a physical and experiential relationship with the Ilissos. Programmatic bridges, small platforms, seating areas, and resting spaces function as intermediate thresholds for approaching the water. A central element of the proposal is the management of the water cycle. Rainwater is harvested from the riverbed and the park, filtered through rain gardens, and stored in underground tanks to be utilized during dry periods or for various other park features, such as fountains. In this way, the microclimate is enhanced, the sense of a waterfront landscape is restored, and the Ilissos reclaims an active role in Athenian public space. The new park retains traces of the previous design, such as playgrounds and core recreational uses, while simultaneously integrating new functions: a wetland, lavender gardens, a municipal bicycle parking station, amphitheatres, sports courts, fountains, shaded areas, a refreshment kiosk, a canteen, public restrooms (WC), and relaxation zones. Thus, the palimpsest is expressed both spatially and conceptually, through the harmonious coexistence of memory, water, and contemporary urban life.
Key words: Linear Park, Stormwater Management, Urban Stratigraphy, Bioclimatic Design, Accessibility
Supervisor: Gavrilou Evelyn
Reference Number: 1236
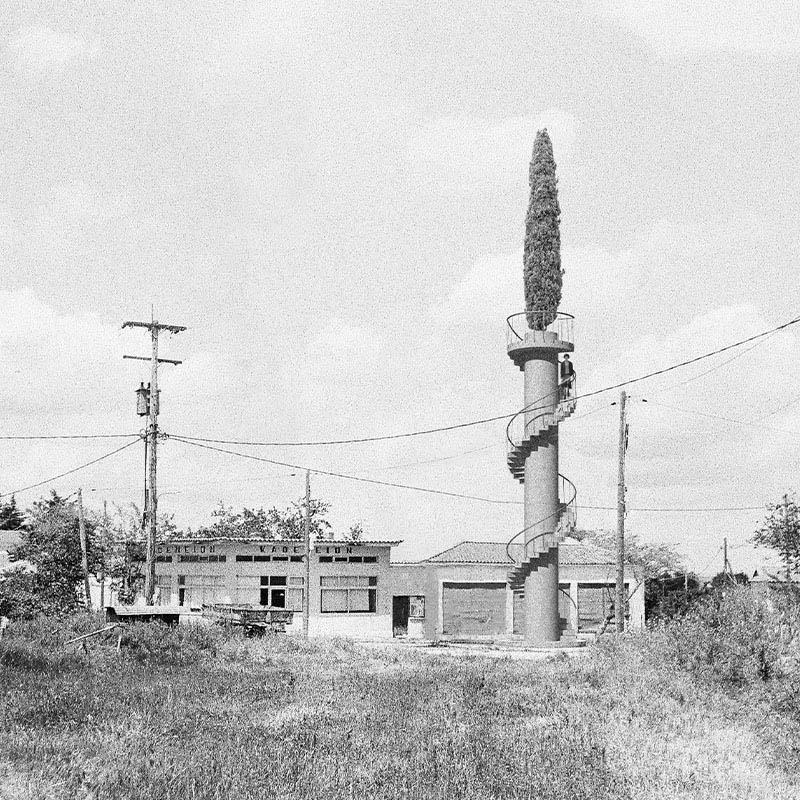
Vanishing Point is situated in the periphery of a village of the greek countryside on the brink of complete abandonment, called Tavri, located just a minute away from the Highway E51, which vertically traverses the Regional Unit of Evros. Because of the demise of the local communities, E51 accommodates the movement of residents of the surrounding area seeking employment, entertainment and community beyond the bounds of their localities. E51 is also used by tourists traveling from Bulgaria, Turkey and other countries of the Balkan peninsula, as well as lorries that carry goods in and out of the country. Moreover, there are infrastructure works taking place on the E51, aiming to transform it into a closed highway, by phasing out all of its at-grade junctions and transforming some of them into grade separated interchanges. Vanishing Point focuses on the proposal of a service area next to the now closed highway, creating a common space for local and translocal social activities, while connecting locals with travellers from far-beyond. At the same time, it is designed to reconnect the traveller with the in-between geographies which they unknowingly permeate.
The second point on which Vanishing Point is focused on is the transformation of the deserted village into an open museum, aspiring to bridge the gap between the urban residents and the countryside, abandoned by many of their descendants. The posthuman landscape of ruins, unguided vegetation and actors from the animal kingdom that define its new essence, offers traces of the past lives of the human inhabitants in Tavri and similar villages of the Greek countryside, revealing connections that extend from the domestic scale to broader translocal networks. Vanishing point includes eight different art installations built next to important landmarks of the empty village, designed to highlight the decaying bodies of the spaces they refer to. Their placement is also intended to act as a “compass”, through helping the visitors navigate between ruins, vegetation and the sky.
The complete catalogue of design, art and architectural elements in Vanishing Point includes the motorway service area building, the reconfigured entrance and exit streetscapes, the washrooms on the opposite side of the highway, the underground pedestrian crossing and eight site-specific art installations.
Keywords: Countryside, Deserted, Posthuman landscape, Motorway service area, Transcommunality
Supervisor: Mitroulias Giorgos
Reference Number: 1251
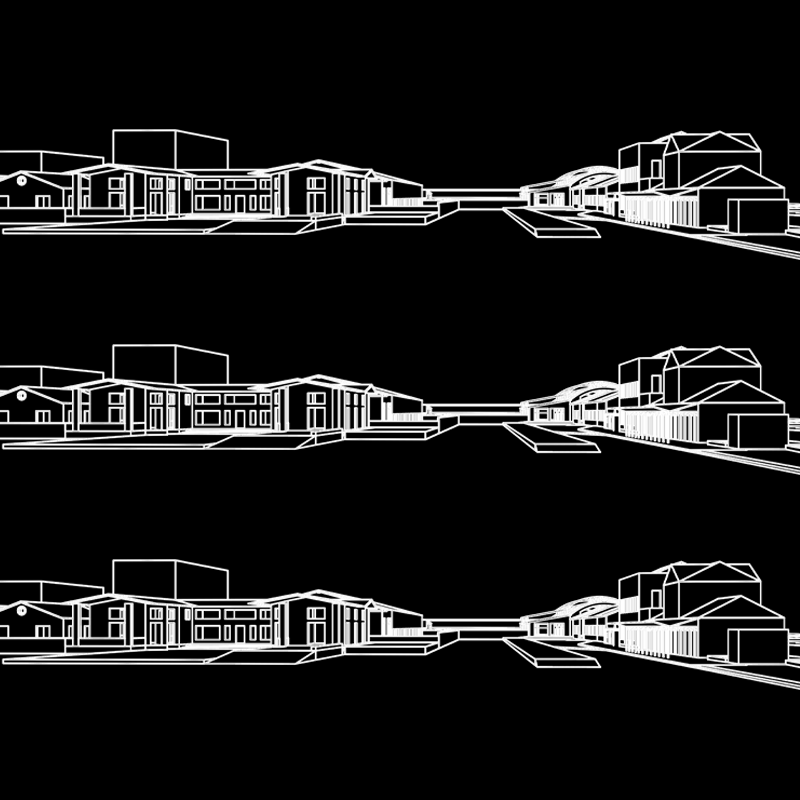
Railway stations are an integral part of the post-industrial city. In Greece, the phenomenon of their gradual abandonment and depreciation is observed, even though they are multidimensional places. One such case is the Volos railway station, a landmark deeply engraved in the identity of the city for almost a century and a half. According to pre-existing research at a global level, the reasons for abandonment vary from case to case, with the main factor being the massive use of private vehicles. Of course, in the Greek case, this is a rather coordinated policy of depreciation of the railway as a means of transporting people and goods. The present paper examines the historical development of railways in Greece and focuses on the case of the city of Volos. Volos station is a special case, especially after the devastating floods of 2023, which left it completely inactive as both the superstructure and the building complex were flooded. Through original research and on-site observation in and around the station, we conclude that the disaster is ultimately an opportunity to reexamine this oversized spatial footprint in the city, focusing on railway activity, cultural heritage and public space.
Keywords: Railway, Public Space, Regeneration, Cultural Heritage, Urban Planning
Supervisors: Trova Vasso, Bourdakis Vassilis
Reference Number: 1252
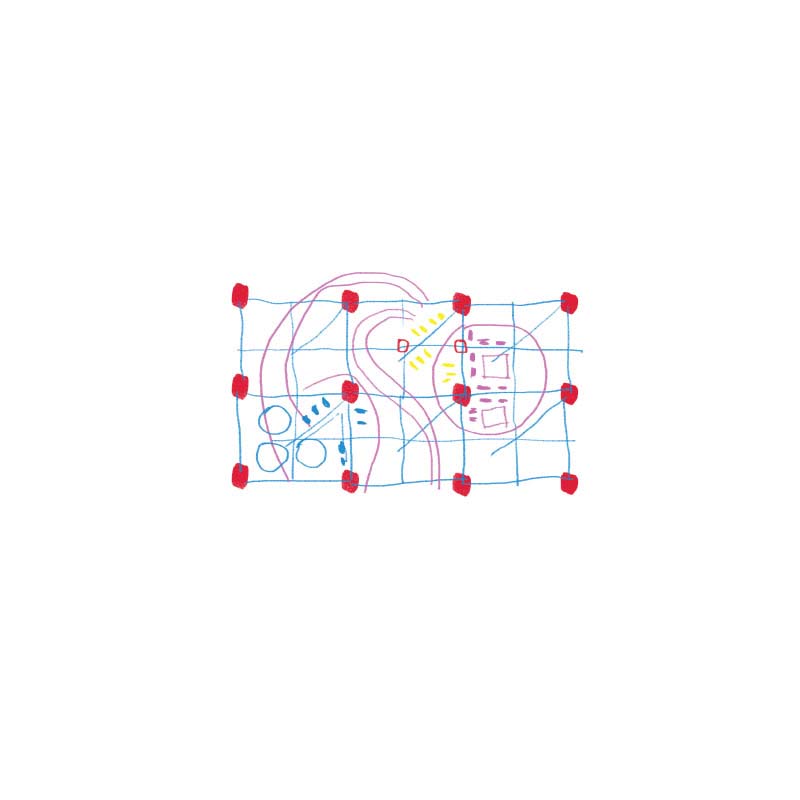
Following on from the theoretical exploration of my research, which dealt with the way in which humans experience and limit hypothetically infinite spaces, taking the sea as a field of analysis, the synthetic and final part of my thesis is: Experimental synthetic research on the coordination of a scenario for the habitation and organization of an entirely floating community in a changing aquatic non-place.
My decision to engage with this topic came as a natural consequence of my research work, not only bringing together the floating character and the relationship with water, but mainly my need to understand design without specific boundaries, with many horizons.
Supervisor: Trova Vasso
Reference Number: 1205
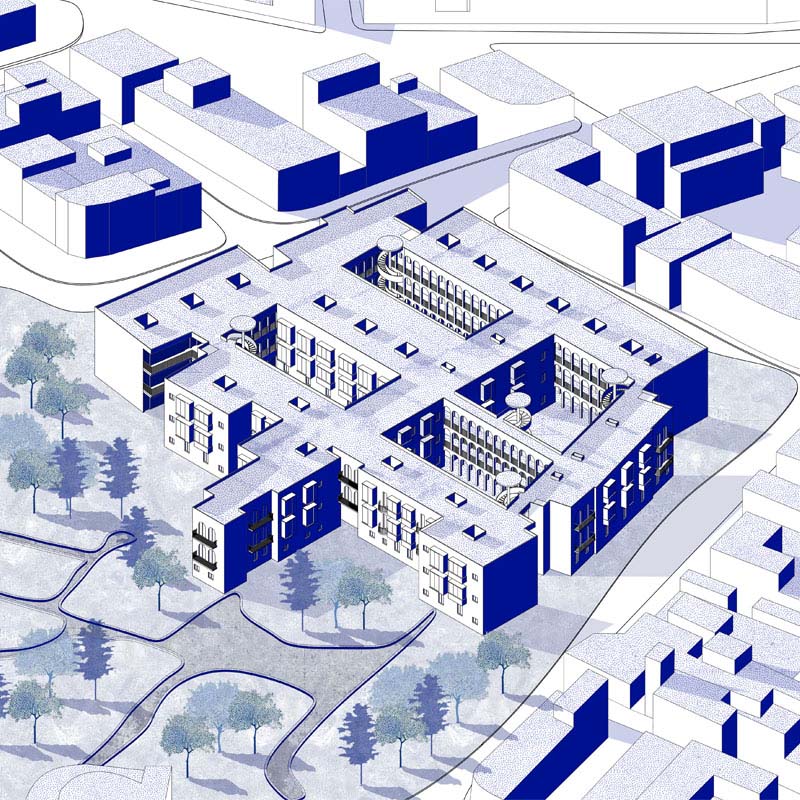
This diploma project explores the design of a residential complex in Valletta, Malta, investigating how contemporary housing can reinterpret the fundamental principles of traditional Maltese architecture. Rather than reproducing historical forms, the project focuses on translating the spatial logic of the local architectural tradition into a contemporary urban context, shaped by high density, Mediterranean climate conditions, and the lack of public green spaces.
The proposal is structured around a system of internal courtyards and atria that serve as spatial and social cores, ensuring natural light, ventilation, and gradual transitions between public, semi-public, and private spaces. Emphasis is placed on the reinterpretation of erkers (gallarija) as contemporary living filters that mediate the relationship between the dwelling and the street, as well as on the use of circular staircases conceived as active architectural elements that organize movement and enhance spatial experience.
Beyond the architectural object, the project integrates a landscape strategy, introducing a new park and green areas within a densely built neighborhood that lacks such infrastructure. Landscape is treated as an integral component of housing, contributing to social interaction, environmental quality, and microclimatic improvement.
Overall, the project proposes a collective, context-sensitive model of housing that seeks to bridge tradition and contemporary living, contributing to the broader discourse on sustainable and socially responsive housing in the Mediterranean city.
Key words: Malta, mediterranean housing, collective living, courtyard architecture, landscape integration
Supervisor: Manolidis Kostas
Reference Number: 1209
The aim of the present thesis is the study and application of the practice of availability-based design, proposing the creation of a laboratory of study and growth of seeds at the Agricultural School of Volos through the use of local, reclaimed building components.
The thesis is structured in two parts, a theoretical and a practical one. More specifically, the first part initially draws upon the research project “The Materials’ Biography in Construction through Examples of Linear, Recycle, Circular and Bio-Based Design Logic”, carried out in collaboration with my fellow student Dimitris Zaras. A concise overview is provided of the environmental crisis, the share of responsibility attributed to the construction sector, as well as of the circular economy and its associated strategies, as a response to this issue. Subsequently, participation in the theoretical workshop Circu/ability (BIP) [Antwerp, July 2023] served as a foundation for mapping the process followed in the practice of availability-based design in European countries such as Belgium and the Netherlands. In addition, the corresponding process as implemented within the framework of the Layers of Permanence (LoP) workshop [Volos, April 2024] is presented, based on the experience gained through participation in its support team.
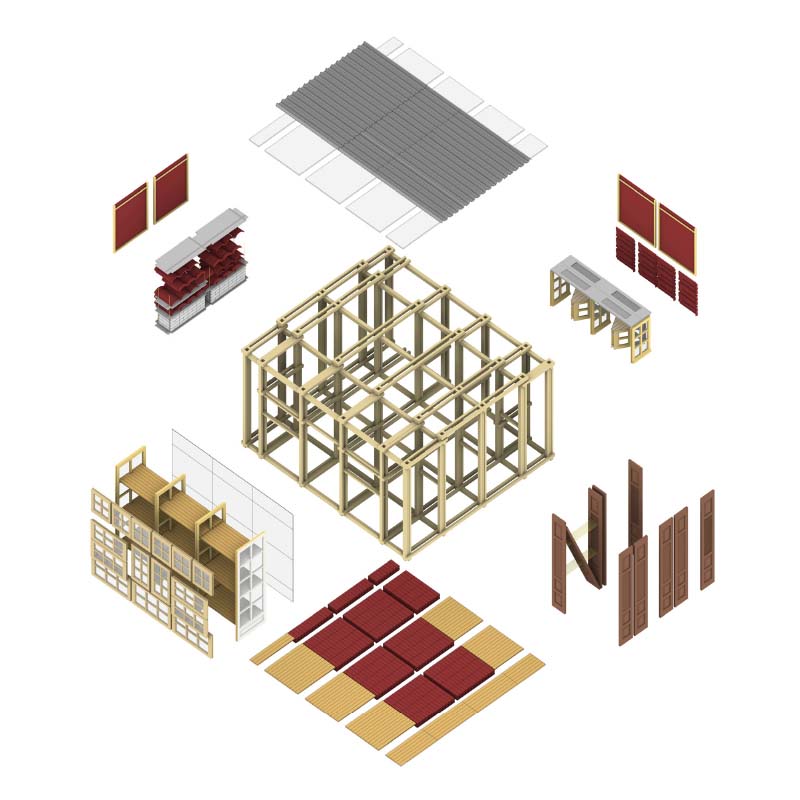
The second part concerns the application of this design practice in the city of Volos. More specifically, selected building components reclaimed within the framework of the LoP were studied through observation, measurements and experimentation at 1:1 and 1:20 scales. Subsequently, based on the identified potentials and weaknesses of these elements, as well as following a meeting and proposal by Eythymia Levizou—Associate Professor at the Agricultural School of Volos—the design of a small passive greenhouse was decided, in order to cover the needs of the school’s relevant courses. This was followed by a design exploration phase, during which principles and strategies of the circular economy were applied, such as design for disassembly, layering, and the R-strategies, aiming at the most effective possible design outcome.
The final proposal concerns a rectangular, semi-open structure, with a wooden load-bearing system and predominantly reclaimed infill components, along the perimeter of which four distinct zones of use are organized. The objective is the creation of a central circulation space, enabling the internal use of the structure as laboratory of study and growth of seeds by members of the academic community (introverted character). At the same time, the structure allows for use from its exterior side as well, serving both academic purposes and outreach activities aimed at raising public awareness, through the distribution of produced seedlings, the organization of workshops, the presentation of related research, and exhibitions highlighting the importance of seeds. Finally, provision has been made for the future expansion of the structure in order to address potential emerging needs.
Keywords: Circular Economy, Reuse, Design for Disassembly, Reclaimed Building Components, Pavilion-Scale Structure
Supervisor: Vrontissi Maria
Reference Number: 1214