
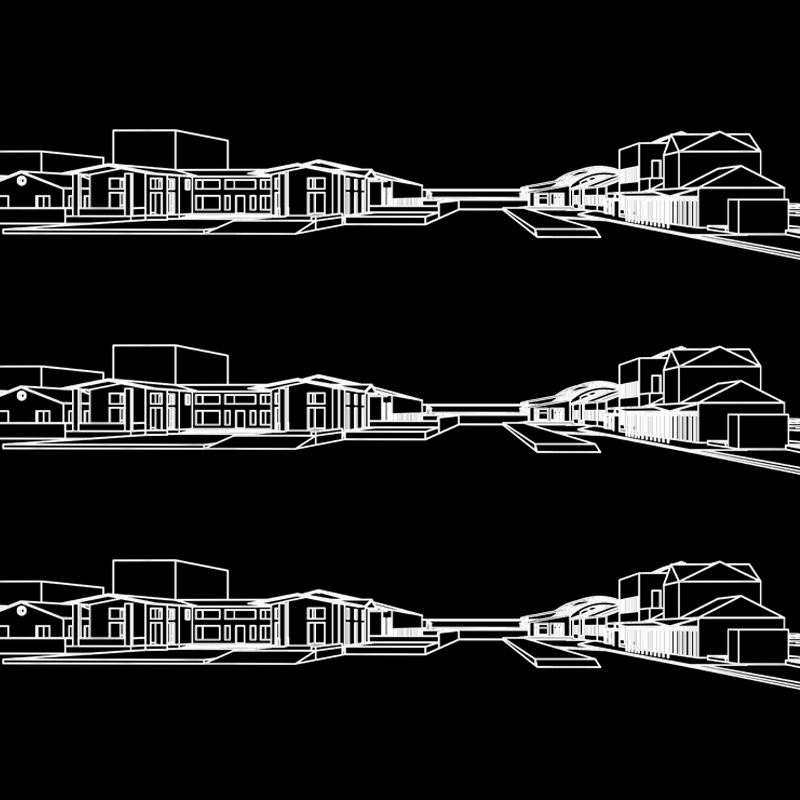
Railway stations are an integral part of the post-industrial city. In Greece, the phenomenon of their gradual abandonment and depreciation is observed, even though they are multidimensional places. One such case is the Volos railway station, a landmark deeply engraved in the identity of the city for almost a century and a half. According to pre-existing research at a global level, the reasons for abandonment vary from case to case, with the main factor being the massive use of private vehicles. Of course, in the Greek case, this is a rather coordinated policy of depreciation of the railway as a means of transporting people and goods. The present paper examines the historical development of railways in Greece and focuses on the case of the city of Volos. Volos station is a special case, especially after the devastating floods of 2023, which left it completely inactive as both the superstructure and the building complex were flooded. Through original research and on-site observation in and around the station, we conclude that the disaster is ultimately an opportunity to reexamine this oversized spatial footprint in the city, focusing on railway activity, cultural heritage and public space.
Keywords: Railway, Public Space, Regeneration, Cultural Heritage, Urban Planning
Supervisors: Trova Vasso, Bourdakis Vassilis
Reference Number: 1252

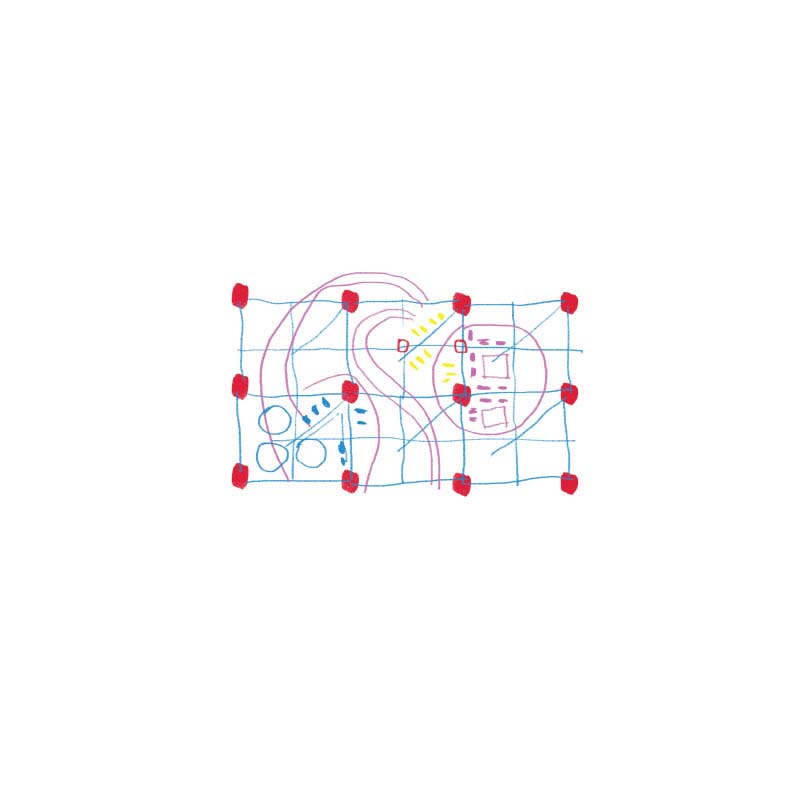
Following on from the theoretical exploration of my research, which dealt with the way in which humans experience and limit hypothetically infinite spaces, taking the sea as a field of analysis, the synthetic and final part of my thesis is: Experimental synthetic research on the coordination of a scenario for the habitation and organization of an entirely floating community in a changing aquatic non-place.
My decision to engage with this topic came as a natural consequence of my research work, not only bringing together the floating character and the relationship with water, but mainly my need to understand design without specific boundaries, with many horizons.
Supervisor: Trova Vasso
Reference Number: 1205
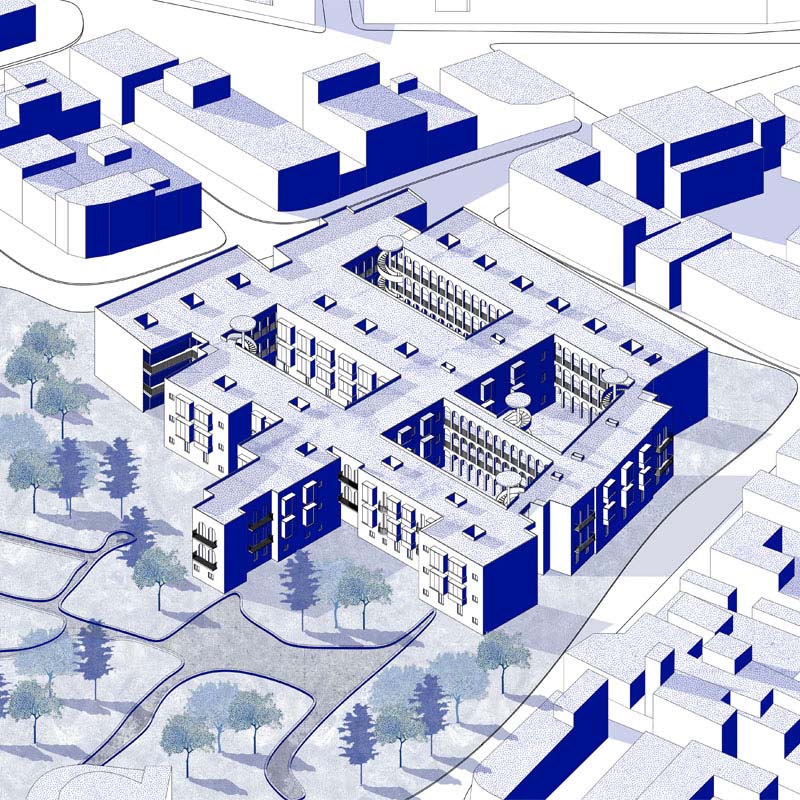
This diploma project explores the design of a residential complex in Valletta, Malta, investigating how contemporary housing can reinterpret the fundamental principles of traditional Maltese architecture. Rather than reproducing historical forms, the project focuses on translating the spatial logic of the local architectural tradition into a contemporary urban context, shaped by high density, Mediterranean climate conditions, and the lack of public green spaces.
The proposal is structured around a system of internal courtyards and atria that serve as spatial and social cores, ensuring natural light, ventilation, and gradual transitions between public, semi-public, and private spaces. Emphasis is placed on the reinterpretation of erkers (gallarija) as contemporary living filters that mediate the relationship between the dwelling and the street, as well as on the use of circular staircases conceived as active architectural elements that organize movement and enhance spatial experience.
Beyond the architectural object, the project integrates a landscape strategy, introducing a new park and green areas within a densely built neighborhood that lacks such infrastructure. Landscape is treated as an integral component of housing, contributing to social interaction, environmental quality, and microclimatic improvement.
Overall, the project proposes a collective, context-sensitive model of housing that seeks to bridge tradition and contemporary living, contributing to the broader discourse on sustainable and socially responsive housing in the Mediterranean city.
Key words: Malta, mediterranean housing, collective living, courtyard architecture, landscape integration
Supervisor: Manolidis Kostas
Reference Number: 1209
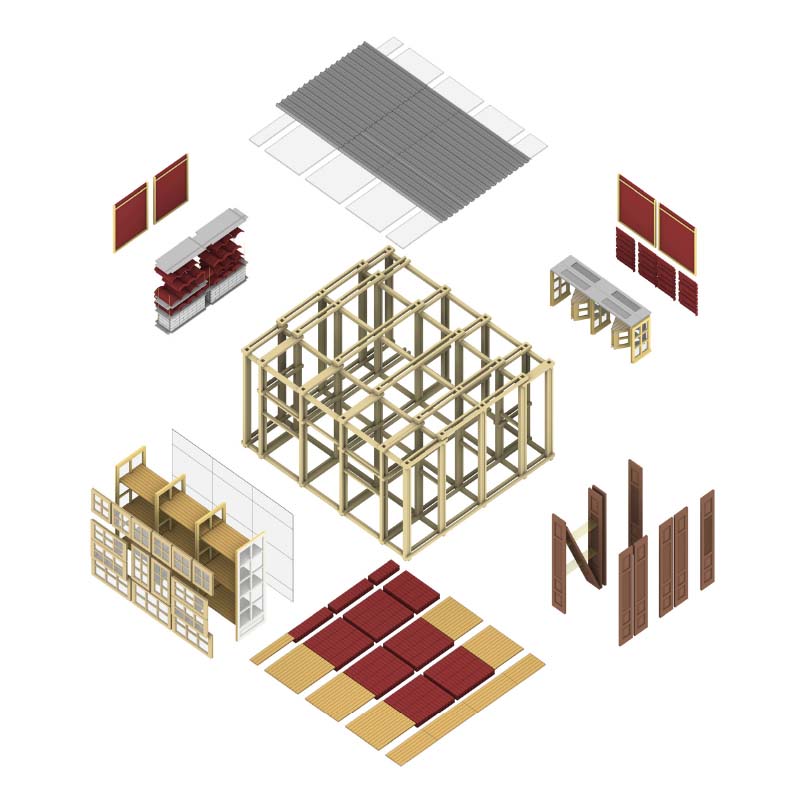
The aim of the present thesis is the study and application of the practice of availability-based design, proposing the creation of a laboratory of study and growth of seeds at the Agricultural School of Volos through the use of local, reclaimed building components.
The thesis is structured in two parts, a theoretical and a practical one. More specifically, the first part initially draws upon the research project “The Materials’ Biography in Construction through Examples of Linear, Recycle, Circular and Bio-Based Design Logic”, carried out in collaboration with my fellow student Dimitris Zaras. A concise overview is provided of the environmental crisis, the share of responsibility attributed to the construction sector, as well as of the circular economy and its associated strategies, as a response to this issue. Subsequently, participation in the theoretical workshop Circu/ability (BIP) [Antwerp, July 2023] served as a foundation for mapping the process followed in the practice of availability-based design in European countries such as Belgium and the Netherlands. In addition, the corresponding process as implemented within the framework of the Layers of Permanence (LoP) workshop [Volos, April 2024] is presented, based on the experience gained through participation in its support team.
The second part concerns the application of this design practice in the city of Volos. More specifically, selected building components reclaimed within the framework of the LoP were studied through observation, measurements and experimentation at 1:1 and 1:20 scales. Subsequently, based on the identified potentials and weaknesses of these elements, as well as following a meeting and proposal by Eythymia Levizou—Associate Professor at the Agricultural School of Volos—the design of a small passive greenhouse was decided, in order to cover the needs of the school’s relevant courses. This was followed by a design exploration phase, during which principles and strategies of the circular economy were applied, such as design for disassembly, layering, and the R-strategies, aiming at the most effective possible design outcome.
The final proposal concerns a rectangular, semi-open structure, with a wooden load-bearing system and predominantly reclaimed infill components, along the perimeter of which four distinct zones of use are organized. The objective is the creation of a central circulation space, enabling the internal use of the structure as laboratory of study and growth of seeds by members of the academic community (introverted character). At the same time, the structure allows for use from its exterior side as well, serving both academic purposes and outreach activities aimed at raising public awareness, through the distribution of produced seedlings, the organization of workshops, the presentation of related research, and exhibitions highlighting the importance of seeds. Finally, provision has been made for the future expansion of the structure in order to address potential emerging needs.
Keywords: Circular Economy, Reuse, Design for Disassembly, Reclaimed Building Components, Pavilion-Scale Structure
Supervisor: Vrontissi Maria
Reference Number: 1214
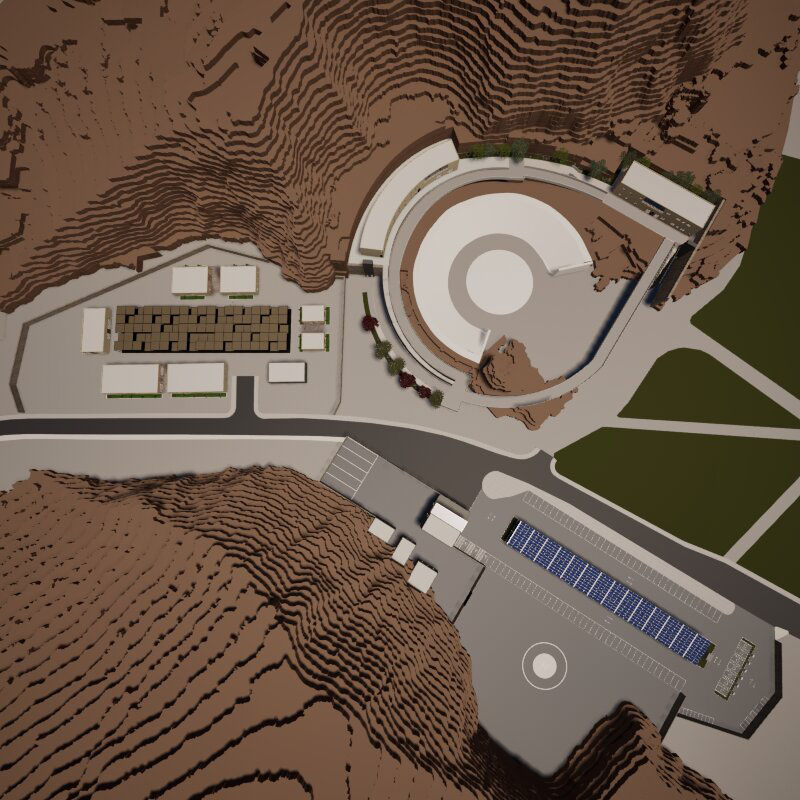
During a hazardous and often catastrophic event within the urban fabric - such as an earthquake, flood, wildfire, or industrial accident - an extensive civil protection mechanism is activated, aiming at the immediate evacuation and temporary accommodation of affected populations. However, this conventional response framework exhibits significant shortcomings: transportation constraints, excessive concentration of human and material resources in inadequately prepared locations, and the inability to secure dignified living and care conditions, even for short durations.
Urban and spatial planning can address this critical gap. Through strategic foresight and appropriate planning, it is possible to establish permanent refuge and temporary settlement infrastructures at key points within the public realm. These structures would operate continuously as part of a risk management system, rather than relying solely on emergency interventions, while simultaneously serving additional municipal functions and preserving their public character.
This thesis proposes a pilot urban resilience program in the surrounding area of the Katrakeio Theatre in Nikaia. Following an analysis of Athens’ geo-social vulnerability, existing emergency accommodation sites, and the cultural heritage of the area (former quarry landscapes), the proposal is structured into three distinct sectors:
1. Sector A (Logistics & Parking): Administrative center, storage facilities, helipad, and parking infrastructure integrated with photovoltaic systems.
2. Sector B (Shelter for 200+ individuals): Central accommodation canopy, dining facilities, sanitation units, medical services, and a psychological support center.
3. Sector C (Residential Units for 50+ individuals): Two two-story buildings with fully accessible rooms, accommodating a total of over 250 individuals.
The structures, designed for immediate response to emergencies, operate throughout the year in mild operation, complementing the already existing social structures of the area. The continuous maintenance and readiness of the infrastructure is ensured, while at the same time the emphasis is shifted from the management concept to a preventive, multifunctional and truly resilient urban policy that can inspire pilots and other areas with similar characteristics.
Keywords: Preventive urban planning, Urban resilience, Emergency architecture, Multifunctionality, Urban memory and geomorphology.
Supervisors: Bourdakis Vassilis, Tsangrassoulis Aris
Reference Number: 1238
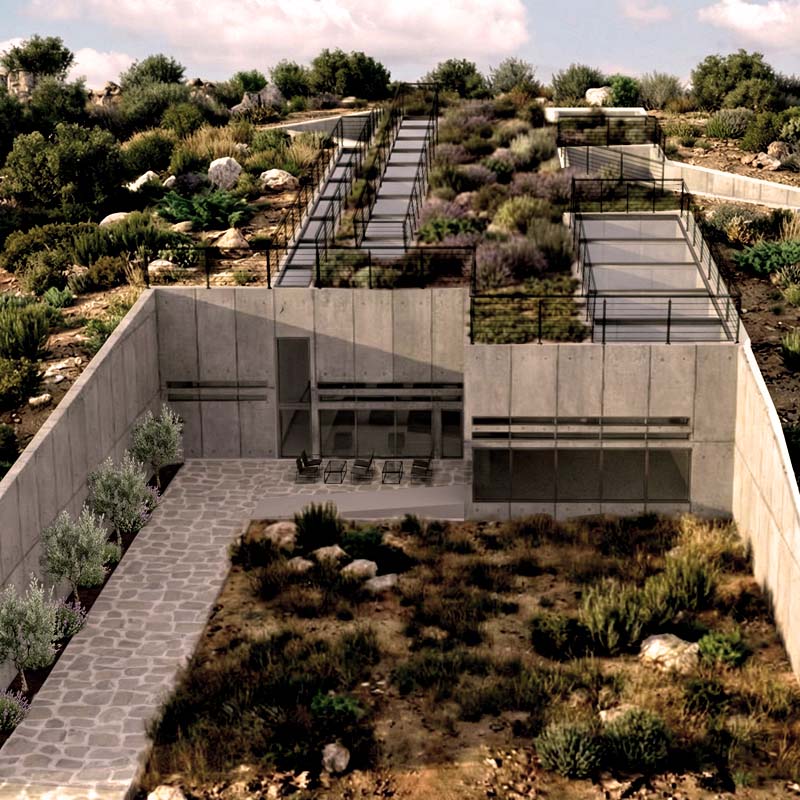
The proposed thesis focuses on the Temple of Apollo Epicurius and the archaeological site at Bassae, Phigalia. Through an investigation of the area's historical past and current condition, a comprehensive design intervention is proposed. This intervention aims to enhance the observer-visitor experience within the site while simultaneously preserving its archaeological integrity. Key elements of this proposal include the design of a museum, which will comprise laboratory and monument conservation units, a ticket office, a gift shop, and exhibition areas featuring an information centre for the archaeological site. More specifically, the museum building will function not only as a repository for selected monumental ensembles but also as a bridge between the detachment and the recontextualisation of the area’s findings. By housing these artefacts within this museum space, the proposal aims to deepen the understanding of the site’s history through the reintegration of its findings in close proximity to the original monument.
Key Words: Temple of Apollo Epicurius at Bassae, Archaeological findings, Contextualization and decontextualization of monuments, Subterranean building, Exhibition space
Supervisor: Kanarelis Theoklis
Reference Number: 1218
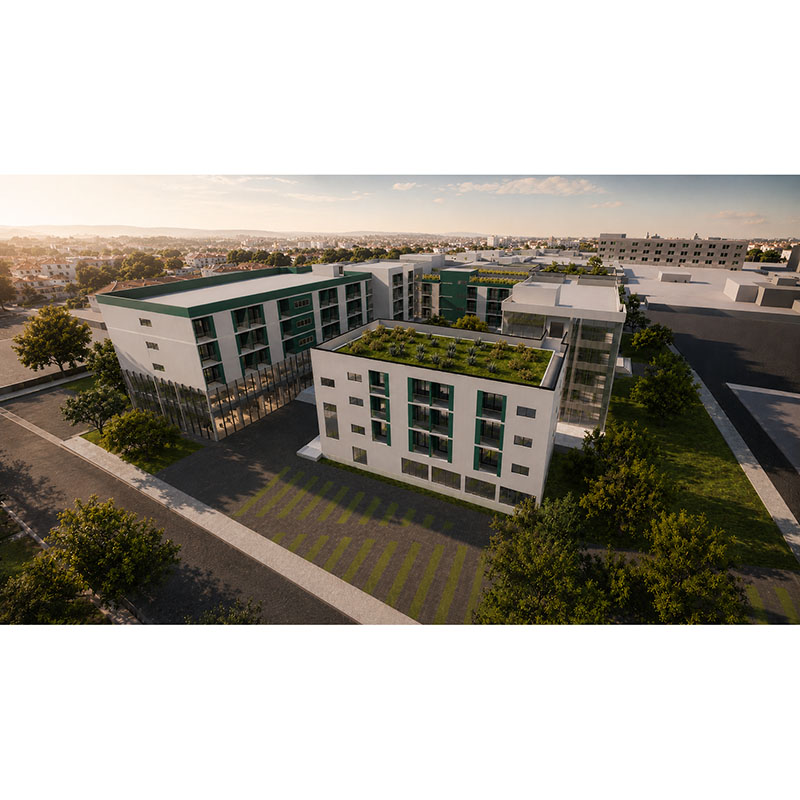
This diploma thesis presents a comprehensive architectural proposal for the design of a contemporary student housing complex located in the urban core of Trikala, within the Thessaly region. Conceived as a direct and tangible response to the acute contemporary housing crisis and the pronounced deficit of dedicated university infrastructure in the area, the project envisions the creation of an active, vibrant, and highly inclusive academic community. Situated on a strategically selected plot encompassing 15,144 square meters, the development is positioned immediately adjacent to the School of Non-Commissioned Officers (SMY). This deliberate urban placement fundamentally rejects the spatial marginalization often associated with student accommodations located on the urban periphery. Instead, it actively champions the seamless social and spatial integration of the student body into the pre-existing urban fabric. By doing so, the project not only bolsters the local community but also establishes a compelling, infrastructure-driven incentive to attract and accommodate new university departments within the city.
The central axis of the architectural synthesis is defined by a rigorous "U-shaped" volumetric configuration, which meticulously organizes the building's overall geometry around a generously proportioned, protected central courtyard. This specific morphological choice functions as a sophisticated spatial filter, facilitating a smooth, orchestrated transition from the dynamic public realm to the tranquil, private sphere of student habitation. The ground floor is conceptualized as the social nucleus of the complex. It exclusively accommodates high-standard communal facilities -including a full-scale restaurant, an expansive library, a gymnasium, and primary healthcare clinics- all of which establish a direct visual and functional dialogue with the internal plaza. The four subsequent upper levels are dedicated to the private residential zone, offering high-quality living spaces engineered to accommodate 237 students. Universal design constitutes a foundational pillar of this architectural endeavor. The scheme guarantees unimpeded, barrier-free circulation across all zones and strategically integrates four fully equipped, accessible rooms specifically designed for individuals with disabilities. For stringent safety protocols and rapid evacuation purposes, these specialized units are exclusively situated on the lower residential tiers (first and second floors).
From a structural and morphological perspective, the building celebrates the aesthetic honesty of its primary materials. Drawing profound architectural lessons from the catastrophic flood events that devastated the Thessalian plain in 2023, the design prioritizes extreme climate resilience. To mitigate future environmental risks, the entire ground floor slab is elevated to a datum of +1.02 meters above the natural terrain, while the inclusion of subterranean basements is strictly prohibited. This critical design decision ensures that, in the event of a severe environmental emergency, the expansive ground level can immediately transition into a secure, fully functional refuge for the local population. This rational architectural methodology is further enhanced by the strategic adoption of a southeast orientation, which maximizes natural daylight penetration and facilitates highly effective cross-ventilation throughout the living quarters. The addition of non-accessible, extensive green roofs serves as a supplementary passive bioclimatic mechanism, optimizing thermal insulation. In conclusion, this thesis delivers a robust, highly pragmatic architectural paradigm, meticulously crafted with profound social empathy and a deep, responsive understanding of its geographical context.
Keywords: Community, Inclusion, Educational upgrade, Urban resilience, central courtyard
Supervisor: Manolidis Kostas
Reference Number: 1253
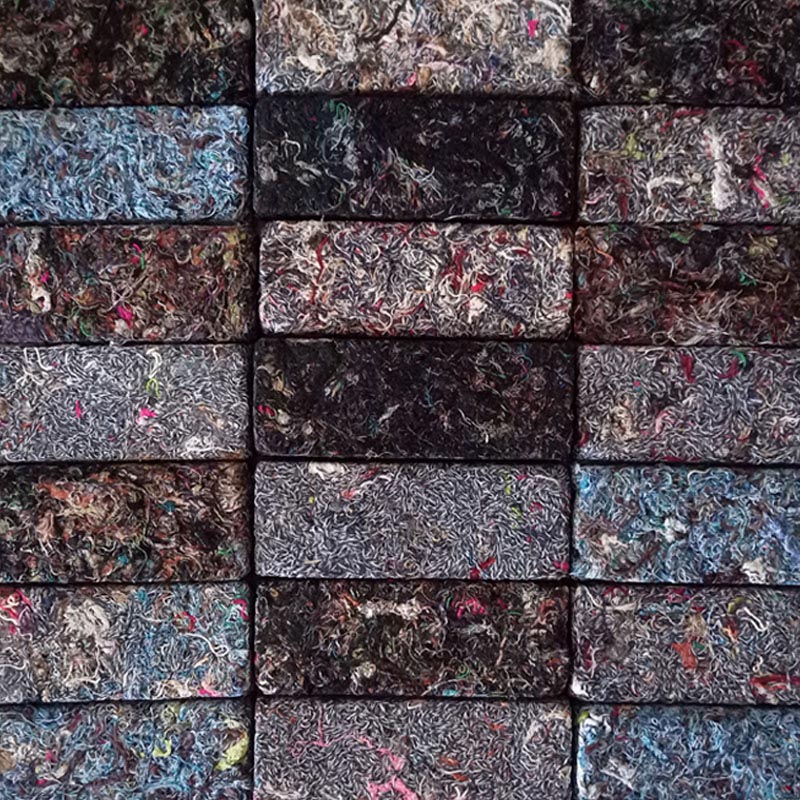
This diploma thesis proposes a rethinking of a space for research, creation, and production, with an emphasis on revealing the networks of material, human, and knowledge flows that develop around it. The research focuses on textile as a central material and explores the different forms it can acquire through processes of reuse, experimentation, and transformation. The thesis is structured into two main strands, connected through a common methodological and theoretical framework and developed across the scales of the building and the 1:1 scale. The first part concerns the adaptive reuse of a former tobacco warehouse in the center of Volos and its transformation into an open space for recycle, research, production, and workshop activities. The building operates as a collective and collaborative system, functioning as a node within a broader local network, with raw materials collected from shops and workshops throughout the city. Particular emphasis is placed on the documentation of both the material and the production process, with the aim of tracing their flows. This approach is embedded in the design through an archive and through the creation of a material passport for each object, documenting the origin and trajectory of the material. The second part focuses on the exploration and documentation of textile experiments conducted at a 1:1 scale. The testing process is organized into four distinct phases according to the scale and form of the resulting objects, while their development is examined in relation to the joining materials and assembly methods employed.
Keywords: textile, flow networks, reuse, recycle, experimental research
Supervisor: Kotionis Zissis
Reference Number: 1263