
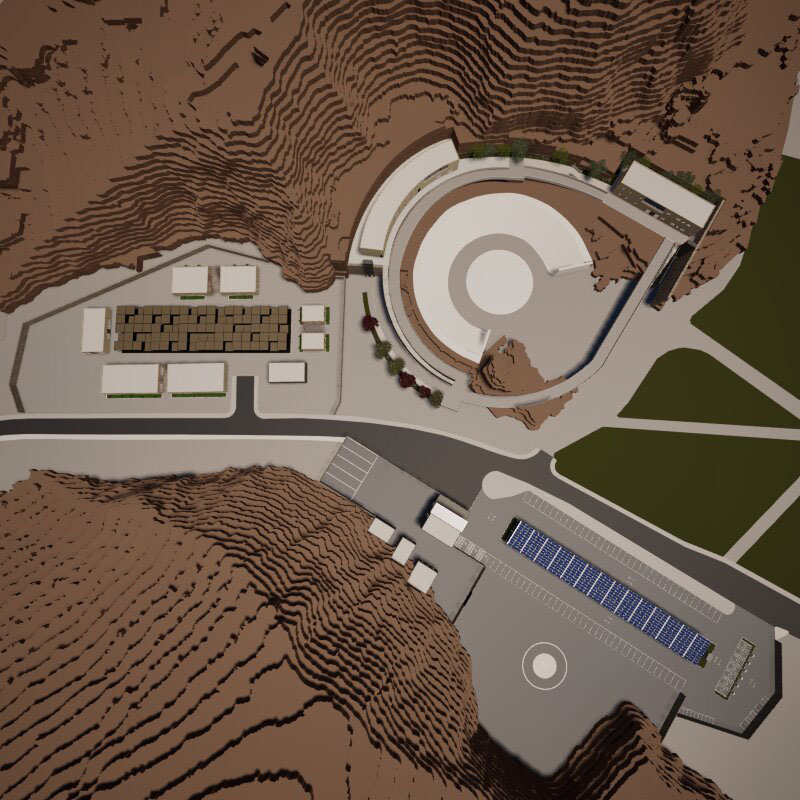
During a hazardous and often catastrophic event within the urban fabric - such as an earthquake, flood, wildfire, or industrial accident - an extensive civil protection mechanism is activated, aiming at the immediate evacuation and temporary accommodation of affected populations. However, this conventional response framework exhibits significant shortcomings: transportation constraints, excessive concentration of human and material resources in inadequately prepared locations, and the inability to secure dignified living and care conditions, even for short durations.
Urban and spatial planning can address this critical gap. Through strategic foresight and appropriate planning, it is possible to establish permanent refuge and temporary settlement infrastructures at key points within the public realm. These structures would operate continuously as part of a risk management system, rather than relying solely on emergency interventions, while simultaneously serving additional municipal functions and preserving their public character.
This thesis proposes a pilot urban resilience program in the surrounding area of the Katrakeio Theatre in Nikaia. Following an analysis of Athens’ geo-social vulnerability, existing emergency accommodation sites, and the cultural heritage of the area (former quarry landscapes), the proposal is structured into three distinct sectors:
1. Sector A (Logistics & Parking): Administrative center, storage facilities, helipad, and parking infrastructure integrated with photovoltaic systems.
2. Sector B (Shelter for 200+ individuals): Central accommodation canopy, dining facilities, sanitation units, medical services, and a psychological support center.
3. Sector C (Residential Units for 50+ individuals): Two two-story buildings with fully accessible rooms, accommodating a total of over 250 individuals.
The structures, designed for immediate response to emergencies, operate throughout the year in mild operation, complementing the already existing social structures of the area. The continuous maintenance and readiness of the infrastructure is ensured, while at the same time the emphasis is shifted from the management concept to a preventive, multifunctional and truly resilient urban policy that can inspire pilots and other areas with similar characteristics.
Keywords: Preventive urban planning, Urban resilience, Emergency architecture, Multifunctionality, Urban memory and geomorphology.
Supervisors: Bourdakis Vassilis, Tsangrassoulis Aris
Reference Number: 1238

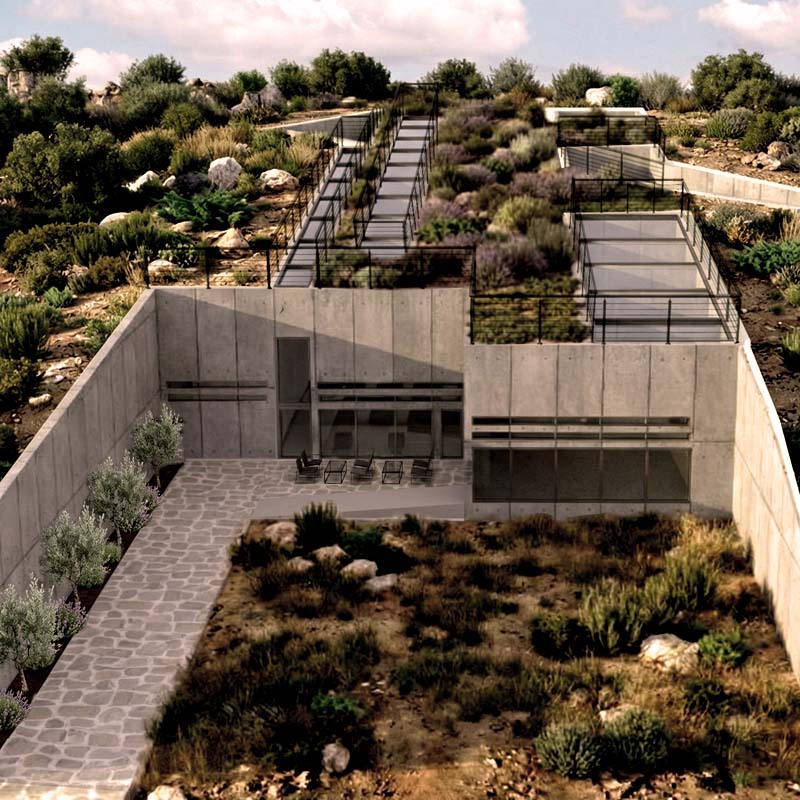
The proposed thesis focuses on the Temple of Apollo Epicurius and the archaeological site at Bassae, Phigalia. Through an investigation of the area's historical past and current condition, a comprehensive design intervention is proposed. This intervention aims to enhance the observer-visitor experience within the site while simultaneously preserving its archaeological integrity. Key elements of this proposal include the design of a museum, which will comprise laboratory and monument conservation units, a ticket office, a gift shop, and exhibition areas featuring an information centre for the archaeological site. More specifically, the museum building will function not only as a repository for selected monumental ensembles but also as a bridge between the detachment and the recontextualisation of the area’s findings. By housing these artefacts within this museum space, the proposal aims to deepen the understanding of the site’s history through the reintegration of its findings in close proximity to the original monument.
Key Words: Temple of Apollo Epicurius at Bassae, Archaeological findings, Contextualization and decontextualization of monuments, Subterranean building, Exhibition space
Supervisor: Kanarelis Theoklis
Reference Number: 1218
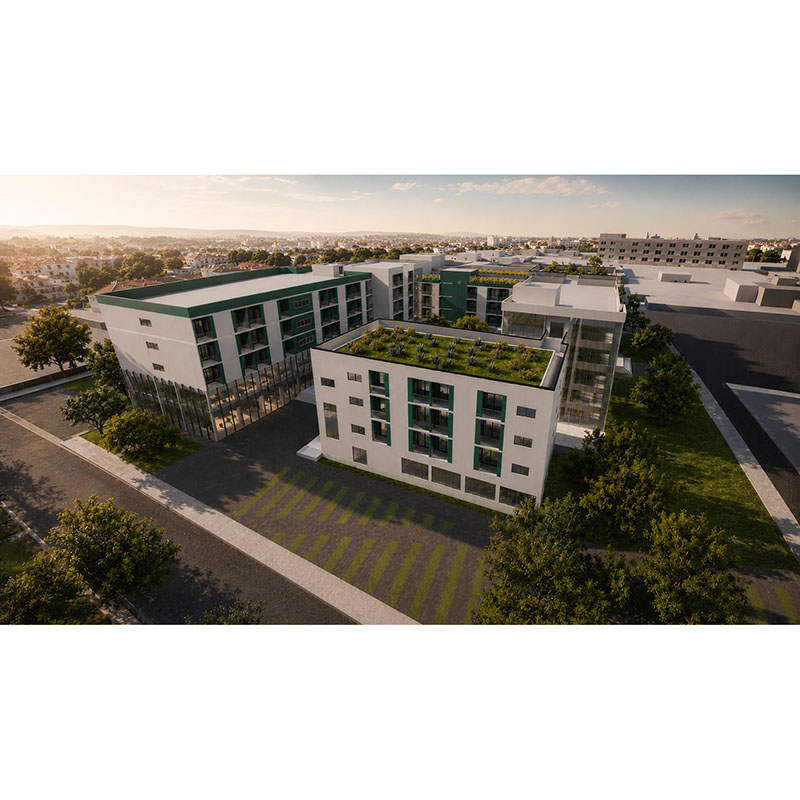
This diploma thesis presents a comprehensive architectural proposal for the design of a contemporary student housing complex located in the urban core of Trikala, within the Thessaly region. Conceived as a direct and tangible response to the acute contemporary housing crisis and the pronounced deficit of dedicated university infrastructure in the area, the project envisions the creation of an active, vibrant, and highly inclusive academic community. Situated on a strategically selected plot encompassing 15,144 square meters, the development is positioned immediately adjacent to the School of Non-Commissioned Officers (SMY). This deliberate urban placement fundamentally rejects the spatial marginalization often associated with student accommodations located on the urban periphery. Instead, it actively champions the seamless social and spatial integration of the student body into the pre-existing urban fabric. By doing so, the project not only bolsters the local community but also establishes a compelling, infrastructure-driven incentive to attract and accommodate new university departments within the city.
The central axis of the architectural synthesis is defined by a rigorous "U-shaped" volumetric configuration, which meticulously organizes the building's overall geometry around a generously proportioned, protected central courtyard. This specific morphological choice functions as a sophisticated spatial filter, facilitating a smooth, orchestrated transition from the dynamic public realm to the tranquil, private sphere of student habitation. The ground floor is conceptualized as the social nucleus of the complex. It exclusively accommodates high-standard communal facilities -including a full-scale restaurant, an expansive library, a gymnasium, and primary healthcare clinics- all of which establish a direct visual and functional dialogue with the internal plaza. The four subsequent upper levels are dedicated to the private residential zone, offering high-quality living spaces engineered to accommodate 237 students. Universal design constitutes a foundational pillar of this architectural endeavor. The scheme guarantees unimpeded, barrier-free circulation across all zones and strategically integrates four fully equipped, accessible rooms specifically designed for individuals with disabilities. For stringent safety protocols and rapid evacuation purposes, these specialized units are exclusively situated on the lower residential tiers (first and second floors).
From a structural and morphological perspective, the building celebrates the aesthetic honesty of its primary materials. Drawing profound architectural lessons from the catastrophic flood events that devastated the Thessalian plain in 2023, the design prioritizes extreme climate resilience. To mitigate future environmental risks, the entire ground floor slab is elevated to a datum of +1.02 meters above the natural terrain, while the inclusion of subterranean basements is strictly prohibited. This critical design decision ensures that, in the event of a severe environmental emergency, the expansive ground level can immediately transition into a secure, fully functional refuge for the local population. This rational architectural methodology is further enhanced by the strategic adoption of a southeast orientation, which maximizes natural daylight penetration and facilitates highly effective cross-ventilation throughout the living quarters. The addition of non-accessible, extensive green roofs serves as a supplementary passive bioclimatic mechanism, optimizing thermal insulation. In conclusion, this thesis delivers a robust, highly pragmatic architectural paradigm, meticulously crafted with profound social empathy and a deep, responsive understanding of its geographical context.
Keywords: Community, Inclusion, Educational upgrade, Urban resilience, central courtyard
Supervisor: Manolidis Kostas
Reference Number: 1253
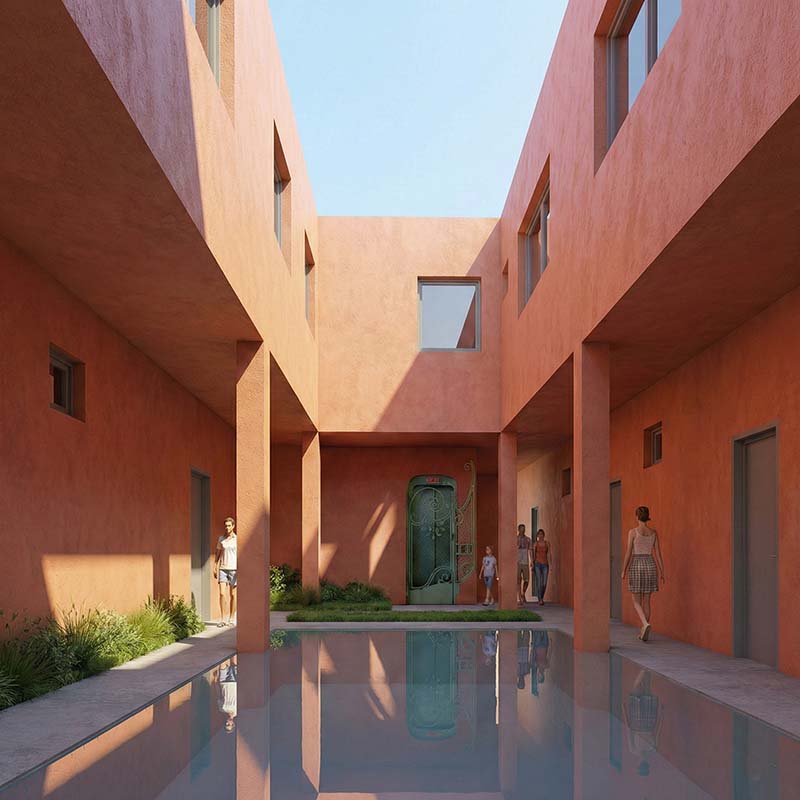
The present diploma thesis addresses the redesign of the living experience in Gerakas, Attica, proposing a mixed-use building that responds to both the housing and social needs of the suburb. The aim is to create a sustainable living model, where natural light and collectivity function as primary compositional tools.
The building program is organized vertically with a clear functional separation. The ground and first floors host uses that serve the immediate needs of residents and interact with the urban fabric: a preschool center to support working parents, a supermarket, and a gym with a café that enter into a dialogue with the neighboring Sports Center. The upper floors (2nd, 3rd) accommodate the residences. The central composition idea is the introduction of a system of atria that penetrates the building volume. The central atrium functions as a circulation core and entrance to the apartments, while smaller, private atria-one for each residence-ensure the necessary privacy and provide cross-ventilation and natural lighting for each unit individually.
The architectural composition is scientifically documented through an energy study (TEE KENAK) and extensive bioclimatic analysis using Climate Studio software. Morphologically, the proposal is characterized by the use of pressed cement screed in an earthy terra cotta shade, a choice that adds materiality and harmoniously integrates the building volume into the environment.
Keywords: Mixed-use, atrium, bioclimatic design, natural lighting, urban living
Supervisors: Kanarelis Theoklis, Tsangrassoulis Aris
Reference Number: 1217
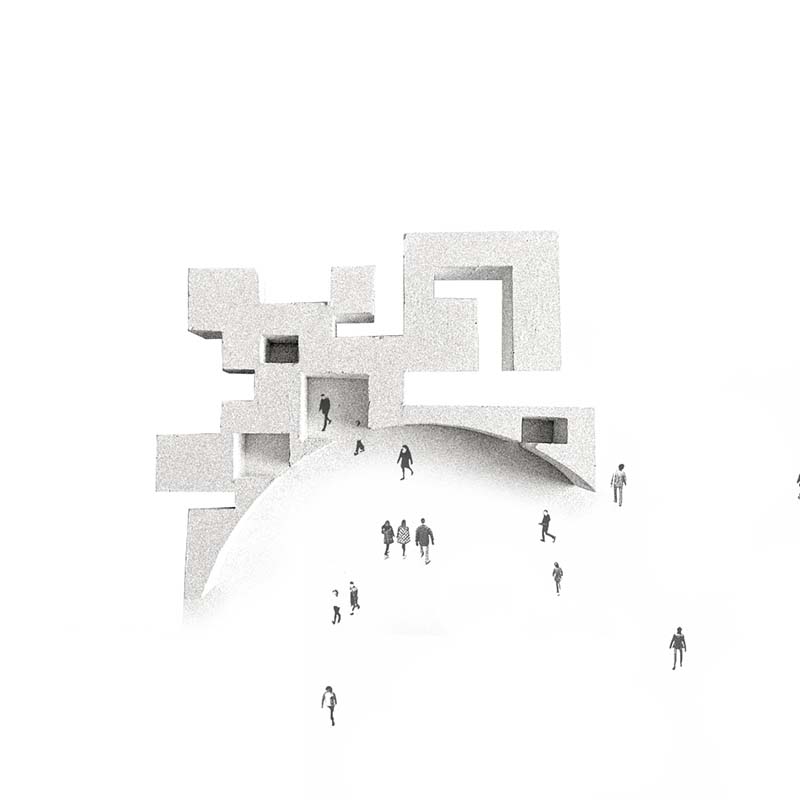
Canter argues that the concept of the therapeutic environment carries a dual meaning: on the one hand, it refers to a space intentionally designed for therapeutic purposes, while on the other, it describes a space that has a healing effect without this being its original intention.
Foucault describes how, during the Middle Ages, the “mad” were crowded onto ships with unknown destinations, illustrating how mental disorder became synonymous with confinement, social marginalization, illness, deprivation, and mistreatment. He reveals how deeply a society founded on rationality is unsettled by the existence of the non-rational.
In a world marked by fast-paced living, increasing socio-economic and political challenges, and unprecedented health and social phenomena such as the COVID-19 pandemic, discussions around mental health have been brought to the forefront, along with questions regarding how architecture is expected to respond to these challenges. The concept of self-care is increasingly adopted during periods of social and economic instability. While there is a noticeable rise in the number of individuals turning to psychotherapy and psychiatric care, long-term stabilized psychiatric patients often rely on small and frequently insufficient programs, offering limited opportunities for socialization, reintegration, empowerment, and the recovery of social skills. At the same time, mental health stigma continues to persist, despite significant efforts toward its elimination.
This diploma thesis explores spaces for the healing of the psyche and the promotion of mental health through the proposal of a scenario for a Day Care Center for psychosocial reintegration, located at the old quarry in Goritsa, Volos. Through spatial and conceptual binaries such as mass–void, interior–exterior, light–shadow, private–public, and natural versus built landscape, the study seeks to examine and redefine mental health-related spaces free from asylum-like characteristics. The individual is placed at the center, in relation to others, the natural and built environment, at the threshold between city, hill, and sea.
key words : Healing, residual landscape , void–mass, porous, contrasting landscapes
Supervisor: Gavrilou Evelyn
Reference Number: 1202
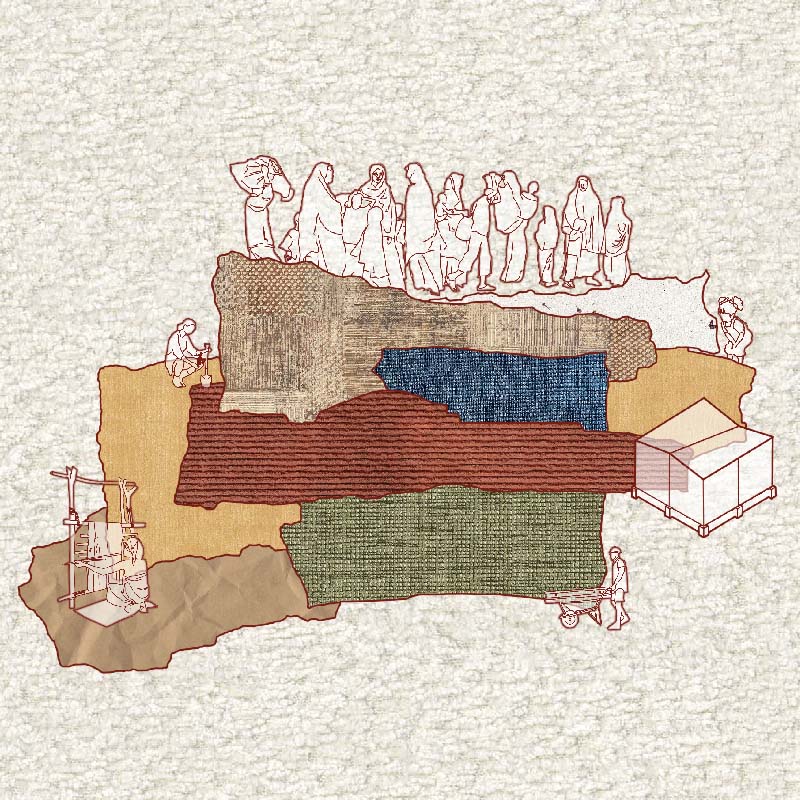
This thesis examines refugee settlements through an architectural lens. It treats camps not merely as temporary solutions, but as complex spatial systems that evolve based on their duration. The research focuses on the Dadaab refugee complex in Kenya, one of the world's largest settlements, and builds upon previous research that extensively analyzed the inhabitants' displacement profiles, local geographical context, and socio-economic background.
The methodological framework is informed by a comparative study of 40 shelter typologies worldwide, as well as an analysis of bibliographic sources and audiovisual materials. The investigation revealed significant gaps in professional training and the urgent need for infrastructures that promote self-reliance. Consequently, the design proposal focuses on creating standardized vocational training units that function as an intermediary stage between emergency relief and long-term recovery.
Specifically, these are:
1. An agriculture unit,
2. A sewing and textile unit,
3. A construction unit,
4. A nursing unit
5. A teaching unit, and
6. A livestock unit.
These units have a dual purpose, serving as both educational centers and collective production workshops. The architectural design utilizes local materials and low-tech construction methods to ensure environmental integration and replicability in other settlement contexts. This proposal's ultimate objective is to empower displaced populations, cultivate skills tailored to the local labor market, and gradually integrate refugees into the economy, thereby transforming the camp into a space of creative evolution and sustainability.
5 key words:refugee camps, displacement, standardized units, vernacular architecture, human-centered design
Supervisor: Psychogyios Dimitris
Reference Number: 1198
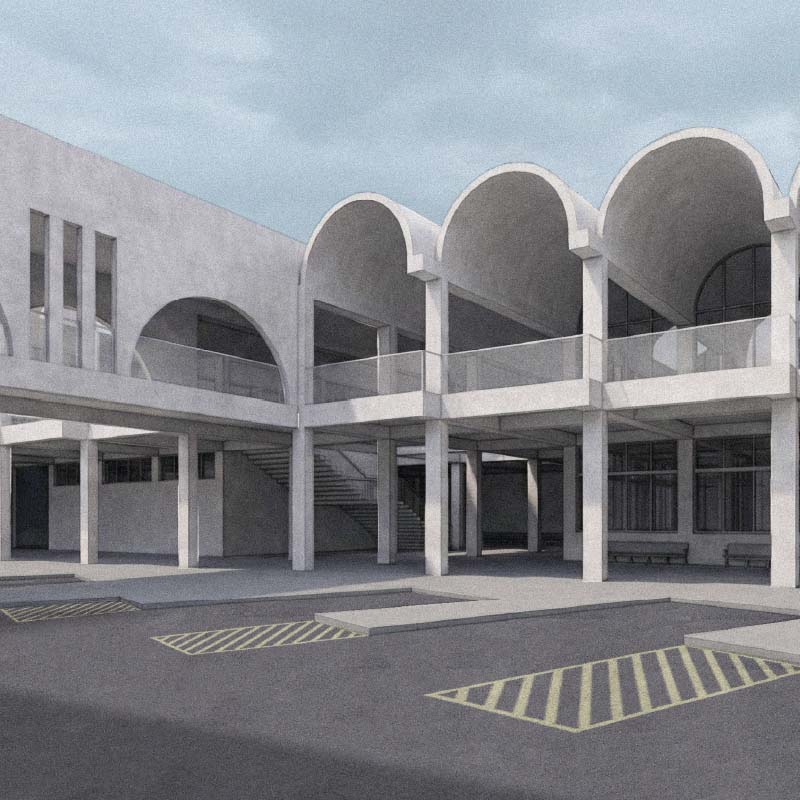
An intercity bus station functions as a pivotal urban node that serves the commuting needs of the local population, the workforce, and visitors alike. It constitutes the primary mode of inland transportation between urban centers and remains vital for regional connectivity. Rhodes, as the largest island and the administrative capital of the Dodecanese, represents an essential transit hub. Its strategic role is further amplified by the presence of an airport and its maritime connections with the surrounding islands, making the establishment of a functional bus terminal a matter of paramount importance.
The existing Intercity bus station in Rhodes is currently limited to a ticket office, whereas bus departures occur directly from the pavement of Averof Street. This arrangement significantly obstructs the city’s traffic flow and results in a lack of adequate waiting areas for the traveling public. Furthermore, a secondary critical issue involves the fragmentation of services, as departure platforms are scattered at locations distant from the central departure point. The fact that administrative offices are similarly detached further complicates operations. Resolving these multifaceted inefficiencies is the primary objective of this thesis.
Regarding the siting of the proposed terminal, the building block situated between the ports of Rhodes, specifically at the junction of Australias and Canada Streets, has been selected. This thesis aims to design an integrated infrastructure that consolidates all necessary terminal functions into a unified building. The architectural synthesis draws inspiration from the Dodecanesian heritage, adopting the arch as the fundamental design element. This morphological feature is utilized in its various expressions, in both recent and older buildings.
Key Words : Transport Hub, Bus, Turning Radius, Dodecanesian Architecture, Arch
Supervisor: Symeonidou Ioanna
Reference Number: 1210
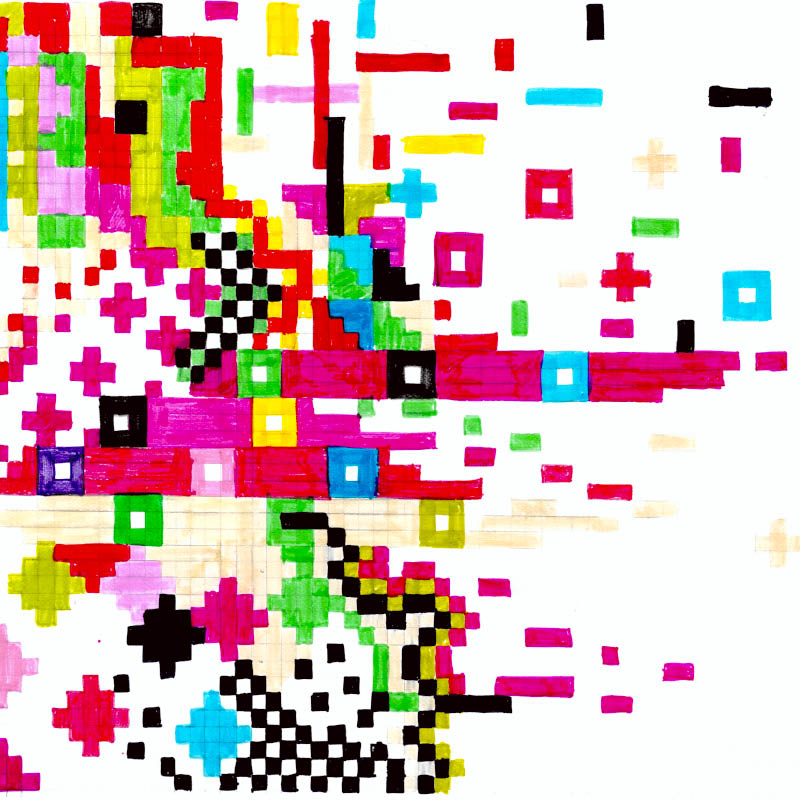
This thesis examines the creation of a prototype Weaving Center in the city of Volos, which aspires to function as a dynamic hub for experimentation and the dissemination of the art of weaving in Greece. Through an interdisciplinary approach, the research attempts to redefine traditional craft by integrating it into a common framework shared by contemporary visual creation and architectural design. The theoretical section analyzes the historical and social background of weaving, exploring concepts such as the geography of tradition, ornament, the gendered dimension of labor (the "female artisan"), and the materiality of touch as a fundamental compositional element. Concurrently, the deeper relationship between weaving, art, and architecture is examined, highlighting how the concept of the "web" and the grid can be translated into spatial structure. The architectural philosophy of the Weaving Center in Volos is based on the creation of a shared collaborative framework that bridges tradition with the contemporary era. The design of the building reflects the structure of a woven textile, where individual functions are harmoniously interwoven, enhancing social interaction and open dialogue. The Center's program includes specialized learning and production spaces, such as workshops, seminar rooms, and experimental research zones. Furthermore, it incorporates facilities for artist residency programs for instructors and visiting artists, an exhibition space for showcasing artworks, as well as a retail shop. In this manner, the Center's architecture is not merely a housing shell, but is transformed into a living tool of expression that analyzes and re-examines the relationship between space and social structure, operating in direct networking with other workshops nationwide.
Key words: Socio-spatiality, Synergy, Redefinition of traditional craft, Path, Grid
Supervisor: Paraforou Fani
Reference Number: 1234