
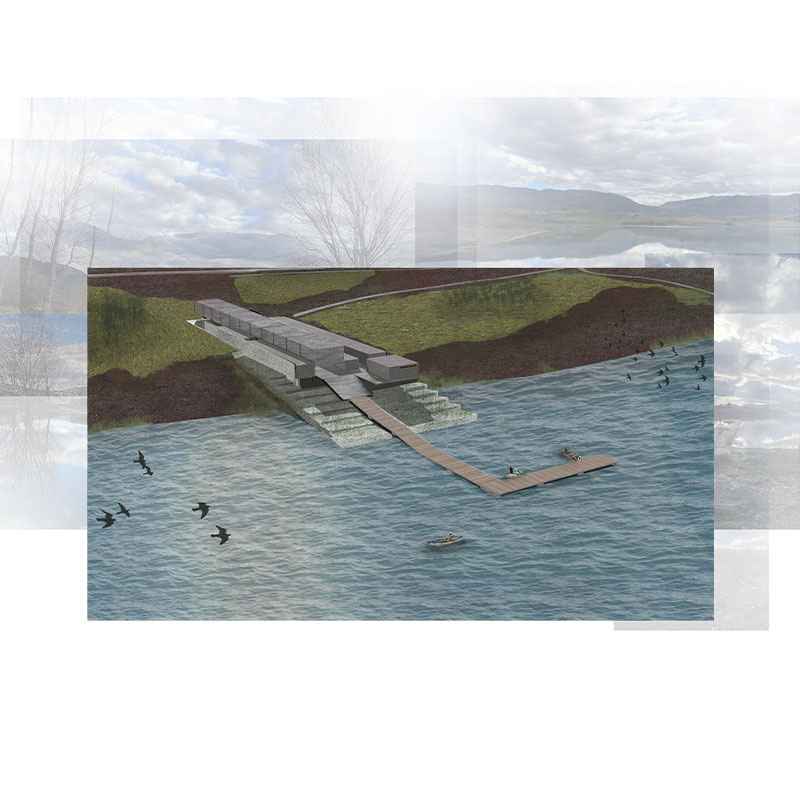
This diploma thesis investigates the concept of variability as the capacity to adapt to and coexist with environmental changes, rather than resist them. Starting from the observation of certain natural phenomena, and primarily the fluctuation of water levels, the study explores a version of architecture that embraces change and transforms along with it. The artificial Lake Polyfytos in the Kozani regional unit was selected as the study area, a wetland with rich biodiversity and significant fishing activity. Fluctuations in the lake’s water level reach up to 15 meters annually, creating striking visual and environmental transformations.
Despite its abundance of freshwater fish and its tourism potential, the area lacks organized fish-trading infrastructure. For this reason, the proposal concerns the creation of a fish market at the floating port of Servia. The building is positioned directly above the lake’s maximum operating water level (291 m) and is designed to dynamically adapt to water level changes through the addition of a ramp and a floating platform. The functional program is variable and develops through three phases during the day: fish trading and auctioning during the early morning hours, followed by cleaning and processing activities, and operation as an open market for local products, a gastronomic space, and a venue for social events from the afternoon until the evening. Through this multifunctionality, the continuous use of the space is ensured.
From a construction perspective, the proposal employs gabion bricks to create retaining walls and terraces for soil stabilization. An elevated steel structure frees the main space from the constraints imposed by the required equipment and emphasizes the functional program, while the use of natural and local materials helps the building harmonize with the landscape.
This thesis proposes an architecture that does not impose itself on the environment, but instead turns variability into an advantage and creates a new center of economic, social, and cultural life for the wider Lake Polyfytos region.
Keywords: variability, water level, adaptation, lake, fishing, fish market
Supervisor: Gavrilou Evelyn
Reference Number: 1244

This thesis focuses on the creation of an observatory – research center, in the region of Thessaly. More specifically, the observatory will be located at the top of Pelion mountain, in Agriolefkes, adjacent to the ski resort of Pelion. The observatory is named Cheiron Space Observatory. Inspired by the Centaur Cheiron, the wise Centaur of Pelion, the observatory unites mythology with the cutting edge of scientific observation. Its purpose is to transmit knowledge of celestial bodies to scientists, students and anyone who is interested in the science of astronomy and the unknown of the deep universe. After detailed research and study, we reached to the design of the construction of a scientific multi - purpose space with the main pillar of the project, the observatory. The scientific multi - purpose space consists of many parts, organized in a complex building.
Keywords: Gathering-phenomena-peak-progress-quest
Supervisor: Kanarelis Theoklis
Reference Number: 1219
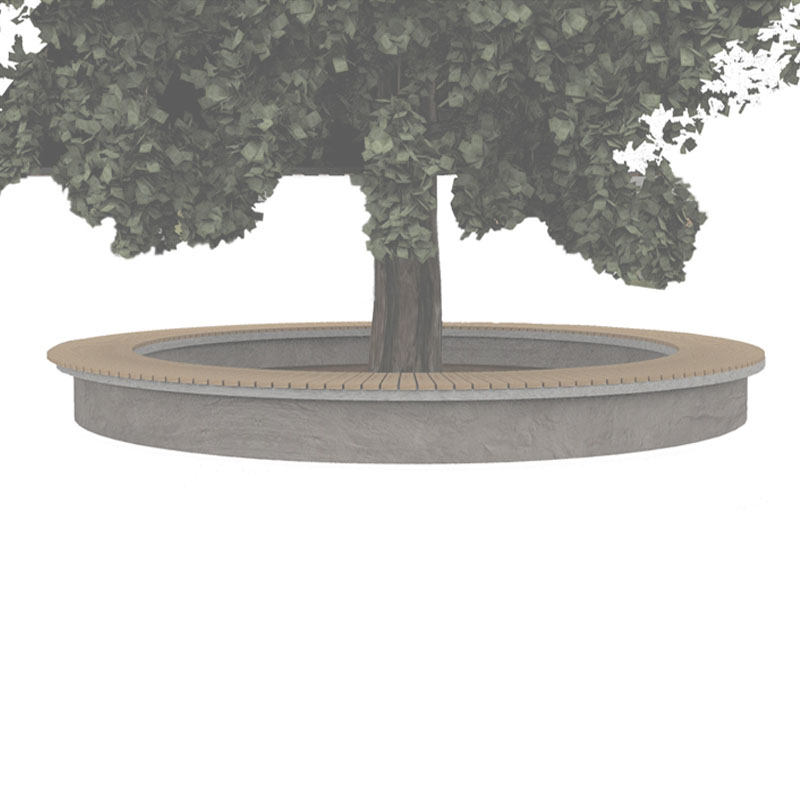
The urban park is one of the most important public spaces in the modern city, as it contributes substantially to improving the quality of life, strengthening social cohesion and shaping urban identity. In the context of modern architectural and urban planning, the park is no longer seen as a simple green or recreational space, but as a comprehensive architectural project with complex spatial, social and environmental dimensions. Its design is based on spatial organization, on the human scale and on the coexistence of natural and built elements, creating a dynamic landscape that responds to the needs of both the city and its residents.
This diploma thesis focuses on the regeneration of the Pedio tou Areos in Volos, one of the most important free public spaces in the city, with particular historical, social, urban and architectural significance. Despite its role as a key green and recreational space, the park currently presents problems of degradation, fragmented spatial organization, abandonment and limited connection with the wider urban fabric. The lack of clear hierarchy of routes and uses, the insufficient exploitation (utilization) and maintenance of the greenery and the limited accessibility, reduce the functionality and attractiveness of the park for residents and visitors.
The aim of the proposed regeneration is the transformation of Pedio tou Areos into a modern “urban oasis”, capable of redefining the relationship between residents, public space and the natural environment. The design proposal is based on treating the park as an architectural project, with a clear organization of routes and uses, strengthening planting and creating diverse spatial experiences. Particular emphasis is placed on the human scale, universal accessibility and the creation of new meeting, relaxation, sports and activity spaces for different age groups.
At the same time, the regeneration incorporates principles of sustainable and bioclimatic design, such as the use of endemic plant species, the rational management of rainwater and the limitation of hard impermeable surfaces. Through these interventions, Pedio tou Areos emerges as an active environmental and social cell of the city of Volos, actively contributing both to the improvement of the microclimate, preservation of biodiversity and to the upgrading of the overall quality of life of residents in the urban space.
Keywords: Urban park, public space redevelopment, landscape architecture, sustainable design, Pedio tou Areos Volos
Supervisor: Kosma Anthi
Reference Number: 1247
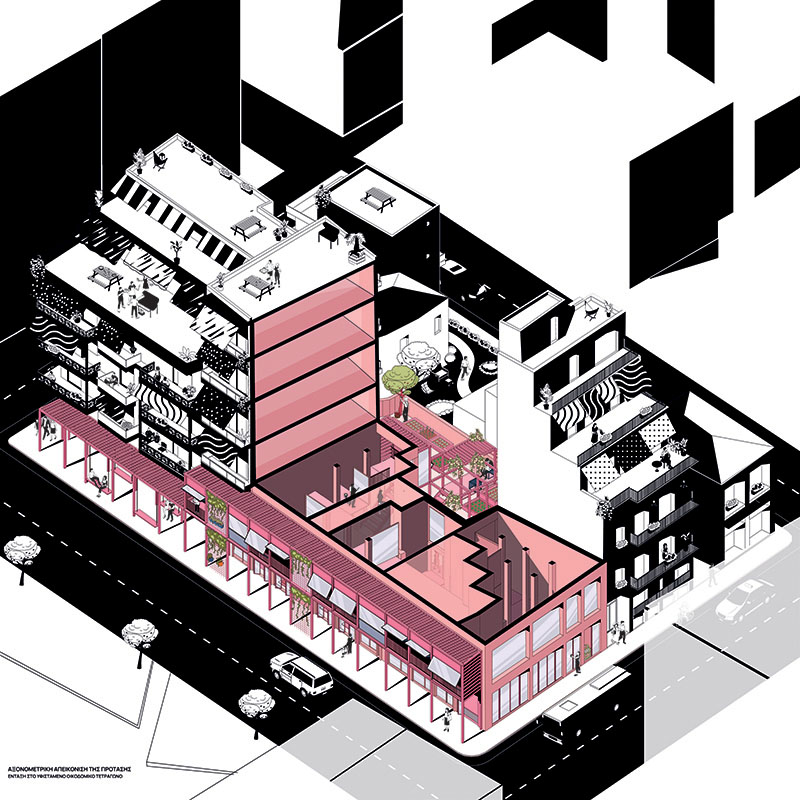
The diploma thesis “Catalysts: Composing Everyday Encounters” explores the role of the ground floor as an intermediate zone between building and city, and its potential to support everyday presence, lingering, and social interaction. The research originates from the observation of a gradual weakening of public life alongside the presence of inactive ground-floor spaces which, despite their direct relationship with the street, remain disconnected from the everyday life of the neighbourhood.
The theoretical investigation focuses on public life, the ground floor as an active urban interface, the notion of the threshold, the kafeneio as a space of social gathering, and the significance of human scale. The research subsequently moves to the neighbourhood of Metamorfosi in Volos, where field observation, conversations with residents, and the mapping of ground-floor uses and inactive spaces lead to the selection of three ground-floor spaces within the same urban block as the field for the design investigation.
Rather than treating the three ground floors as independent interventions, the proposal approaches them as parts of a shared spatial system connecting the street, the pavement, the interior spaces, and the common courtyard.
Through a common grid, a system of platforms, intermediate zones, and adaptable boundaries, the proposal creates different possibilities for movement, lingering, use, and participation. The architectural intervention does not attempt to prescribe social encounters; instead, it seeks to establish the spatial conditions and “occasions” through which encounters may emerge as part of everyday life.
Keywords: inactive ground floors, urban threshold, public life, social interaction, adaptability
Supervisors: Micocci Fabiano, Psychoulis Alexandros
Reference Number: 1257
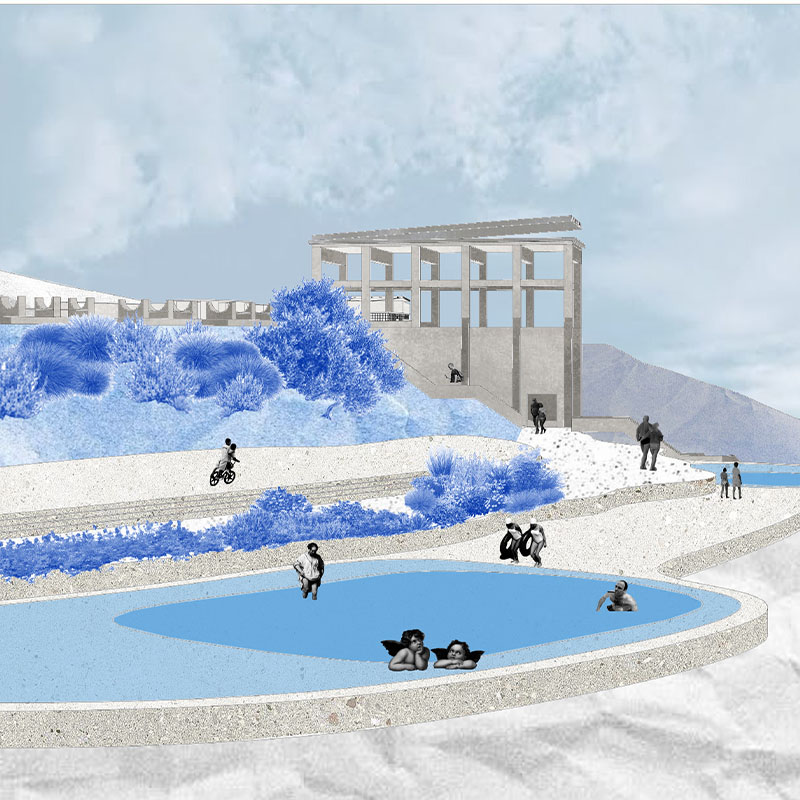
This thesis aims to examine the idea of bathing anthropologically and the relationship of the body with water. Questions arise such as “What is the routine of a person next to and in the water?”, “How does he enter the water?”, “What does he do when he comes out of the water.” The space in which this idea is realized is through the reuse of an abandoned quarry-rock crusher near Kritharia, a coastal town near Volos. More specifically, the space was used by A.G.E.T. to create broken rocks, and they were transported on a ship, which came to the three cement blocks that exist in the sea and went to the A.G.E.T. factory to be converted into cement. In the quarry, three stages of the concept of “taking a bath” take place, starting from the highest point of the area with the private concept of bathing (bathtub-shower), moving to the private-public space for the wider public (swimming pool-baths) and ending in the public domain (sea) For the realization of the work, a recording of my personal experience in the space was made as well as interventions in the space on a 1:1 scale
Keywords: Bath, Reuse, Assemblage, Relaxation, Anthropology
Supervisor: Kotionis Zissis
Reference Number: 1243
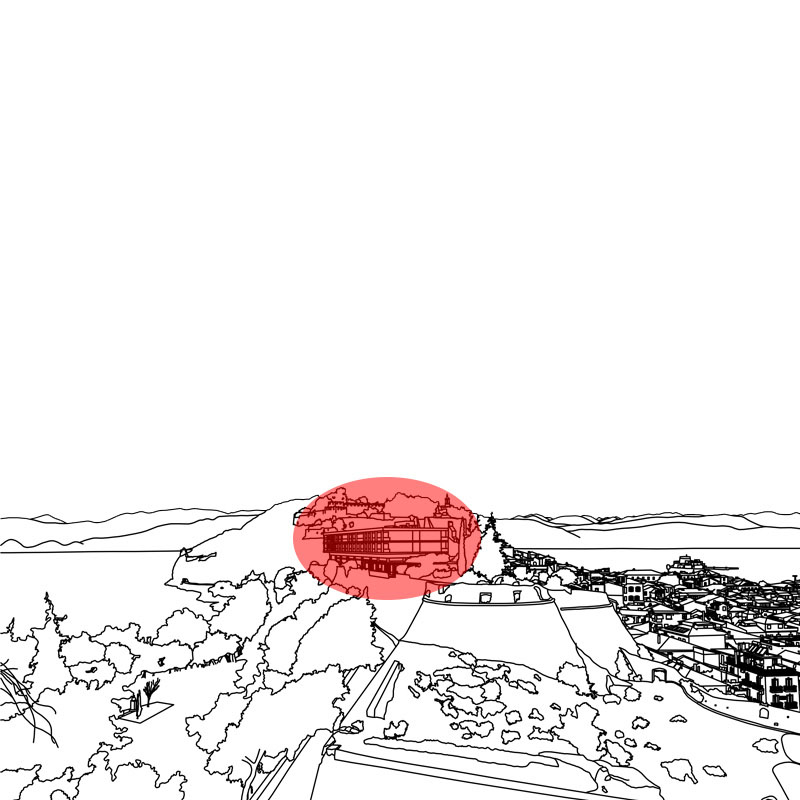
This thesis investigates the potential conversion of the Xenia Akronafplia Hotel into an Accommodation Facility for Patients Requiring Chronic Hemodialysis, seeking to combine the preservation and enhancement of its architectural identity with the specialized requirements of a contemporary healthcare hospitality building.
A comprehensive architectural proposal is developed, focusing on the following key objectives:
- Analysis of the existing Xenia Akronafplia building;
- Documentation of the facility’s operational requirements; and
- Development and evaluation of the final architectural proposal.
Methodologically, qualitative and historical research approaches were employed through an extensive literature review of both Greek and international sources. Research methods included on-site inspection, field investigation, and photographic documentation of the existing building, as well as a visit to the Hemodialysis Department of IASO Medical Athens S.A. – Daphne Clinic, where medical, nursing, administrative, and technical information was collected. Data processing and design development were carried out using CAD software and three-dimensional modeling tools.
The theoretical part of the thesis presents, through a literature review, the definition of Medical Tourism, the history of Medical Tourism in Greece from antiquity to the present day, and highlights Chronic Care Medical Tourism in relation to architecture and the design of healthcare and hospitality facilities. Chronic Hemodialysis Units are briefly presented, including their definition, building program requirements, and electromechanical infrastructure specifications. Furthermore, the literature review examines the potential for adaptive reuse, accessibility, and the design of accommodation facilities for chronic care patients. The role and importance of the Social Community Clinic are also discussed.
The special part of the thesis initially presents the Xenia Program in Greece and provides a building typology description. Finally, the architectural proposal for the adaptive reuse of the Akronafplia Hotel is presented, including the design concept, master plan, circulation system, room redesign, hemodialysis unit, landscape design, and bioclimatic strategy across all building levels (Basement, Ground Floor, Mezzanine, First Floor, and Second Floor).
The thesis concludes with findings and recommendations for the further development and evolution of the proposed research and architectural design.
Keywords: Adaptive Reuse, Chronic Care Medical Tourism, Hemodialysis, Healing Architecture, Architectural Design Proposal
Supervisor: Kosma Anthi
Reference Number: 1246
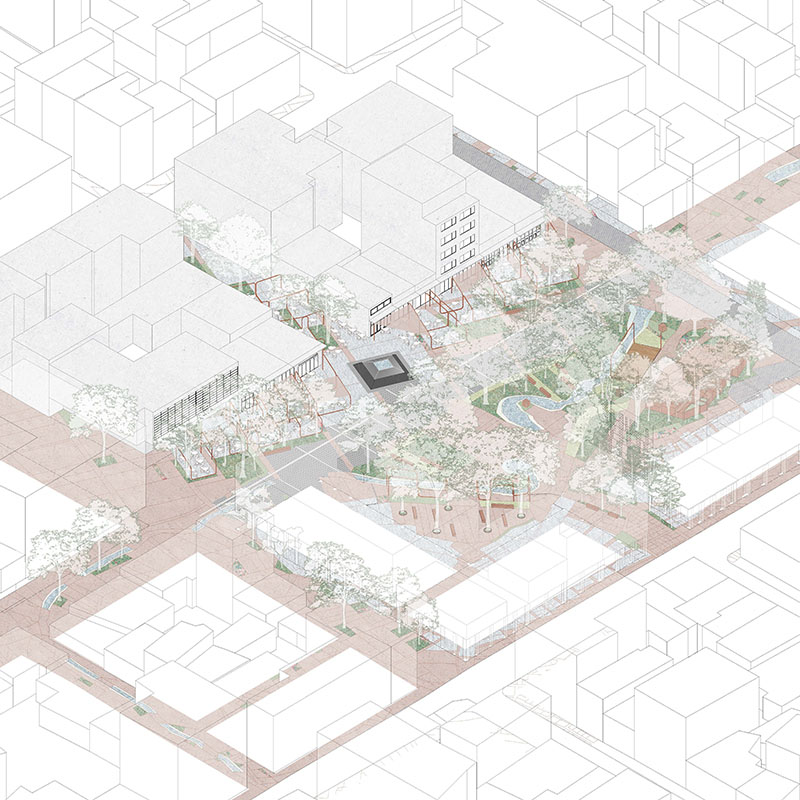
The following thesis focuses on the landscape regeneration of Central Square and Agora Square in the city of Karditsa, aiming to create a resilient and sustainable public space that reconnects residents and visitors with the natural environment and the city’s historical identity. The proposal arose in response to the flooding that has affected the area in recent years, combined with the fragmentary interventions observed in the urban center, the high percentages of hard, impermeable surfaces, and the intense heat stress during the summer months.
The design approach draws morphological and conceptual elements from the rural landscape of the Thessalian plain, transferring its imprint into the urban fabric. The agricultural plots are transformed into green islands, pathways, and rest areas, while the river is converted into a linear bioswale with rain gardens that collect and manage stormwater. This water route begins at Agora Square, passes through Central Square, and ends at Pausilipo, the city’s park, forming a network of natural water management within the public space.
At the same time, the highlighting of historic buildings along the route activates the collective memory and identity of Karditsa, transforming the public space as a whole into a realm of experience, strolls, and collective coexistence.
Keywords: urban center, public squares, agricultural landscape, stormwater management, linear rain garden
Supervisors: Kosma Anthi, Kouzoupi Aspassia
Reference Number: 1254
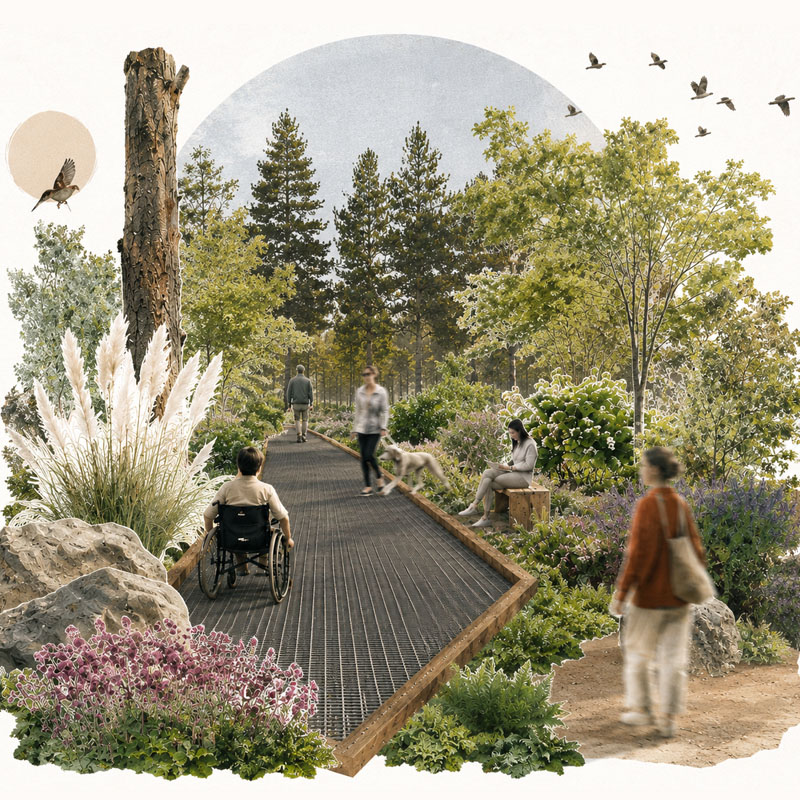
This thesis explores the possibilities for the adaptive reuse of the Allatini Mills industrial complex in Thessaloniki, with the aim of transforming it into an active nucleus of cultural production and social interaction. Focusing on the principles of participatory design, the study examines how the active involvement of the local community and cultural stakeholders can serve as a decisive factor in the successful revitalization of a historic, abandoned landscape. The theoretical framework is grounded in the connection between industrial heritage and the processes of collective design and cultural regeneration. The methodology is based on qualitative research techniques - interviews, workshops, and dialogues with cultural organizations, educational institutions, and the city's creative networks - with the purpose of documenting their actual spatial needs and priorities. The proposed adaptive reuse strategy seeks to create a multifunctional ensemble of cultural infrastructures within the complex, capable of strengthening the local cultural fabric and reconnecting the community with a historic site that had remained dormant for decades. Overall, the dissertation highlights the importance of the participatory process as a tool for the sustainable reuse of industrial heritage, underscoring that design acquires meaningful social impact only when it is grounded in the needs and the collective will of citizens.
Key words: Participation, Parks, Sustainability, Action, Community
Supervisor: Micocci Fabiano
Reference Number: 1235