
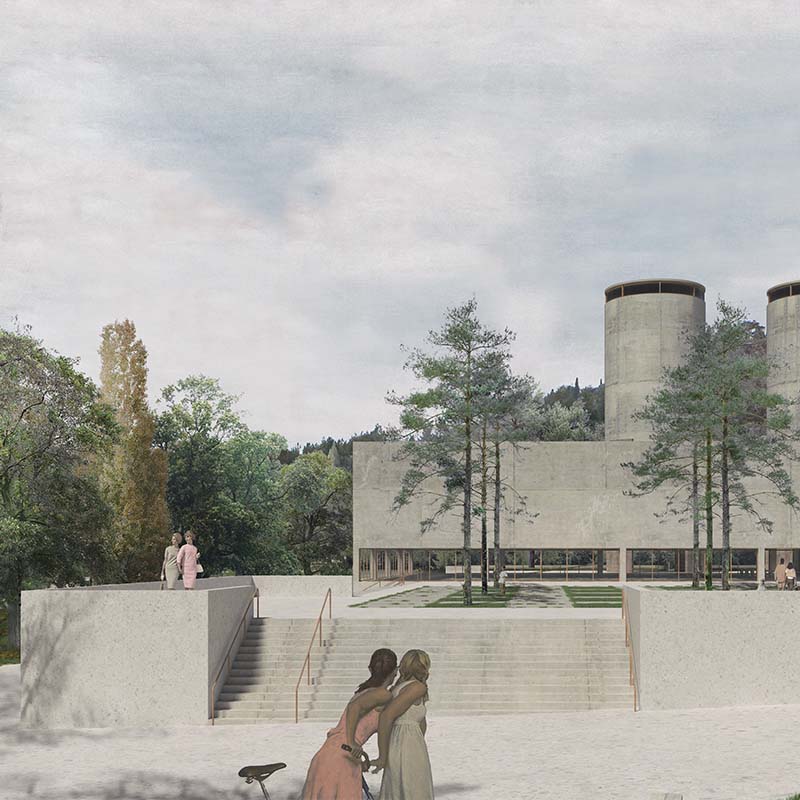


(Re)covery is a means that helps different individuals free themselves from an illness that burdens them. In the field of healthcare, based on the structure of modern society, rehabilitation often causes discomfort and difficulties for individuals - either due to social exclusion or the creation of spaces that become unsuitable for participation in the healing process.
On the other hand, health concerns - both regarding people and the environment - trouble the citizens of the city of Volos due to the presence of an industry (AGET) that degrades their quality of life through uncontrolled gas emissions. At the same time, issues related to the privatization of healthcare in our country are beginning to raise concerns, creating the need for rehabilitation from this specific neoliberal profit-driven policy.
Thus, in this thesis, the concept of rehabilitation collaborates with architecture, taking on the role of restoring a place, a building, and a society.
The transformation of the cement industry into a space for rehabilitation and well-being constitutes not only an architectural intervention but also a deeper process of restoring the landscape and the relationship between humans and their surroundings. By connecting the sea with the mountains, the natural continuity of the environment is highlighted, while water, as a healing element, restores balance to a place that has been burdened for years. Through this approach, the space is transformed from a point of decay into a field of regeneration. Issues of purification, recycling, reuse, and memory work together to bring changes to healing spaces, as well as within social and scientific frameworks.
By bridging the gap between spaces of illness and the external environment - through aesthetics, sensory experience, and the human scale - fundamental principles are established for shaping a new architecture that promotes health.
Supervisor: Manolidis Kostas
Reference Number: 1117

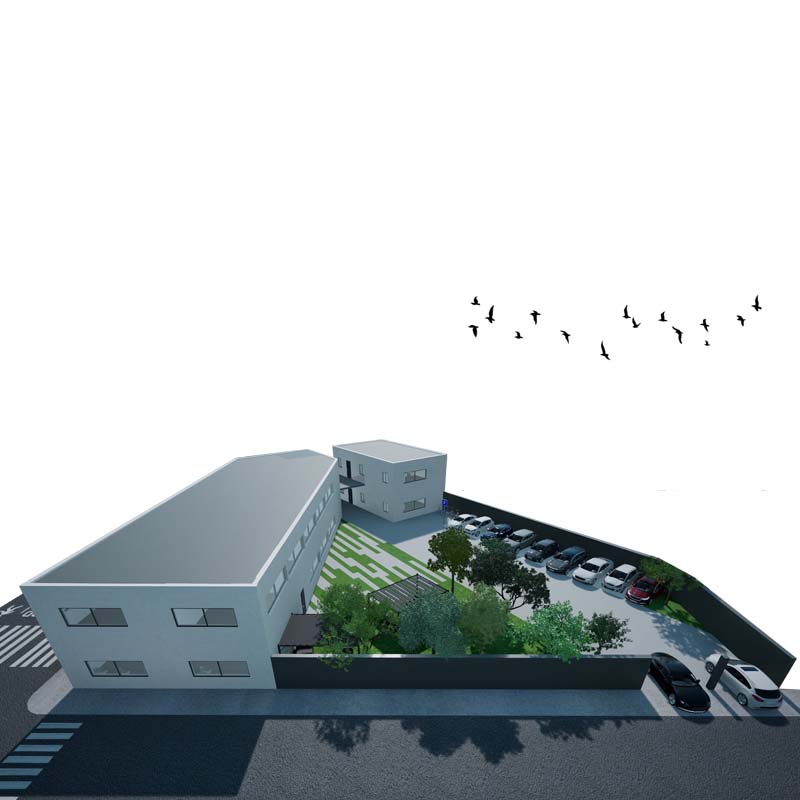
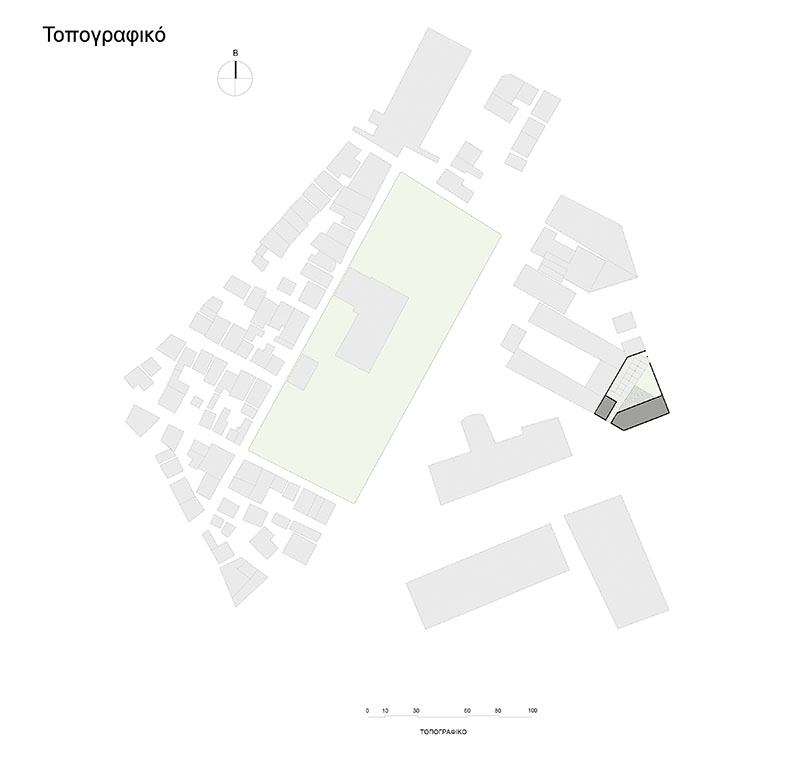
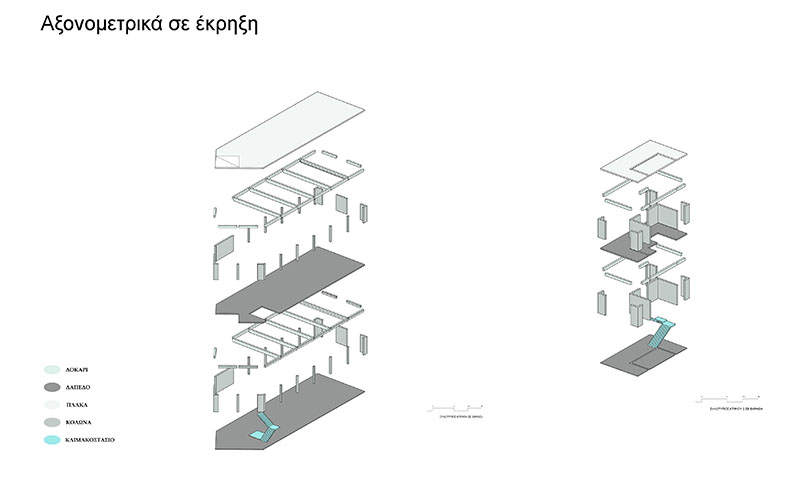
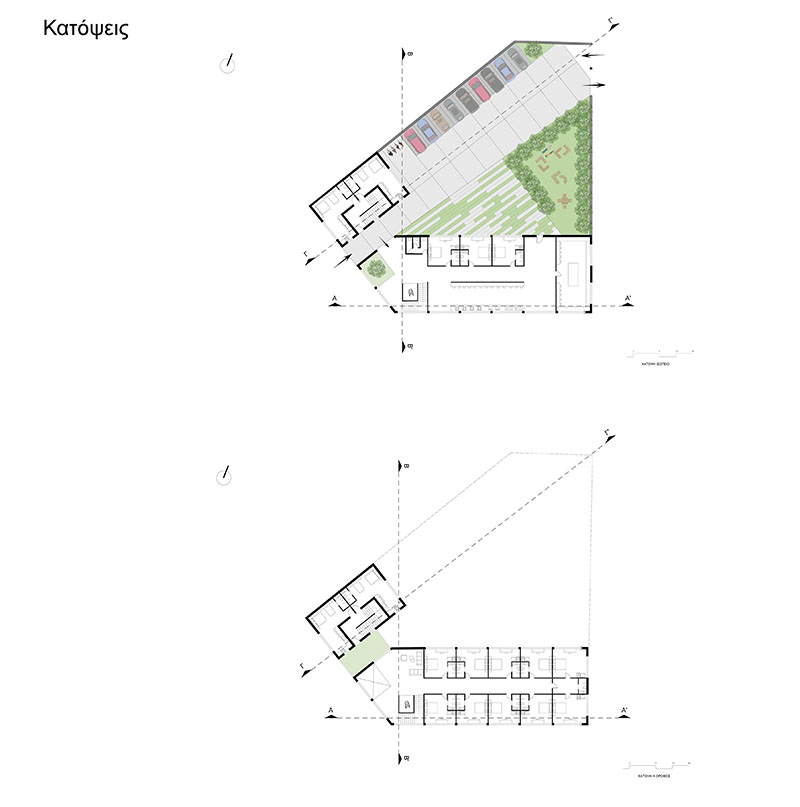

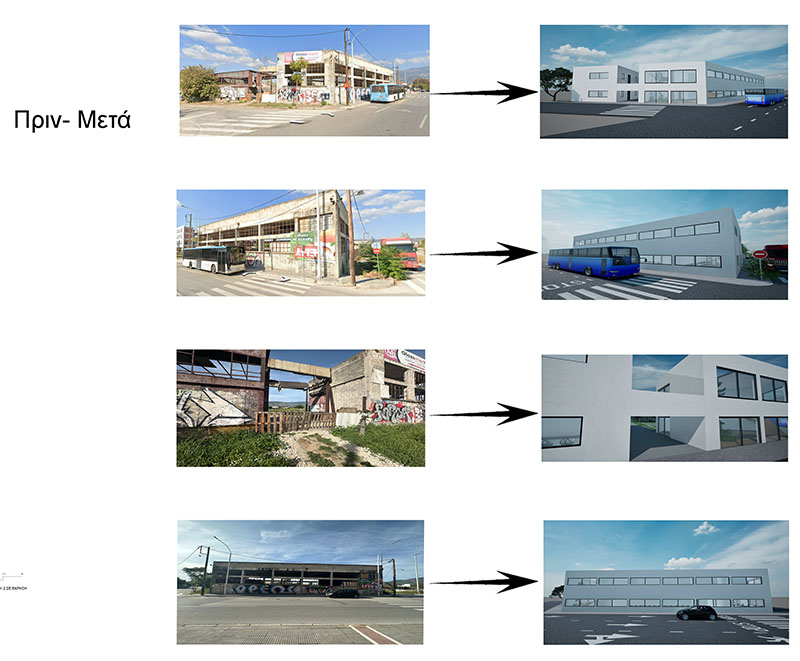
The aim of this thesis is to formulate an architectural proposal for professors' dormitories - temporary residence spaces for university lecturers, who work in regional universities without permanently residing in the city. The problem lies in the fact that, in the absence of accommodation infrastructure, many professors are forced to resort to hotels or rent houses for short periods of time, which is economically and practically unsustainable. The proposal aims to function as a pilot model, which could be adopted by Greek universities, strengthening the connection of professors with the place and improving living and working conditions. The present study focuses on the architectural design and construction of a professors' dormitory in the city of Volos and more specifically in the area of Palaia Volou between Sekeri-Alamanas streets, which is located opposite the complex of the Polytechnic Schools of the University of Thessaly. This will have the necessary specifications to meet the needs of the academic staff of the Department of Architecture and Engineering who visit the city for teaching, research and scientific purposes. The plot has a total area of 1240 sq.m while the two-story buildings amount to 920 sq.m. This is a reuse without any demolition and modification of the skeleton of the existing building, except for reinforcement. The idea and proposal of the buildings will be presented as well as the buildings themselves and the external spaces of the structure. The aim is to present the research proposal and the documentation for which reasons it is the most beneficial. The proposal drawings will be presented, such as floor plans, sections, elevations, axonometrics, exploded axonometrics, formwork and other illustrations such as models and photorealistic drawings, while before the architectural proposal, the theoretical framework and analysis of the area will be described (plans from the urban planning of Volos, maps such as land use, built-unbuilt and the network of urban lines and more specifically the KTEL.
Supervisor: Papadimitriou Maria
Reference Number: 1135
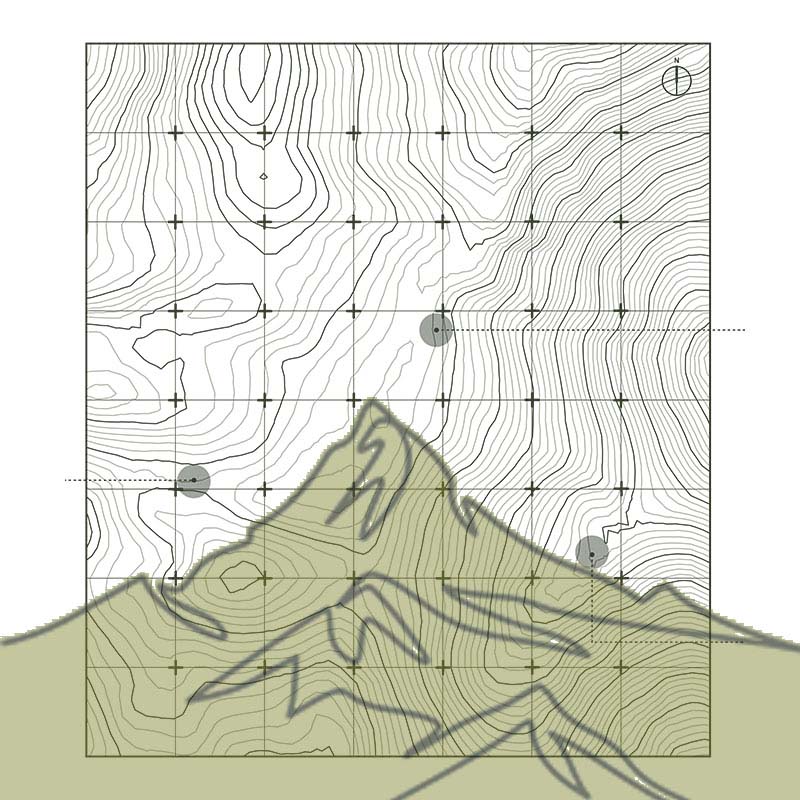
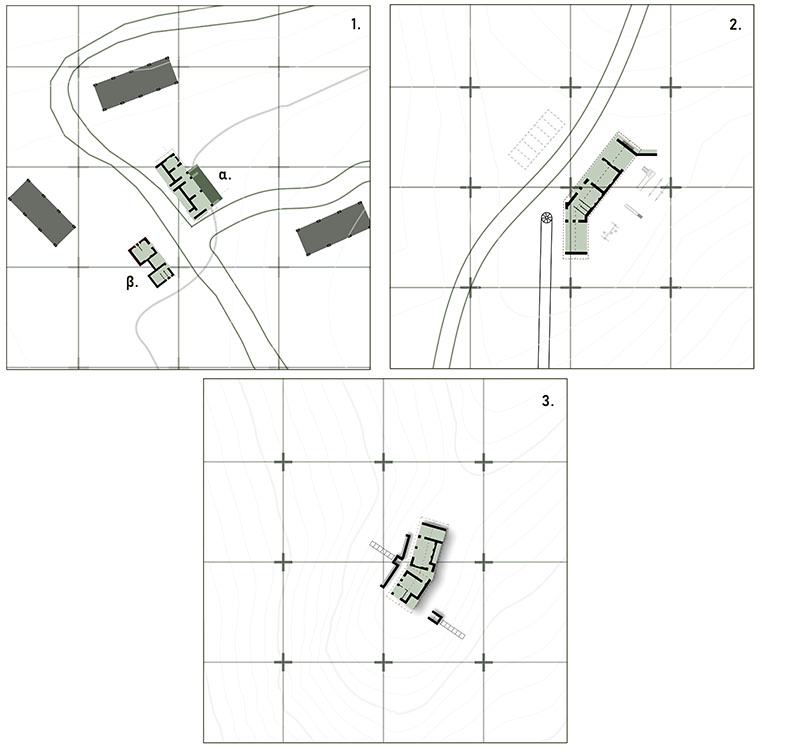
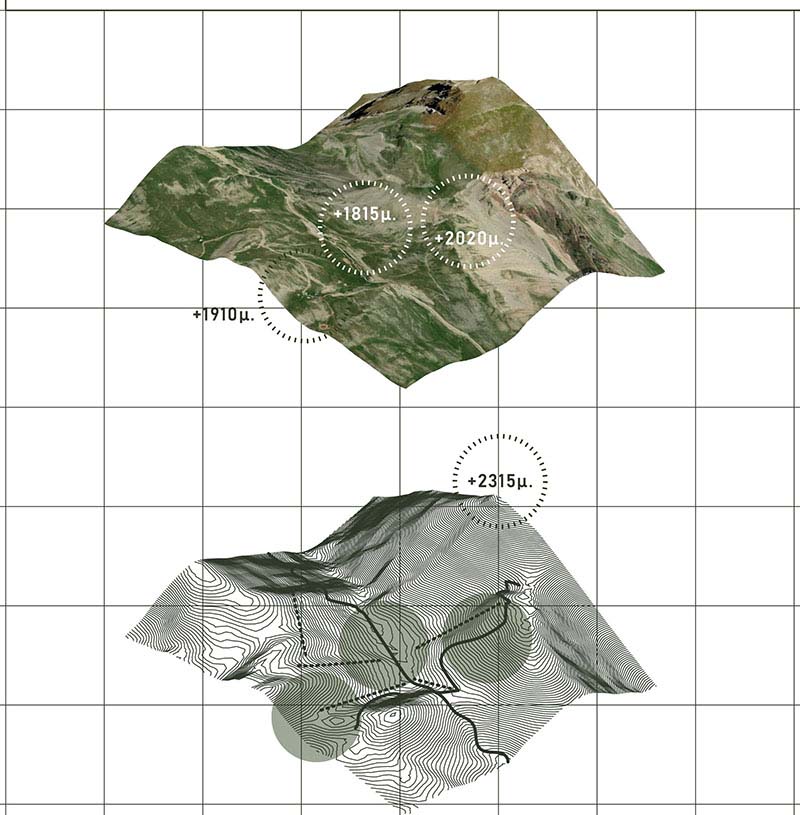
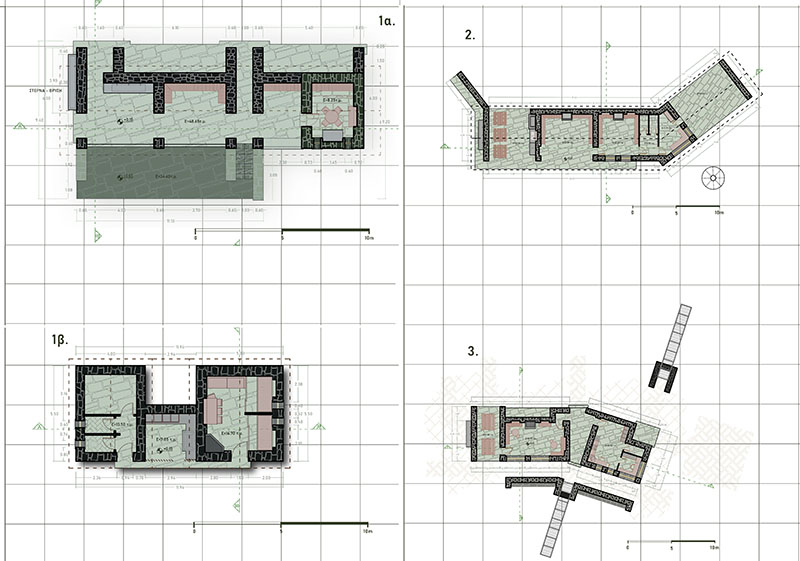
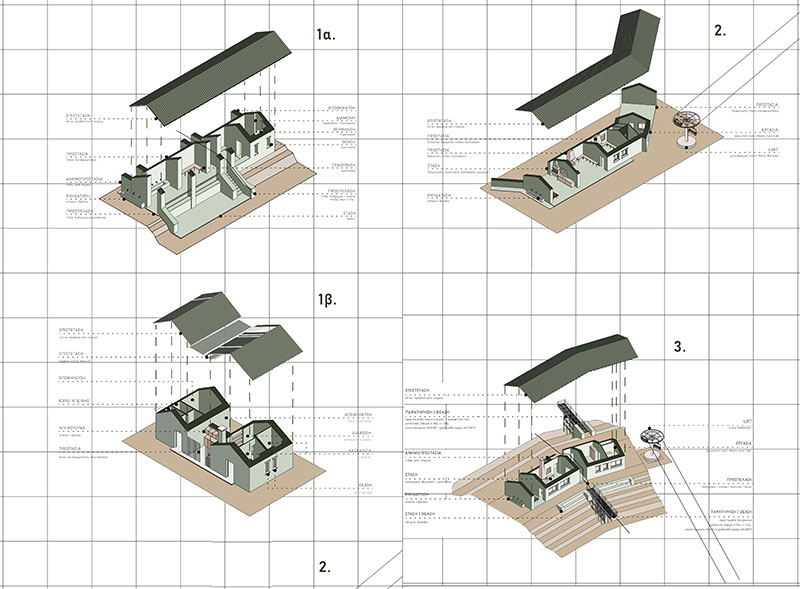
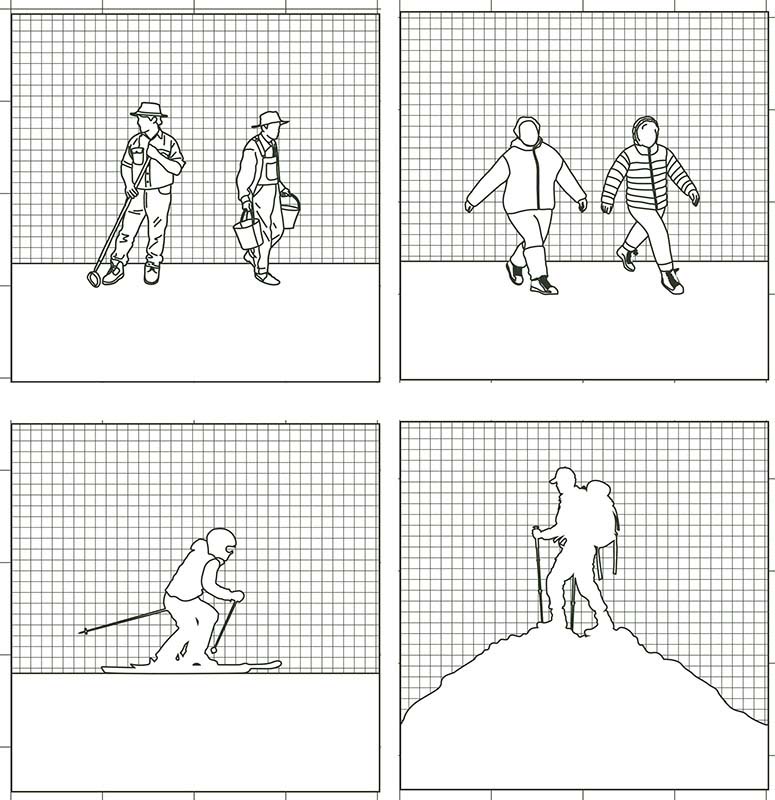
The present thesis examines and attempts the gentle architectural development at the location of Alagaina on Mount Velouchi in Greece, an area that has been granted for the activities and development of the Velouchi Ski Center. The aim is to enable year-round visitation and activity on the mountain while preserving its ecological and cultural integrity. Velouchi, part of the Pindus mountain range, is a region of exceptional natural beauty, known for its alpine landscapes, rich biodiversity, and traditional pastoral practices. However, its potential as a year-round destination remains underutilized due to limited infrastructure and seasonal accessibility challenges. This thesis proposes a sustainable architectural approach that harmonizes human activity with the alpine environment, ensuring minimal ecological disruption and enhancing the visitor experience.
The research begins with a thorough analysis of the mountain's unique geographical, climatic, and cultural context, as well as its existing infrastructure. Key challenges are highlighted, such as extreme weather conditions, ecological sensitivity, and the need to balance tourism development with the preservation of local traditions. Based on the principles of sustainable design and alpine architecture, the thesis proposes a series of low-impact interventions that integrate harmoniously into the landscape and existing built structures. These structures are designed to support a variety of activities, from winter sports to summer hiking, while also providing basic infrastructure for visitors.
The central idea of the thesis is "gentle development," which prioritizes ecological responsibility, community involvement, and resilience across seasons and over time. The thesis envisions a future where Velouchi becomes a model for sustainable tourism, fostering economic growth while preserving its natural and cultural heritage. Ultimately, this study seeks to demonstrate how thoughtful architecture can enable people to coexist with alpine landscapes in a responsible and meaningful way.
Supervisor: Trova Vasso
Reference Number: 1118
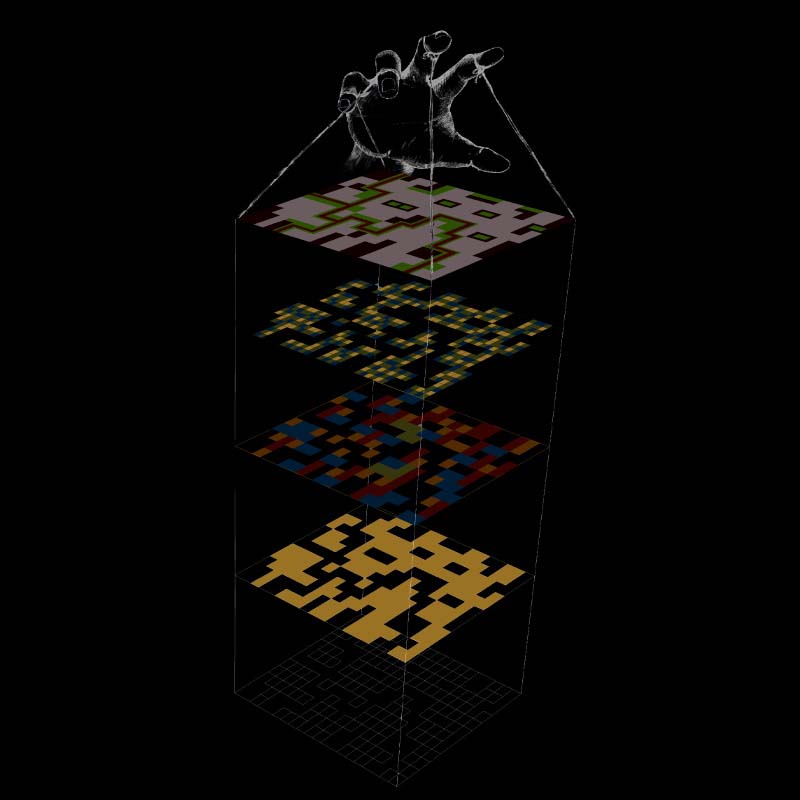
The diploma thesis titled Dynamic Cluster Housingfocuses on exploring new methods of housing production through algorithmic and parametric tools. The aim of the research is to develop a system that does not generate a single fixed solution, but rather a spectrum of possible spatial configurations, capable of adapting to different needs and conditions.
The theoretical starting point was the theory of space syntax, as presented in The Social Logic of Spaceby Hillier and Hanson. This methodology demonstrated how spatial arrangement influences social interaction, providing a theoretical foundation for the development of a dynamic housing system.
Subsequently, polyomino systems were developed and tested as the main compositional tool. Through iterative experimentation in Grasshopper for Rhino, geometric rules were defined (e.g., free edges, golden rectangle proportions) to produce valid forms with functional density and intermediate spaces. The process involved continuous evaluation and modification of parameters to avoid dead-end or excessively compact configurations.
The experiments were carried out on a 100×100 m plot, where multiple compositions with different placement rules were investigated. The resulting solutions were organized into typologies with specific logics for the distribution of wet areas, living spaces, and courtyards. The analysis identified 5–6 alternative floor plans, while in larger typologies the possibility of adding an additional floor was also examined.
The thesis highlights a new design approach, where the architect does not produce a single final solution but rather a spectrum of options, based on principles of sustainability, bioclimatic architecture, and collaborative design. This model can serve as a proposal for the reinhabitation of depopulated areas such as Thrace and the Aegean islands, for meeting housing needs after natural disasters or migration flows, and for creating settlements with equitable property distribution and improved quality of life.
Supervisor: Trova Vasso
Reference Number: 1184
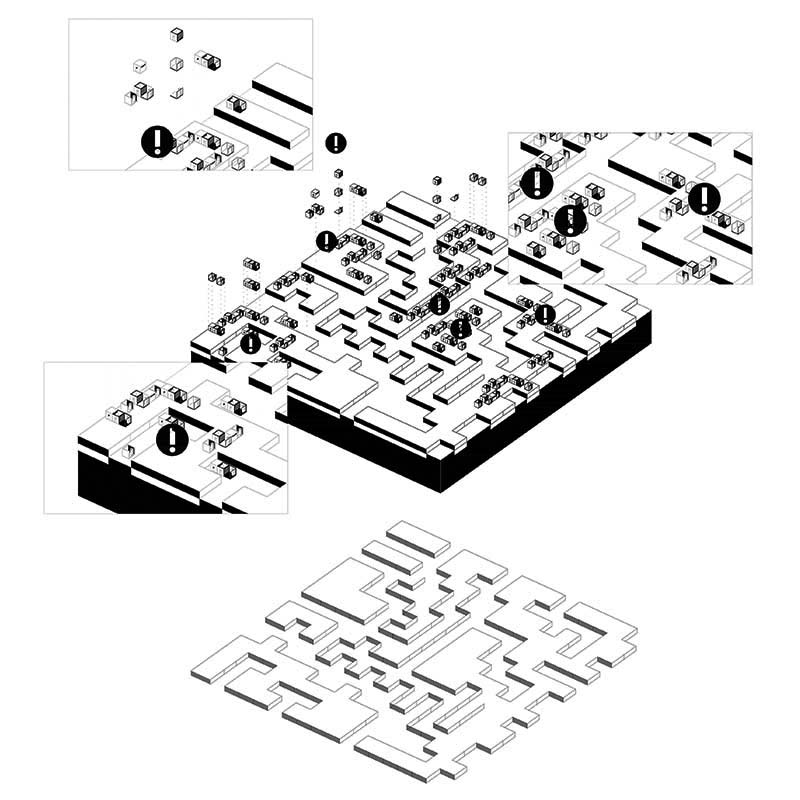
This thesis investigates the concept of “panic rooms” at multiple scales, addressing both their role as private refuges and their potential as dynamic spatial elements within the public realm of the contemporary urban environment. The theoretical framework draws upon Stephen Macek’s Urban Nightmares, as well as dystopian architectural precedents such as the Cabrini-Green housing project in Chicago and the Bijlmermeer in Amsterdam. In addition, the residential studies of Peter Eisenman (House I, House II, House VI) are examined as references to spatial experimentation and the disruption of conventional domestic typologies.
The research is structured in three stages. The first stage involves interviews with individuals experiencing panic disorders, conducted in collaboration with a mental health professional, with the aim of documenting lived experiences, understanding specific needs, and developing personalized spatial proposals. For ethical reasons, all interviews remain anonymous. The second stage focuses on the design of a catalogue of five rooms inspired by water and gardens, recognized as therapeutic media that foster calmness, restoration, and a sense of safety. Finally, the third stage proposes the integration of these rooms into the urban fabric, with a specific application in the Gothic Quarter of Barcelona. Within this context, the rooms are reinterpreted as spatial nodes of cooling, protection, and psychological relief, contributing to the improvement of urban life quality and introducing new forms of public care in the city.
Supervisor: Vyzoviti Sophia
Reference Number: 1187
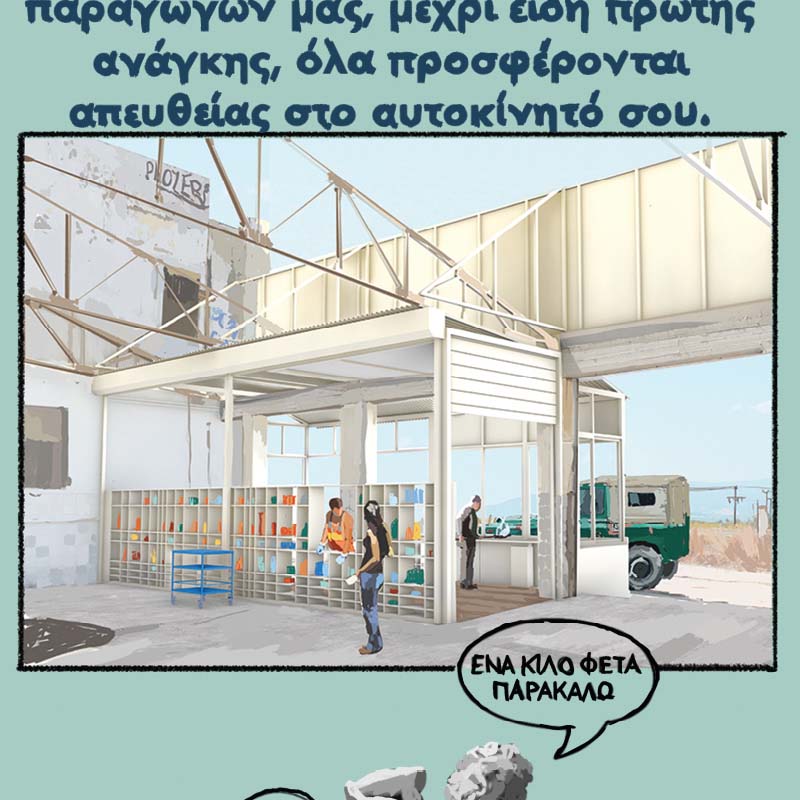
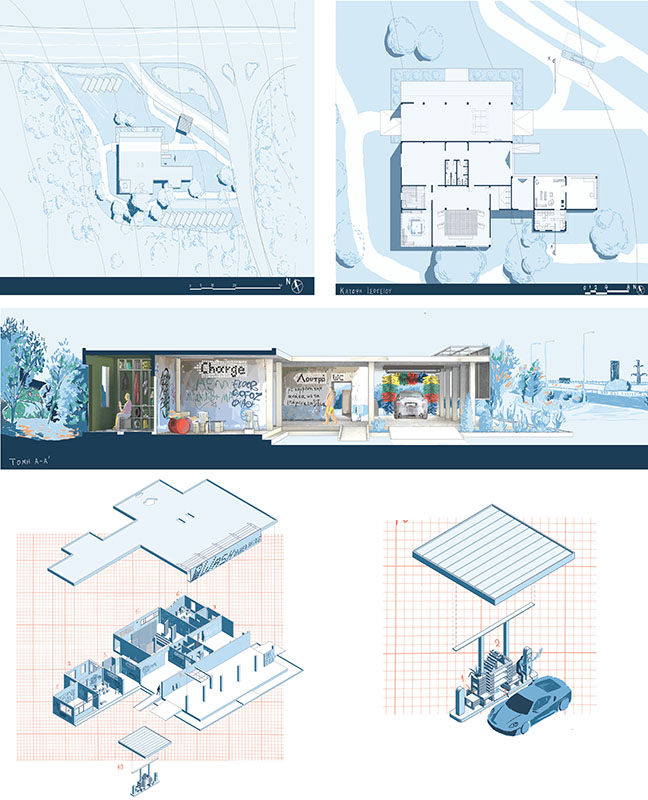
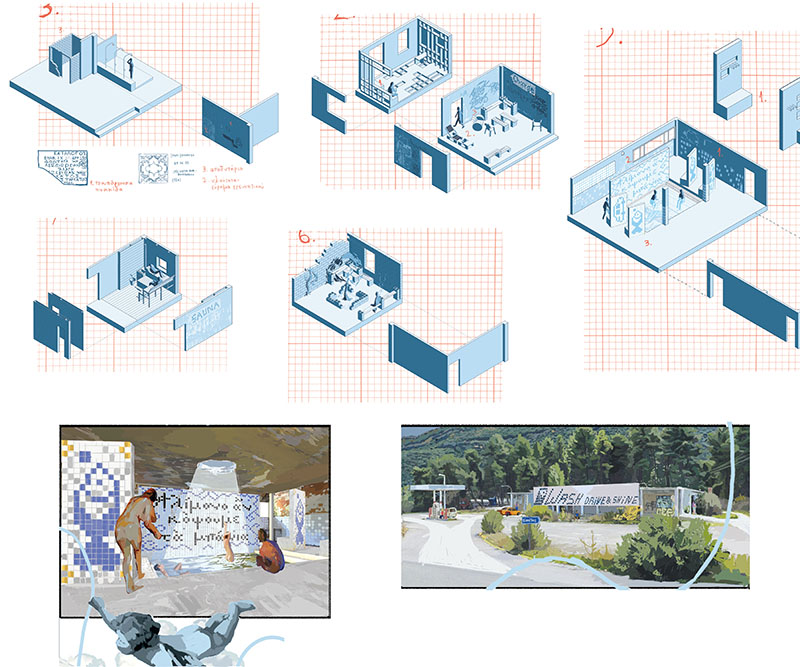
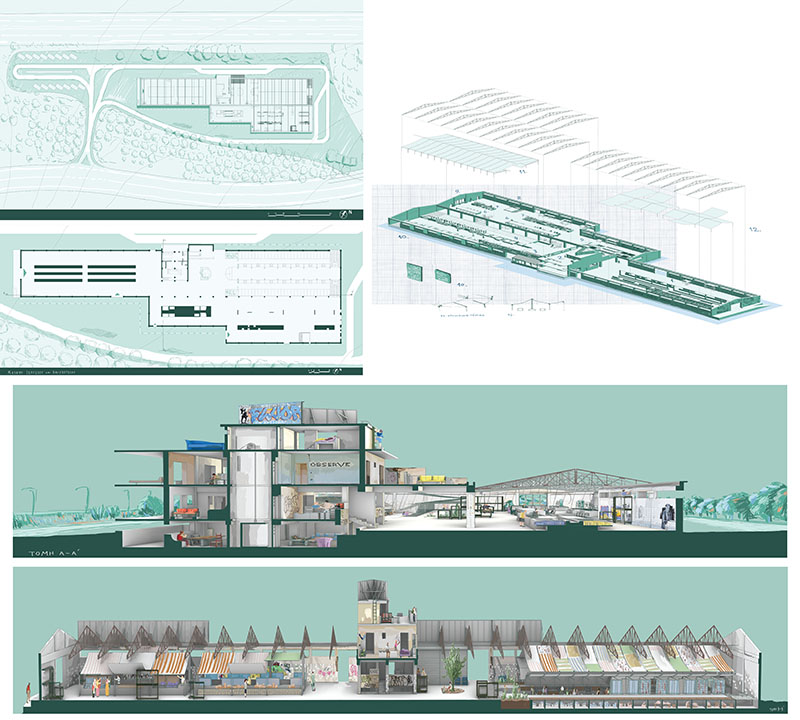
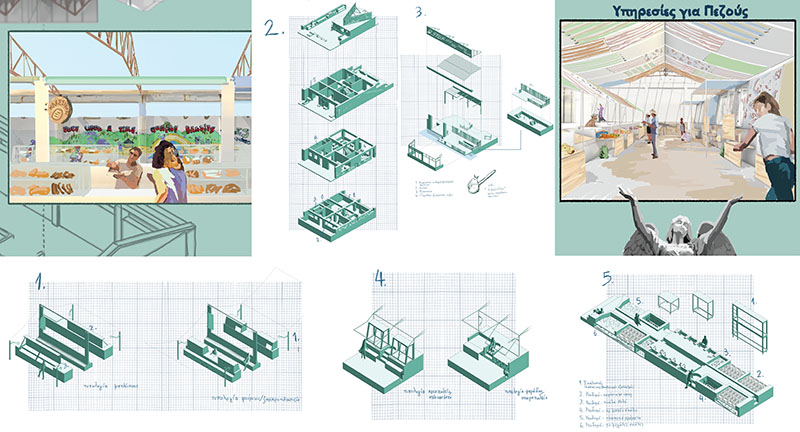
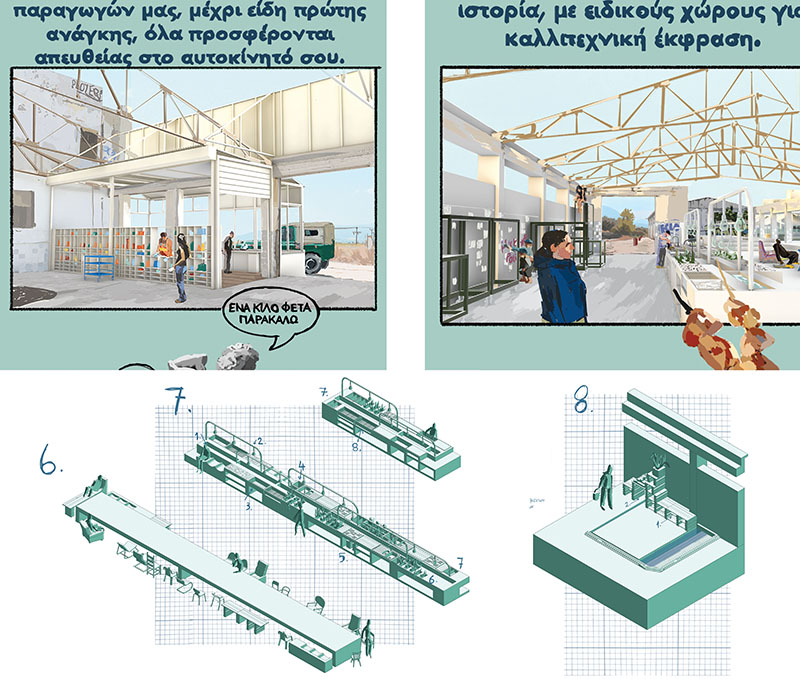
This paper examines the notion of travel and its experiential dimension within the contemporary capitalist context, which often conceives of travel as a short, executive process. It focuses on the need to reclaim a deeper, more meaningful connection between the people and the road as well as the landscape they traverse, proposing a redefinition of the concept of travel as an experience.
With the Old National Road (EO1) and the ruins that lie along it as its central axis, it proposes the design of a network of Stops, which function both as points of reflection for the traveller and as tools for the reactivation of neglected settlements that have been socially, economically and culturally undermined by the philosophy of the 'new road' and diversion.
The work combines the theory of experiential travel with the need for social, cultural and economic revitalization of these areas. The ruins are exploited as material and symbolic carriers of memory, linking the subjective imagination of the traveller with the collective need for meaningful contact with the place. In this way, a network is proposed that functions simultaneously as a cultural tool, a social intervention and an architectural proposal, in order to create a new way of perceiving travel, which is not only aimed at the destination but also at the experience of the journey.
Supervisor: Gavrilou Evelyn
Reference Number: 1121
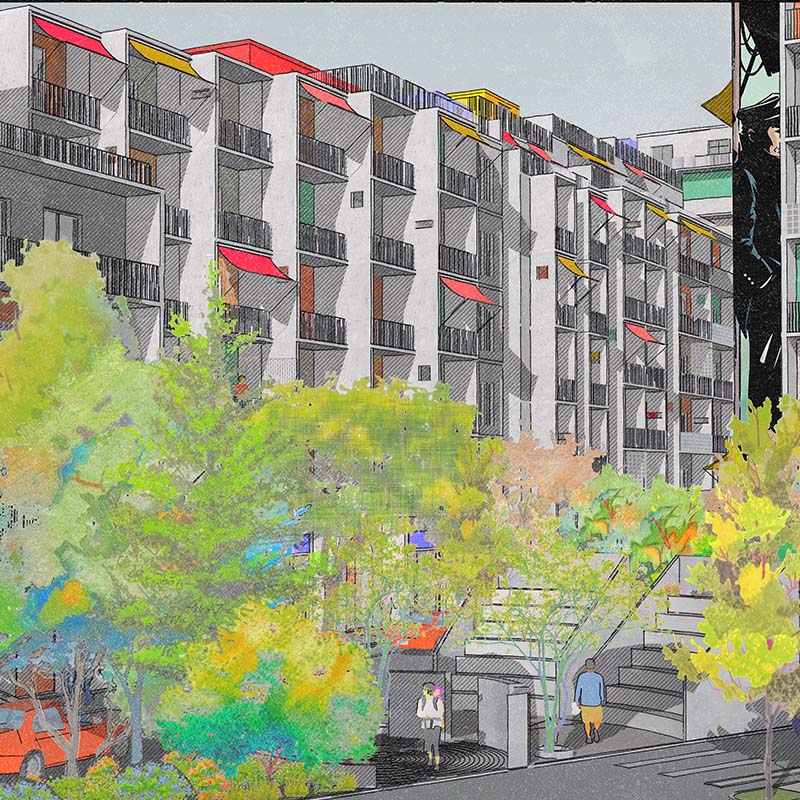
By looking up in the city a new world is revealed. Openings in the rows of buildings reveal pieces of the sky, the differences in the height of the buildings reveal new optical views, the placement of the sun illuminates or shades, playing a game with the volumes of the city. The buildings are reflected visually in the vastness of the sky, but also in each other, their typological homogeneity sometimes gets lost in a sea of random choices an interventions on them. A visual chaos sometimes majestic others over the top, hard to define, with no purpose. In homogeneity the different makes an impression, buildings with inspired color choices, weird and special elevations or interesting typological characteristics. Balconies that reveal a little more of the “life” of their residents than is expected. “Above” there is another world, with its contradictions, its monotony, but also its conscious or unconscious moments of magic. Life in the modern city can be impersonal. Its modern resident can find himself estranged in a spacial environment that seems to not be made for him. An environment that takes him into account less and less each day. Nevertheless the city is an integrall part of my life, and most of our lives. In this work I will try to intervene in a small part of the city, using it as a theoretical example for others parts. I will redefine – redesign the street and the elevations, this spacial field that I call “the urban gorge”. My goal is to make a small contribution to a better city. In an ordinary and typical part of the city, with simple and small changes I will try to rejuvenate it. I will try to bring to the forefront those characteristics that I love. To give its residents more space and new forms of expression in their city.
Supervisor: Gavrilou Evelyn
Reference Number: 1138

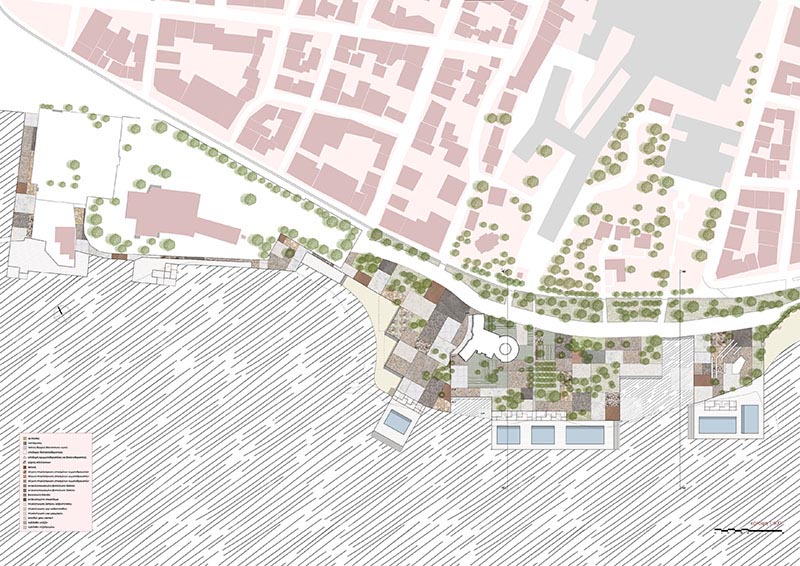
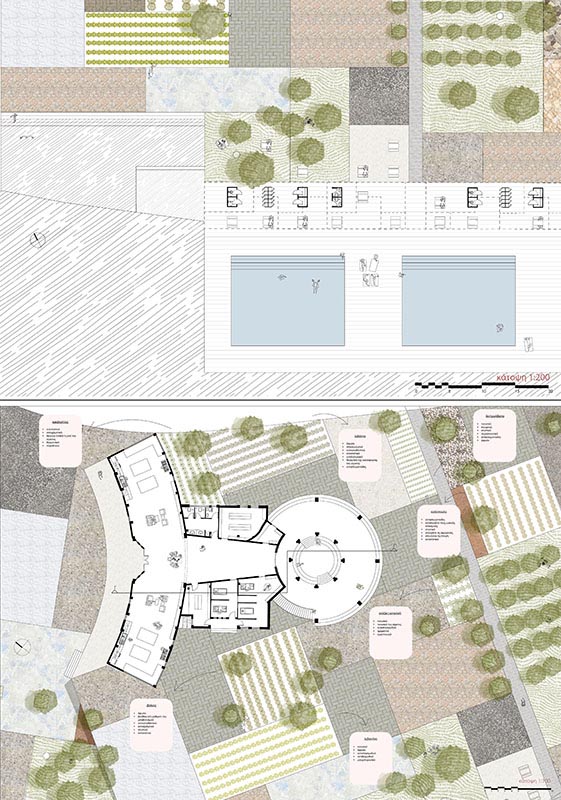
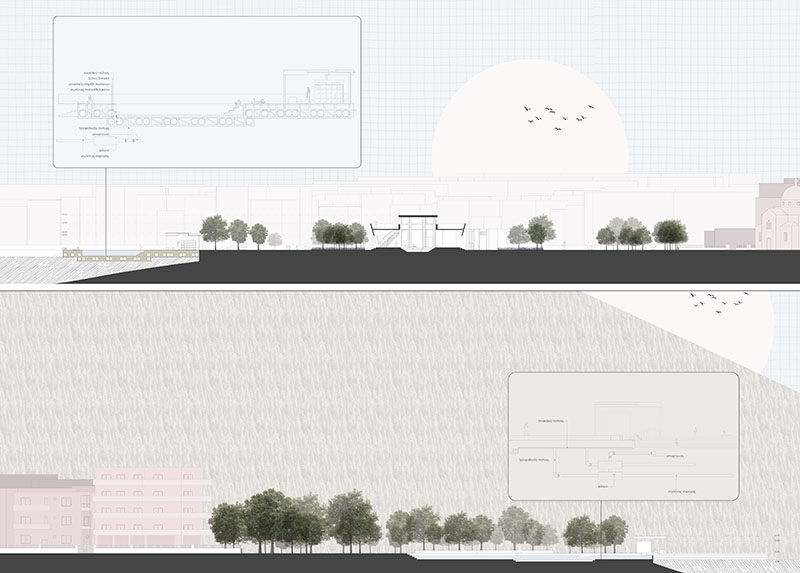
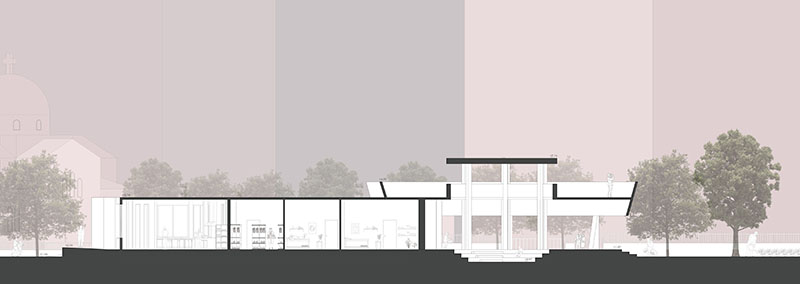
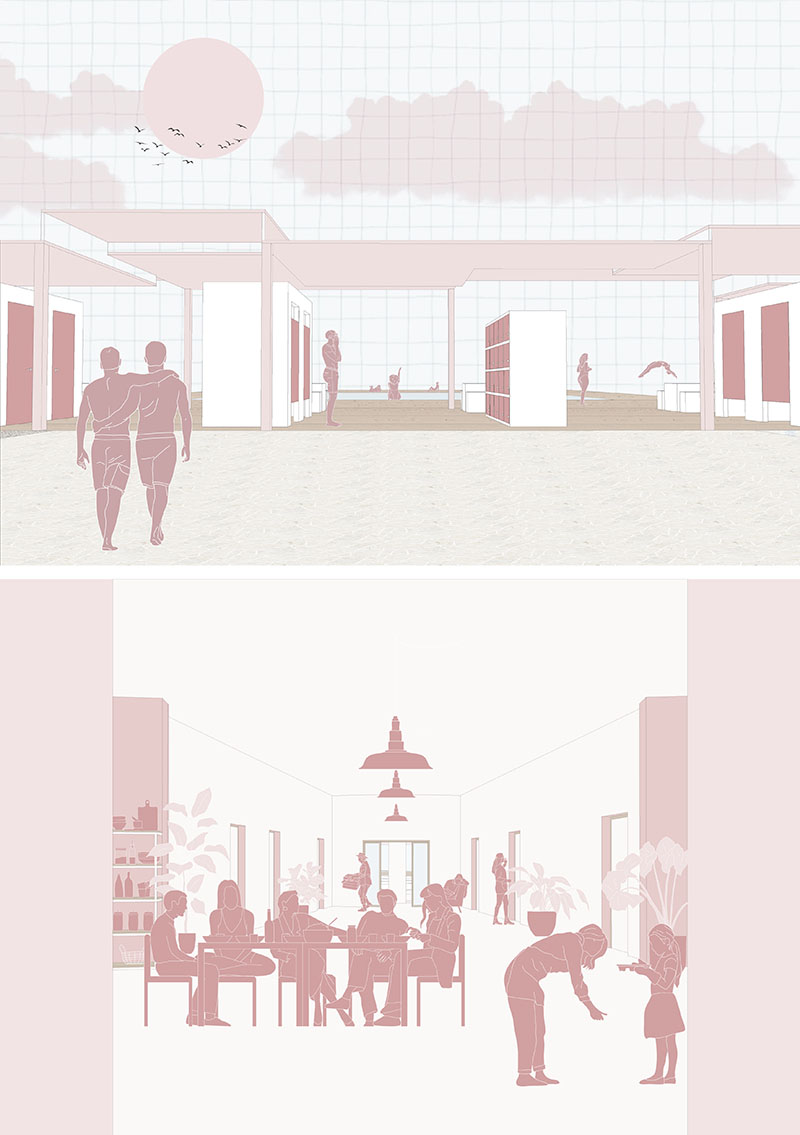
Today, the need for relaxation spaces is imperative, particularly in busy urban areas where overcrowding and a lack of greenery contribute to social alienation and a diminished quality of life. Human-made environments that incorporate water as an element of cleanliness, well-being, and culture offer an escape from daily life. The urban design of the city of Volos limits the availability of alternative options for walking and relaxation without the presence of vehicles. Such activities are primarily concentrated along the city's waterfront, where residents enjoy leisurely strolls with opportunities for relaxation and tranquility, swimming in the sea during the summer months, while younger visitors prefer engaging in play and sports.
The central concept of this thesis is the redesign of the waterfront area from the O.E.A.-N.A.V. Nautical Club to Anavros Beach, based on the needs of local residents rather than touristic objectives. Specifically, the proposal involves the creation of a green wellness space where water plays a central role in the design. This includes facilities for thermal baths and thalassotherapy, infrastructure for cultivating herbs and producing herbal preparations, as well as spaces for walking and recreational activities. The objective is to develop an accessible, attractive, and cohesive public space that integrates seamlessly into the coastal route and the broader urban environment, revitalizing the eastern waterfront of the city.
Supervisor: Micocci Fabiano
Reference Number: 1099