
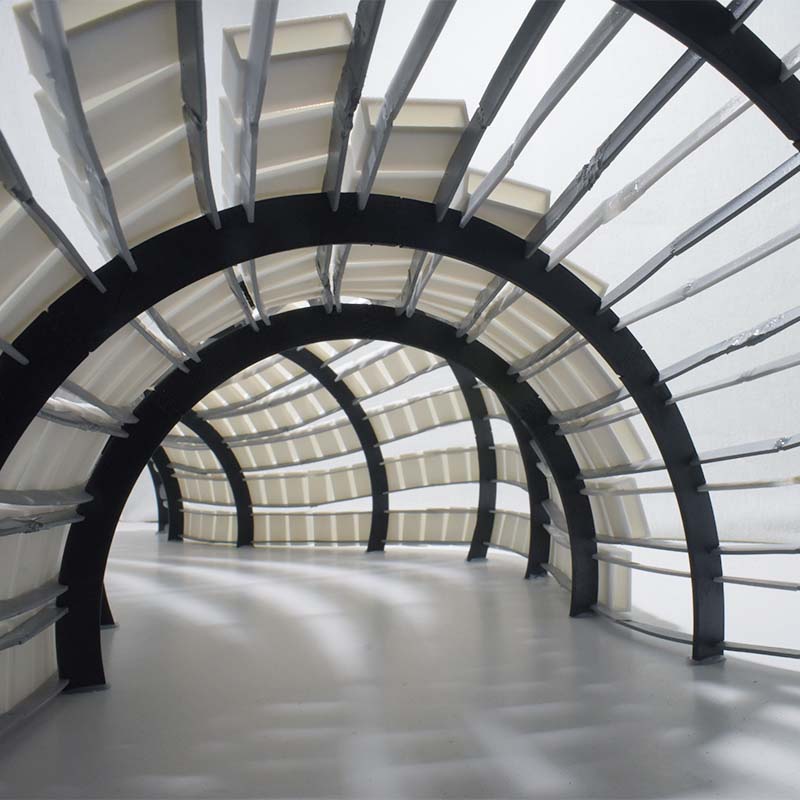
In this thesis, a proposal is presented for the construction of an environmental awareness pavilion in the Anavros Park of the city of Volos. More specifically, the pavilion is placed along the coastline and has the shape of a wave that symbolically represents the problem of excessive waste production that plagues the modern world. Another very important special feature that characterizes the pavilion is the utilization of second-hand materials for its construction and specifically excellent condition wooden crates that would otherwise be discarded in bins from fruit stores in Volos. In this way, that is, through the combination of form and materials, the pavilion attempts to concern every passerby about this environmental issue. In addition, the pavilion can also host various events related to the topic, such as presentations and research exhibitions. On the other hand, a key feature of the pavilion is the use of a robotic arm during the production process, so that all the needs arising from the complexity of the construction are covered but also to facilitate the process by saving time and materials. In order to reach the final result of the pavilion, the thesis is divided in three different stages which also constitute its chapters. In more detail, initially the availability of wooden crates from the fruit shops of Volos was examined to confirm the possibility of their utilization and the basic characteristics of the crate were analyzed in order to understand its capabilities. Subsequently, the case in which the wooden crate is used in the structure layer of the construction was studied, without providing the desired results. Therefore, in a third and final stage, the possibility of utilizing the crate in the layer of skin was examined, thus resulting in the final wished outcome of the thesis.
Supervisor: Psychogyios Dimitris
Reference Number: 1183

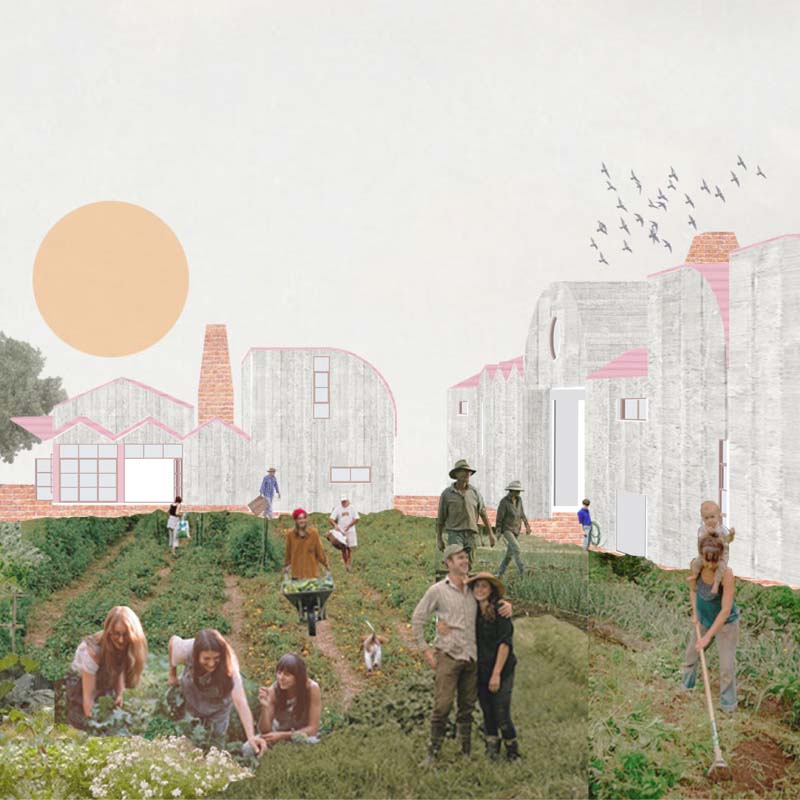


In continuation of the research project titled "The survival of rural past within the domain of the settlement landscape: The example of Thermi," this thesis explores the design of a market-square within the expansion area of Thermi, conceived as a self-managed public multi-purpose space.
The central function of this space revolves around the preservation of existing crops and the cultivation of new ones within its grounds. These crops will be maintained by the members of the space’s management collective, stored on-site, and subsequently used for public cooking activities. The products of this process will either be sold at an open-air market within the square or consumed as part of communal dining and celebratory gatherings. Surrounding this core function, both open and enclosed spaces will be made available to accommodate collective activities.
The project aims to establish a public space that enables residents to engage in community-driven and collective action, allowing them to participate in decision-making and self-organization within the public realm. This challenges the prevailing association of open space and recreation with consumption. Furthermore, the creation of the square will prevent future private construction on the site, preserving it as a zone of resistance against unchecked urban development.
Supervisor: Micocci Fabiano
Reference Number: 1100

Tinos, an island of the Cyclades with a distinctive geomorphology and strong religious identity, combines a rich cultural heritage with a deep-rooted agricultural tradition. Despite limited rainfall, the microclimate and the northern “meltemia” winds favor the cultivation of resilient crops, while dry-stone terraces (known as “pezoules”) are characteristic features for managing slope and moisture. The agricultural activity, and it’s rooted traditions, are currently under threat due to the climate crisis, water scarcity, and the aging population.
In this context, Falatados – one of the island’s most historic rural settlements – was selected as the focus of the study. Amphitheatrically built at an altitude of 400 meters, with rich Cycladic architecture and an active agricultural character, especially in viticulture, the village still retains its traditional identity. However, the departure of younger generations from farming and the absence of modern technology make agricultural production less sustainable.
In response to these challenges, the establishment of a Rural Development Center is proposed, aiming to support and strengthen local agricultural production through sustainable and modern practices. The project is set to be located at the southwestern edge of the village, on a plot’s terrain with direct connection to the surrounding farmland. The architectural design follows principles of landscape integration, utilizing elevation differences and dry-stone walls as both organizational and morphological elements.
Supervisor: Psychogyios Dimitris
Reference Number: 1153
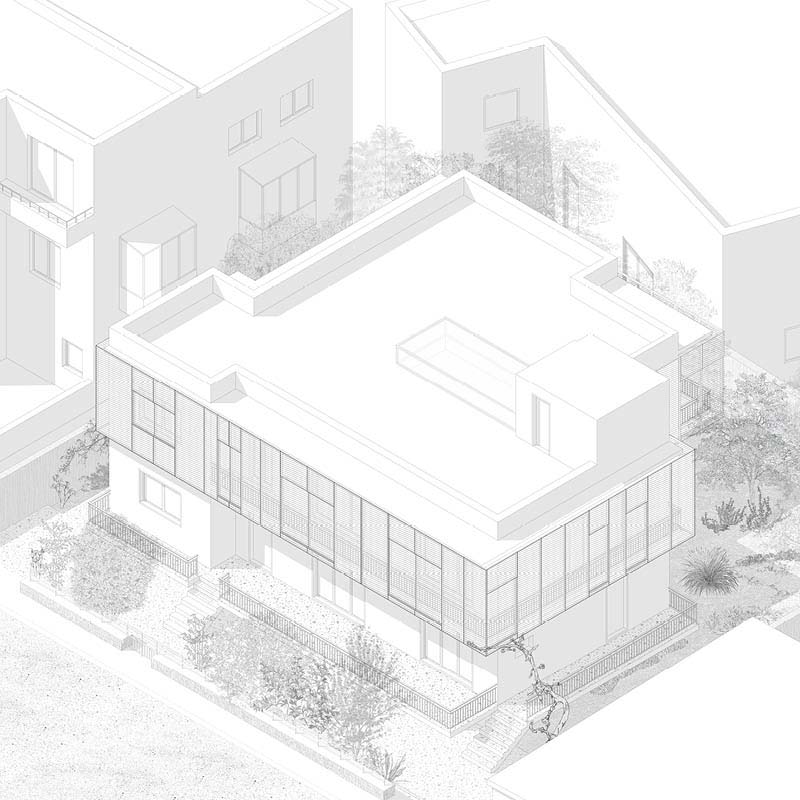
What is the impact on the quality of living when spatial adequacy is not accompanied by corresponding functionality?
This study addresses the revision of housing standards, focusing on a floor apartment built in 1980, located in a semi-urban neighborhood of Mytilene.
The central research question concerns how space can be transformed to effectively accommodate the twelve family members who use it primarily during the summer months, surpassing its original housing specifications. The apartment examined follows the architectural norms of its era, featuring large underutilized interior spaces and narrow, dysfunctional balconies - elements that do not meet contemporary needs and, despite its proximity to the sea, do not reflect the characteristics of a vacation home.
The methodological approach included a review of the building’s historical and typological identity, detailed documentation of its current condition, and analysis of its structural characteristics. This was followed by a series of design experiments through which alternative interior layout proposals were developed.
These proposals preserved the apartment’s essential morphological and structural features while introducing flexible solutions that allow for better utilization of available space, the enhancement of collective living, and adaptability to the family’s changing needs.
The study demonstrates that, with appropriate architectural interventions, even older residences with limited functionality can be transformed into flexible and sustainable spaces, gaining new functional and aesthetic values, and making the home a lively and welcoming environment for all users.
Supervisor: Mitroulias Giorgos
Reference Number: 1182
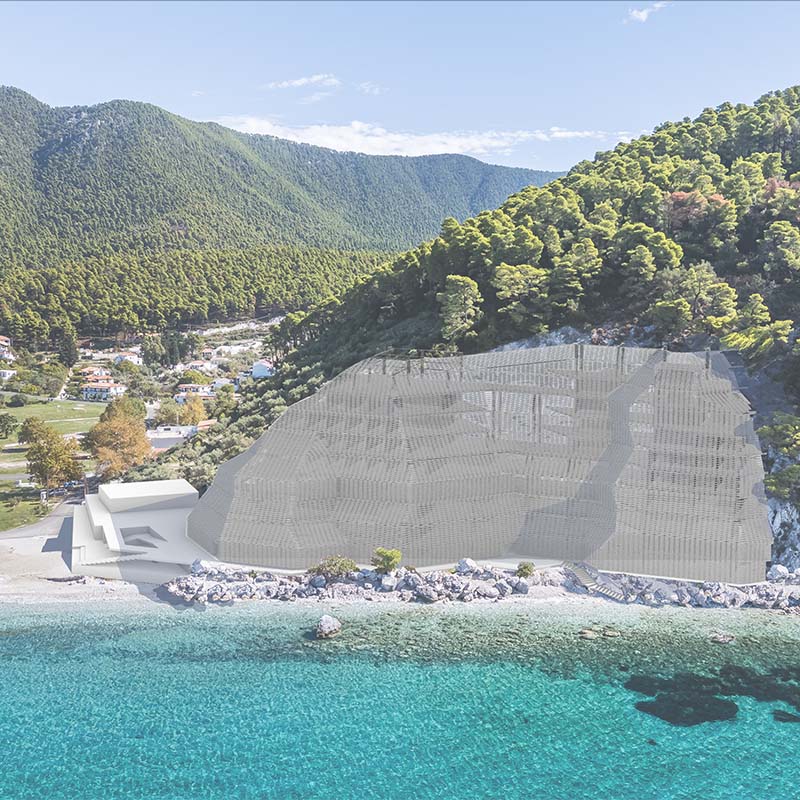
In Neo Klima Skopelos, in the coastal area of Ηovolo, a multifunctional building is proposed, aiming to serve as a meeting point for diverse forms of habitation and use, addressing the needs of permanent, temporary, and visiting residents of the island.
The architectural proposal is developed within a landscape marked by signs of former quarrying activity. In a place already altered by human intervention, the building does not seek to cover the wound but to coexist with it, proposing a new mode of presence within the landscape.
The building is organized as a unified complex of multiple uses. It includes residential spaces, cultural and social facilities, areas for education, sports, and dining, as well as functions supporting the local economy, such as offices and rental spaces. The coexistence of these uses within the same shell attempts to reconsider the relationship between visitor and place, proposing a hybrid model of habitation and hospitality that responds to the particularities of island life. Morphologically, the building develops following the contour lines of the terrain, integrating into the geometry of the rocky landscape. Its exterior skin is designed as a continuation of the rock, using local stone and inclined planes. It consists exclusively of fixed stone louvers, arranged rhythmically, allowing light and shadow to alternate, creating a filter that harmonizes with the natural topography and enhancing the dialogue with the materiality and memories of the place. The building’s form appears at times prominently and at others recedes into the environment, maintaining a continuous, dynamic relationship with it.
The proposal does not aim to impose a new aesthetic identity but to stand with modesty and awareness within the changing landscape, functioning as an intermediary space between rock and human.
Supervisors: Micocci Fabiano, Gavrilou Evelyn
Reference Number: 1158
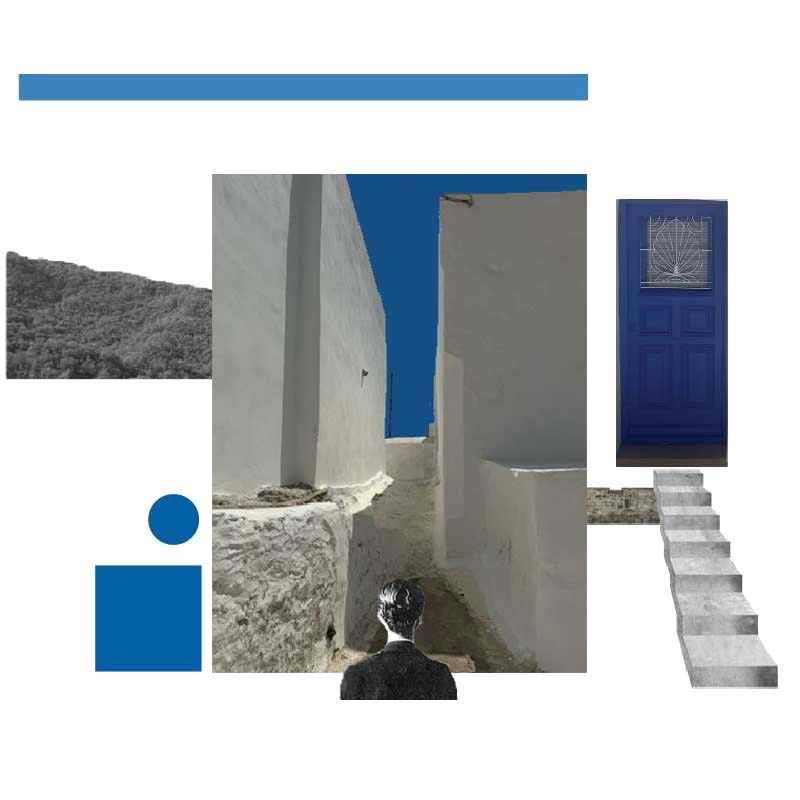
This thesis focuses on the architectural analysis and investigation of the traditional settlement of Castle in Serifos, with particular emphasis on the traditional dwellings that form its residential ensemble. Cycladic architecture, as a distinctive and recognizable expression within the broader Greek context, has played a pivotal role in both the design of houses and the shaping of urban planning practices, underscoring the inseparable relationship between architecture and the natural as well as social landscape. The research first examines the historical evolution of Castle, from its initial construction to its present form, analyzing its spatial organization and its interaction with the geographical and social environment of the island. It then investigates the typology of traditional dwellings, focusing on spatial distribution, constructional features, and the functionality of each unit, while considering the practices and habits of past everyday life that shaped their formation. Subsequently, the study addresses the re-evaluation and redesign of these houses, emphasizing their restoration as well as the correlation and unification of the building units. The analysis is based on a comparative study of existing structures, adopting a strategy that seeks to preserve the load-bearing system and the essential traditional features of each unit, while at the same time integrating contemporary architectural approaches.
The aim of this thesis is to propose a model that combines current architectural perspectives with the principles and requirements of traditional insular settlements, resulting in the creation of a coherent residential complex in Kato Chora, Serifos, while preserving the continuity of the local architectural identity.
Supervisor: Kanarelis Theoklis
Reference Number: 1193
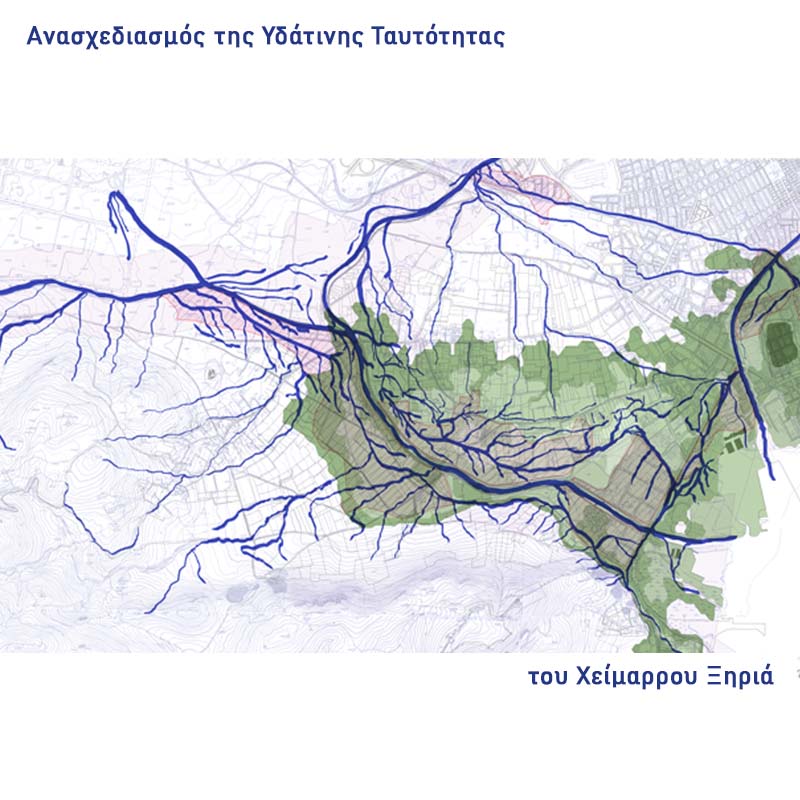
This thesis aims to explore ways of interweaving humans with the natural element through the investigation of the relationship between water and the city. It is a continuation of the research project “Hydro-Cultures of Thessaly through a Diachronic Perspective,” which focused on the connection between water and the built environment in the past. The “Reconfiguration of the Hydro Identity of the Xirias Torrent” at the southern edge of Volos attempts to re-examine the relationship between the torrent and the urban fabric and to propose new practices of connection and interaction.
Xirias constitutes the most important drainage system of Mount Pelion, channeling the water volume toward the coastal plain of Volos. During periods of intense rainfall, it transports and deposits sediments, forming the alluvial deposits upon which the city has developed. The morphological term “geopoios” aptly conveys the torrent’s diachronic role in shaping the landscape. However, the continuous expansion of the urban fabric, combined with the torrent’s geomorphic capacity, leads to serious consequences: destruction of infrastructure and crops, as well as the transfer of pollutants, waste, and toxic substances. An in-depth understanding of the flood phenomena caused by the torrent is crucial for the development of effective prevention and mitigation strategies, as well as for the protection of local communities and the environment.
The present proposal focuses on addressing existing problems, with the aim of transforming the torrent’s corridor into a functional bio-corridor integrated into the urban fabric. Through the implementation of a parallel project along the torrent, the goal is to reduce flood impacts, achieve rational management of water resources, and shape a new water identity capable of reintegrating the torrent into the city and strengthening its role as a carrier of environmental and social connectivity.
The reestablishment of meanders, the widening of the riverbed, the creation of sedimentation and retention basins, as well as the development of a wetland and the integrated management of mountain hydrology, aim to transform the torrent into an ecologically balanced and functional axis that will contribute to reducing flood risks, enhancing biodiversity, and upgrading the quality of the urban environment.
Keywords:
Water Resource Management, Urban Hydrology, Flood Protection, Xirias Torrent, Landscape Redesign, Urban Resilience
Supervisor: Kouzoupi Aspassia
Reference Number: 1174
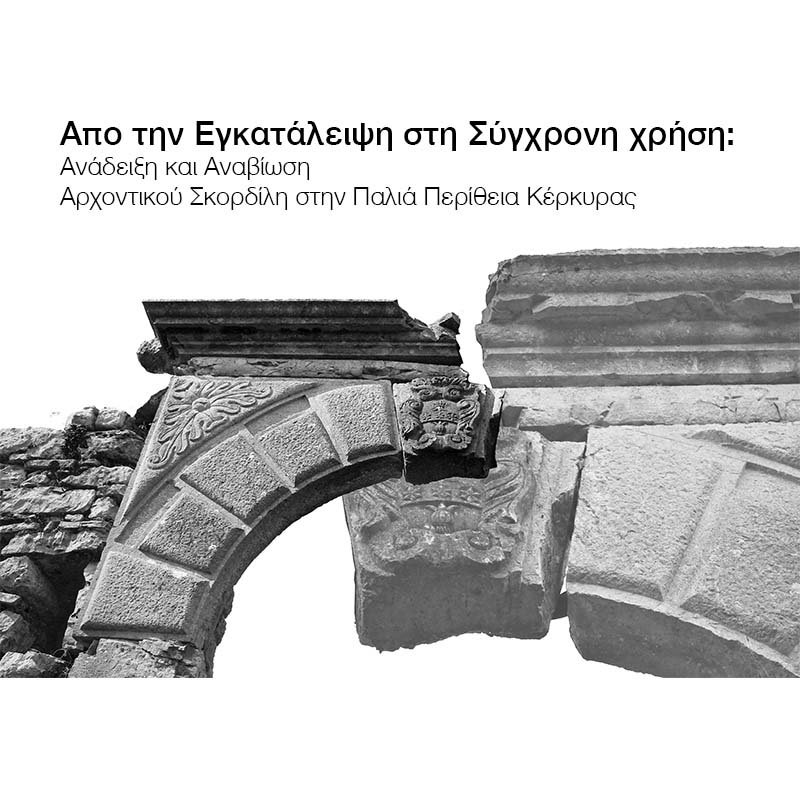


The aim of the present dissertation is the renovation of the Skordilis mansion which is located in Old Perithia, North Corfu and the re-use of the building as a Corfiot History Centre. The building is a landmark, a place of great sentimental value and part of the island’s cultural heritage. It was used as a mansion and after some alterations it became the village’s primary school. The two-storey building is surrounded by a garden which used to be protected by a stone fence. The only surviving part of that fence is the arch that still functions as the entrance to the garden. The arch has a lintel with the date 1712 marked on it. There is a second gate on the external staircase. Its lintel, which is now destroyed, used to have the date 1699 carved on it. The mansion is one of the oldest buildings in Old Perithia and that is proven by the design of the balcony. This preservable building has been abandoned for long and the scars of time are visible. At this point, the restoration proposal focuses on the reuse of the building as a cultural venue. Its location is ideal as it is pretty central and it is fairly close to the village’s guest houses. That means that it will be easier to organise and hold various events, exhibitions and conventions. The biggest part of the venue will be converted into an exhibition hall with permanent and temporary photography and model exhibitions related to the historic and architectural beauty of the traditional villages of Corfu. The cultural amenities of the venue include a screening room since one of the goals of this study is to connect the building’s present to its past and this chronicle can be best understood using audiovisual media. The design follows and highlights the original structure of the building instead of antagonising it. The construction products serve the same purpose and they are carefully selected. The design is based on simple routes, tunnels and halls.
Supervisor: Manolidis Kostas
Reference Number: 1114