


Kefalonia, as an outstanding island of immanent vibrations and background of a disastrous earthquake in 1953, has inevitably lost the surplus of its building stock on which the architectural traces of the historical past were impressed. Therefore, this little amount of remaining evidence, which totters scattered in the verdant area of the island, not only needs to be rescued from the erosive onslaught of time, but also to emerge as autonomous entities that can breathe life into themselves again, reviving at the same time the residential areas they form.
The subject of this thesis project deals with the design attempt of a cultural center of artistic creation, a sort of Fine Arts station, on the plot where the fragments of the pre-earthquake residence Valsamakis – Parthenis are located, stored in the protective grip of an old olive grove in Pessada’s village core. The famous painter lived there for a reasonable period of time creating a mural on the main entrance door, as well as numerous works inspired by the specific temperament of kefalonian landscape. Nowadays, in the courtyard of the residence, summer artistic events are organized annually by local government administration.
Since the deafening absence of facilities that can be used as potential artistic cradles is noticeable on the island, the greatest prepossession of this particular study is the production of architectural configurations and ensembles with an initial inspiration by the overall painting work of K. Parthenis, that contribute to the intensification of on-site collective creative activity, to the discreet highlighting of the pre-existing ruins as they emerge interwoven in the light of a renewed use, but also to the harmonious insertion of the above into the archetypal identity of the island’s landscape.
Supervisor: Manolidis Kostas
Reference Number: 1102

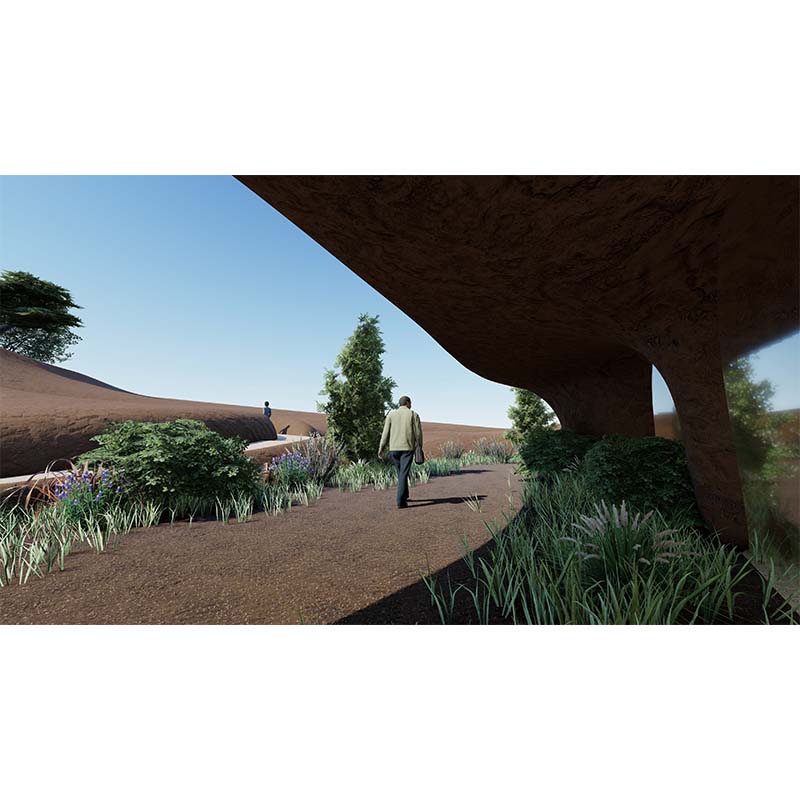
This proposal concerns the creation of a Wildlife Care Center in Crete, based in the city of Chania, aiming to address the lack of permanent and organized infrastructure for the rescue and care of injured or weakened wild animals on the island. The main goal of the project is to establish a fully functional and effective center for the protection of Cretan wildlife, contributing to biodiversity conservation and raising public environmental awareness.
It is planned to be located within the Park for the Preservation of Flora and Fauna owned by the University of Crete - an area rich in biodiversity and equipped with existing facilities that will support the Center’s operation.
The facilities of the Center will include treatment areas (clinics, operating rooms, recovery and isolation rooms), 15 rehabilitation and adaptation enclosures designed for different animal groups (birds, mammals, reptiles, amphibians), as well as volunteer accommodation and a dedicated environmental education room.
The study is based on extensive research of existing centers in Greece (EKPAZ, ANIMA, Action for Wildlife, ALKIONI, ARCTUROS, ARCHELON, MOm), from which valuable experience and best practices were drawn.
The Center will be divided into two main sections: The first and larger section will consist of the non-public areas for the care and rehabilitation of wild animals. The second will include visitor services and educational spaces open to the public.
The architectural concept, inspired by the work of architect Junya Ishigami, proposes a semi-underground concrete structure formed within an earthen mold. Its final appearance will feature a natural, earthy texture to blend harmoniously with the surrounding environment and reduce stress for the animals being treated. Special emphasis is placed on the use of green roofs and photovoltaic systems to ensure energy self-sufficiency.
Supervisor: Gavrilou Evelyn
Reference Number: 1166
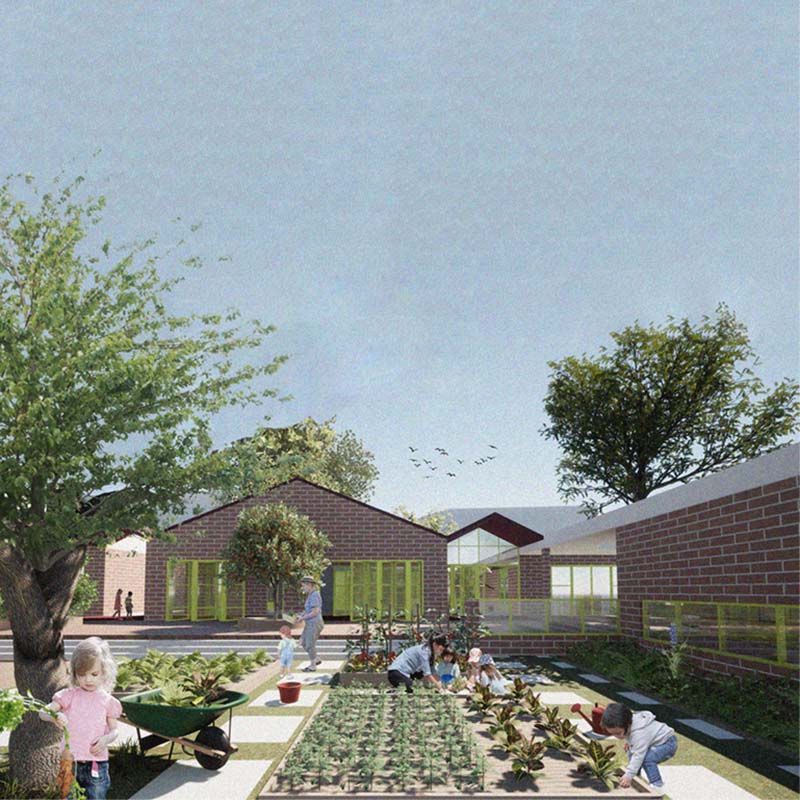
This study examines how a school garden can function as a learning and cultural tool in preschool education. It concerns the design of a school unit that bases its educational identity on an ecological, holistic, and experiential framework. Instead of the conventional model of a schoolyard with minimal or no greenery, it proposes the creation of a multi-themed garden. Such a garden—featuring tropical plants, flower beds, aromatic herbs, fruit trees, and above all a vegetable garden—offers children a wide range of experiences and stimuli, helping them to understand the cycle of life, to care, to observe, to explore, and to develop a deep ecological awareness. In this type of school environment, where architectural design and outdoor space complement each other, experiential and interdisciplinary learning is promoted. Children learn through action and experience, while at the same time developing cooperation, responsibility, and creativity—skills that are crucial for shaping their character.
The study focuses on the case of Xanthi. In fact, the choice of a vegetable garden acquires special significance in this city, as it resonates with the historical identity of the tobacco warehouses. The transition from tobacco cultivation to food cultivation symbolizes a profound shift in mindset: from commerce to self-sufficiency, from monoculture to knowledge and care. The school garden connects the school with society, serving as a microcosm that brings together learning, nature, and local history. At the same time, it contributes to the formation of the child’s identity, while offering a space for free expression, research, and experimentation.
Overall, the study demonstrates how a school unit can become a living, meaningful educational environment where children learn to care, to respect, and to actively participate in the world around them.
Keywords: thematic garden
preschool education
experiential learning
environmental awareness
local identity
school space
Supervisors: Marou Thalia, Kouzoupi Aspassia
Reference Number: 1167
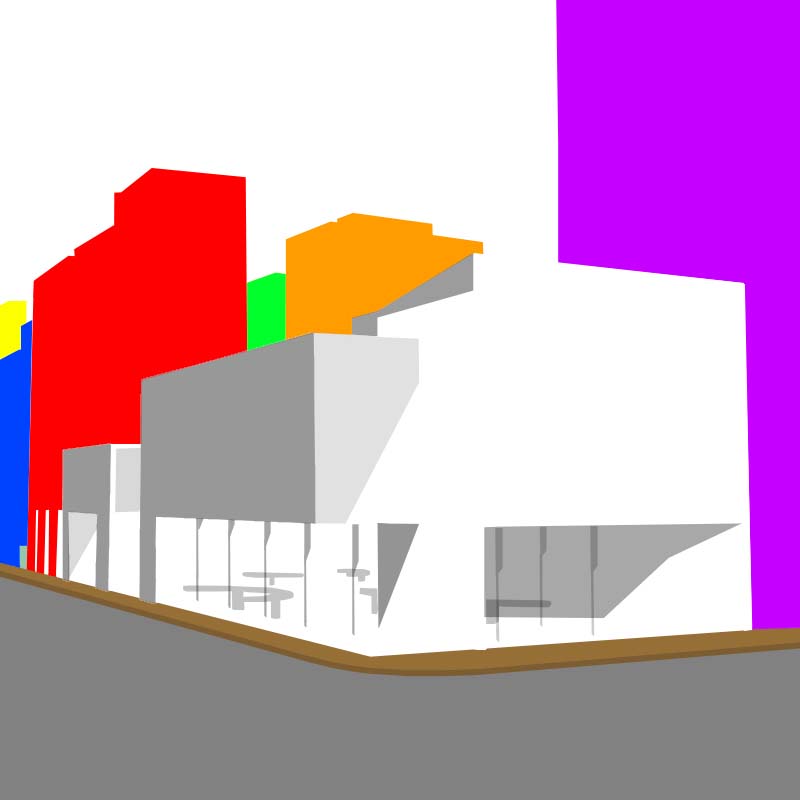


The present thesis titled “Social Condenser: Filling Urban Void in Thessaloniki” was prepared by student Christos Daoultzis under the supervision of Professor Iris Lykourioti.
The urban void emerged after the demolition of the commercial market building located at the intersection of 25th Martiou Street and Vas. Olgas Avenue, in the Depo area of Thessaloniki. The market, built in the previous century, played a significant role in the socio-economic processes of the region.
Initially, thorough research was conducted on key historical elements that shaped Thessaloniki’s development, including its urban planning and street layout. The study of the plot included an investigation of its history and property status. Architectural plans of the former market and regulatory acts governing its development were retrieved. This was followed by an analysis of both the immediate and broader areas surrounding the plot.
Based on the findings, a proposal was developed to fill this urban void with the construction of a building functioning as a social condenser.
Since the former commercial center was once a bustling hub, it was deemed essential to preserve the market element. Additionally, research revealed that the construction of schools had once been planned for the broader area but was never implemented. The proposed social condenser aims to merge economic and educational dimensions by combining commercial and educational activities, offering a space that functions both as a market and as an adult training institute, creating a vibrant hub for social interaction and development.
The synergy between these two core aspects—learning and economic activity—will coexist, fostering a cycle of knowledge and goods exchange. The building's multifunctional and versatile character makes it the most appropriate solution for addressing this urban void, while also contributing to the social well-being of the area.
Supervisor: Lykourioti Iris
Reference Number: 1098

Emerged as a response to the devastating floods in Volos in September 2023. The project is based on the idea of the river as a crack within the urban fabric—a dynamic line that carries tension and enables the release of water. The Krafsidonas and Anavros rivers are identified as the proposal’s "ground zero" points, as bridge structures that acted as blockages and accumulation sites for debris caused flooding during both past and recent events.
The intervention is structured as a dual system of aboveground and underground pedestrian pathways connecting the two rivers, utilizing existing pedestrian streets and enhancing the relationship between humans and water. Each pathway is selected based on its location, elevation, and entry point density, and is redesigned according to an algorithm that determines materials, layout, rainwater collection, and the placement of light wells.
At the core of the proposal lies the concept of observing the water phenomenon through towers positioned at strategic points. Simultaneously, new public spaces are created around the light wells, aiming to connect everyday life with the natural flow of water. A key example is the Gerasimos Vokas pedestrian street, where a hybrid building is designed with a tower embedded in the riverbed and an underground path allowing for both water and pedestrian circulation to be seamlessly integrated into the urban landscape.
The project ultimately seeks to offer a repeatable model of urban intervention for areas facing similar flood-related threats.
Supervisor: Kanarelis Theoklis
Reference Number: 1156
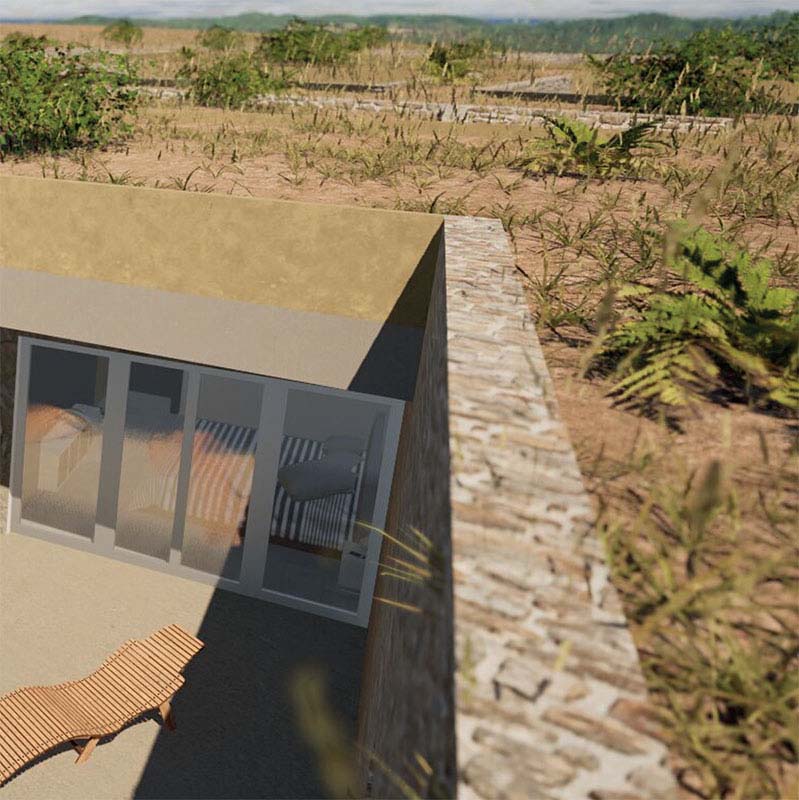
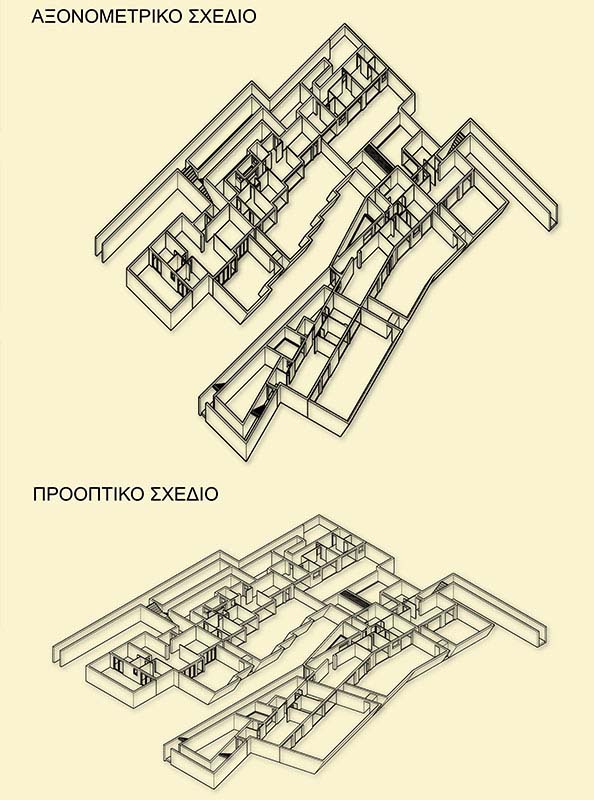
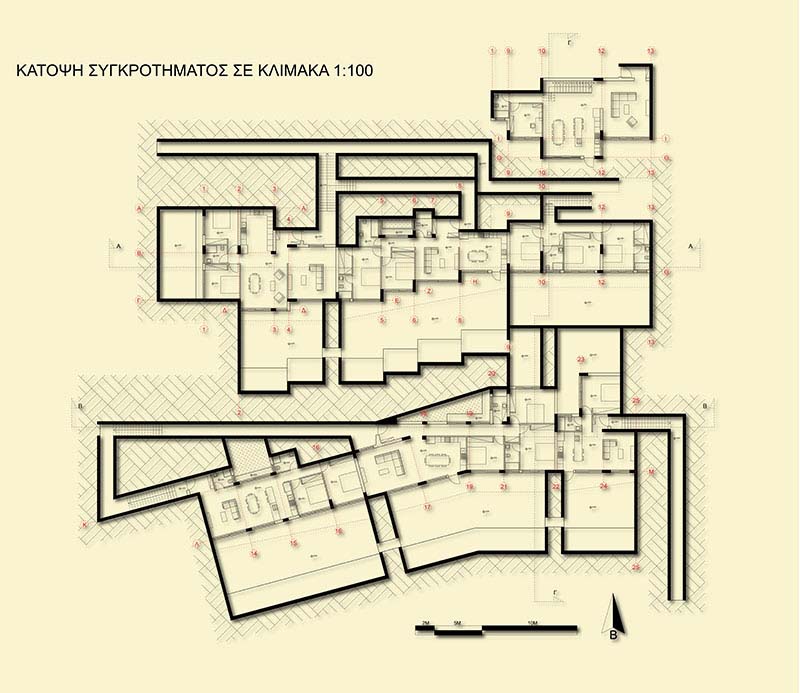
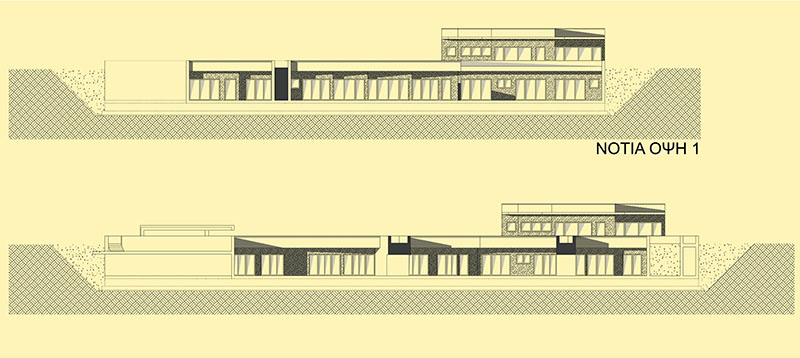
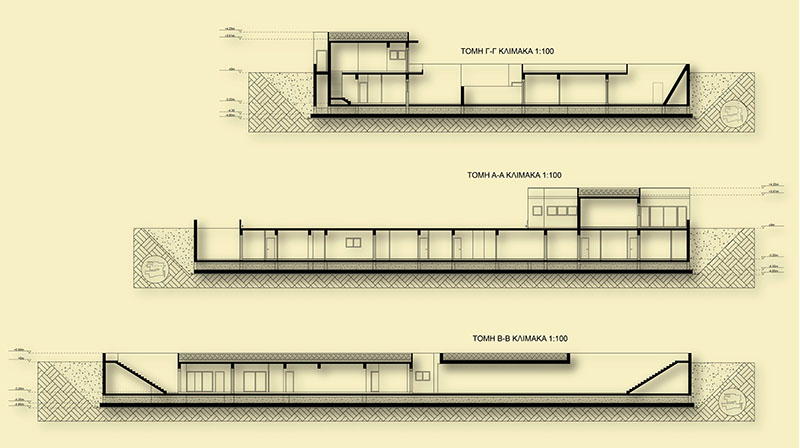
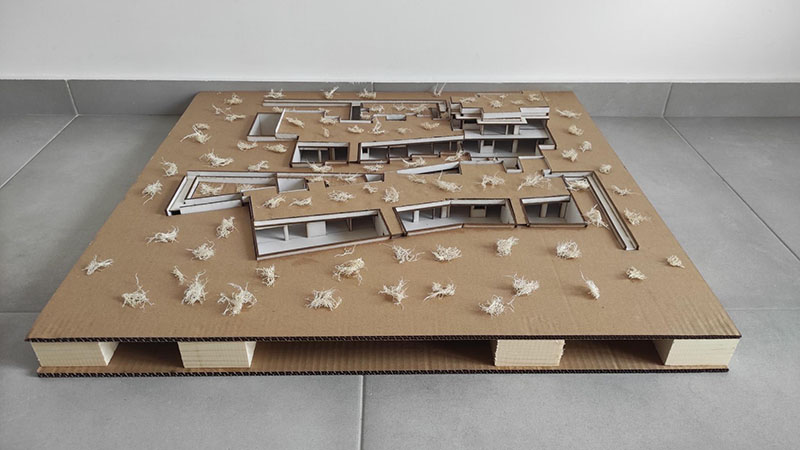
This project concerns an underground complex consisting of 6 houses with one to three bedrooms, in order to meet the needs of all family sizes. It is located in Cyprus, in the area of Agios Athanasios, at an altitude of about 200 meters. The complex is buried into flat ground and divided into two sub-complexes, with the south-facing sides of both exposed so they can receive as much natural light and ventilation as possible. In some of the houses, there are natural light wells on the northern side to light and ventilate spaces like corridors and bathrooms. All the southern facades are covered by a shared overhang to protect from strong sunlight during the summer. Each house has its own courtyard, separated by thick soil-covered walls, but there is also the possibility for connection through openings in these walls. Access to each house is through corridors, sometimes underground and sometimes open, and there is a covered parking area on the west side next to the road. The goal of the complex is to provide comfort and peace to the residents while being in harmony with the environment and the surrounding area. From a distance, the complex is almost invisible. The project includes an analysis of each floor plan and space, a presentation of construction details and building materials, and finally, an energy simulation regarding yearly energy consumption.
Supervisors: Kanarelis Theoklis, Tsangrassoulis Aris
Reference Number: 1129
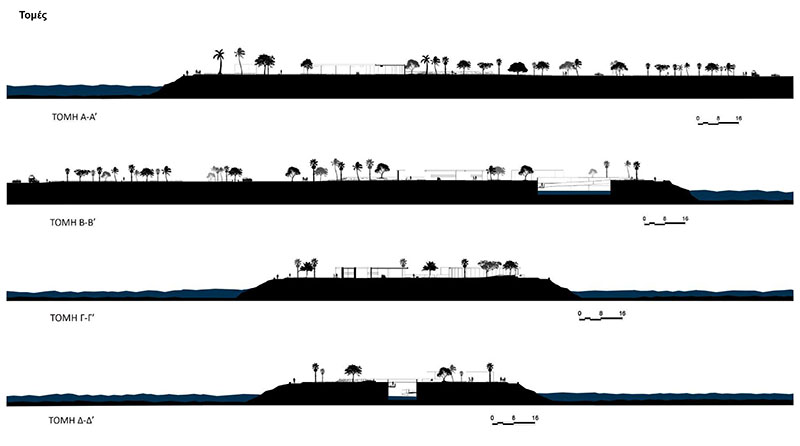
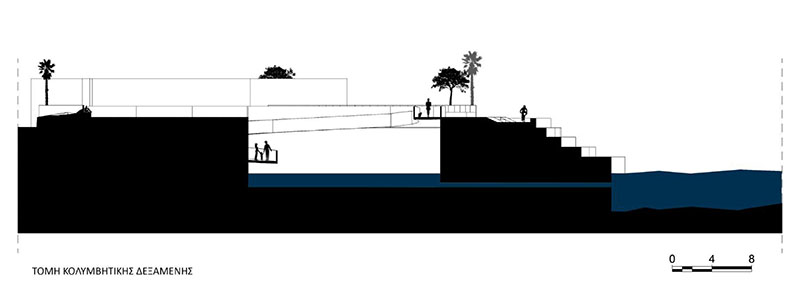
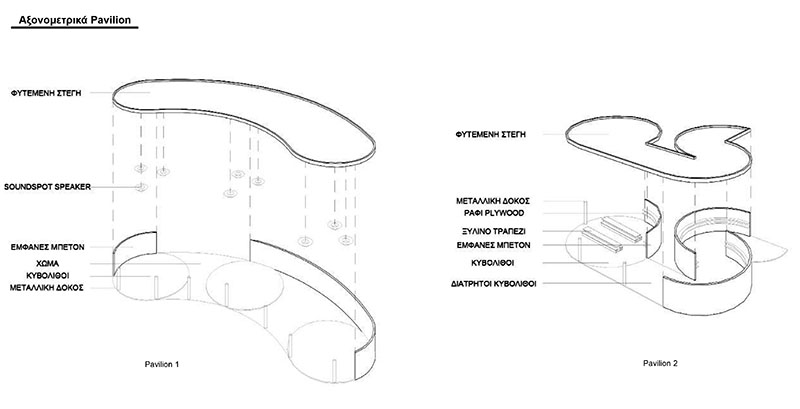
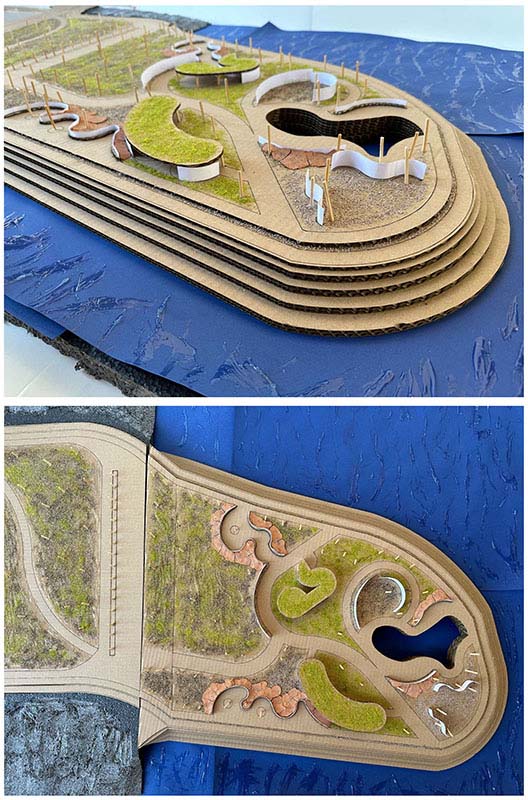
‘Wave’ is located on the Glyfada beachfront, at the height of ‘Asteria’ and is a multifunctional space that offers various activities.
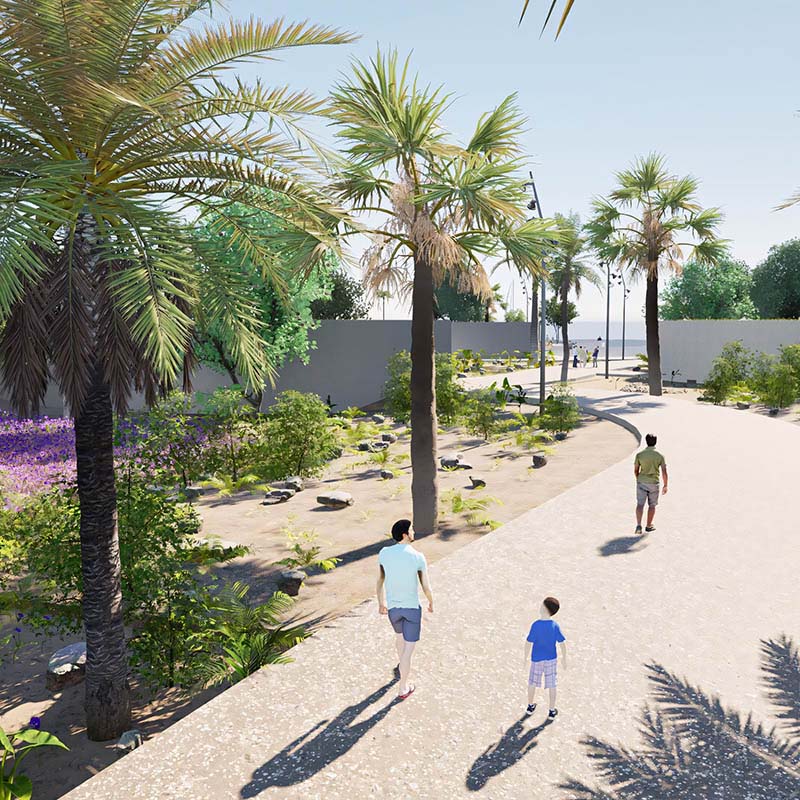
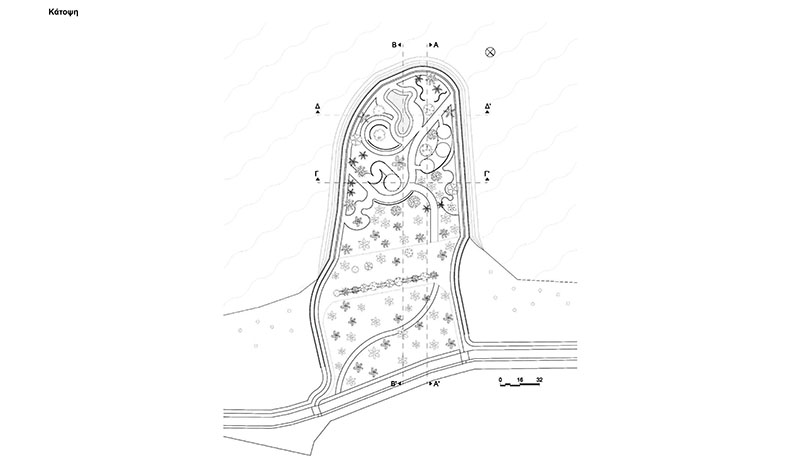
Architecturally, the proposal consists of two main access paths around the perimeter of the plot, one for pedestrians and one for cyclists. Within the park, 5 wavy walls have been constructed, which create a different impression in the eyes of visitors, as the view of the sea and the rest of the park changes depending on each person’s position. In addition, 2 pavilions have been constructed. The first, located west of the plot, is 490 square meters in area and is divided into 3 main parts. In each part, sound spot speakers have been placed on the ceiling and thus visitors can play any music they wish, depending on the activity they want to do (gymnastics, traditional dances, reading-studying books, etc.). The second is located to the east, covers 350 square meters and consists of 2 main parts, the exhibition corridor and the painting workshop area, where there are 2 large tables, where many people can work simultaneously on the same canvas to produce their works. Finally, a swimming pool has been constructed which is a container with seawater, where visitors can swim safely in controlled conditions that are not affected by the weather.
The most important use of the park is to offer quality public outdoor space. ‘Wave’ has structures throughout its area that create spaces for relaxation, creativity and socialization with panoramic views of the Saronic Gulf.
During the design, the priority was the preservation of the natural elements found on the plot, such as trees, but also the use of environmentally friendly and time-resistant materials. Thus, the main materials used are soil, stone, gravel, wood and ecological concrete. The goal is for the park to become an important social landmark, offering citizens a variety of activities in a natural environment, strengthening their ecological awareness.
Supervisor: Remy Nicolas
Reference Number: 1130
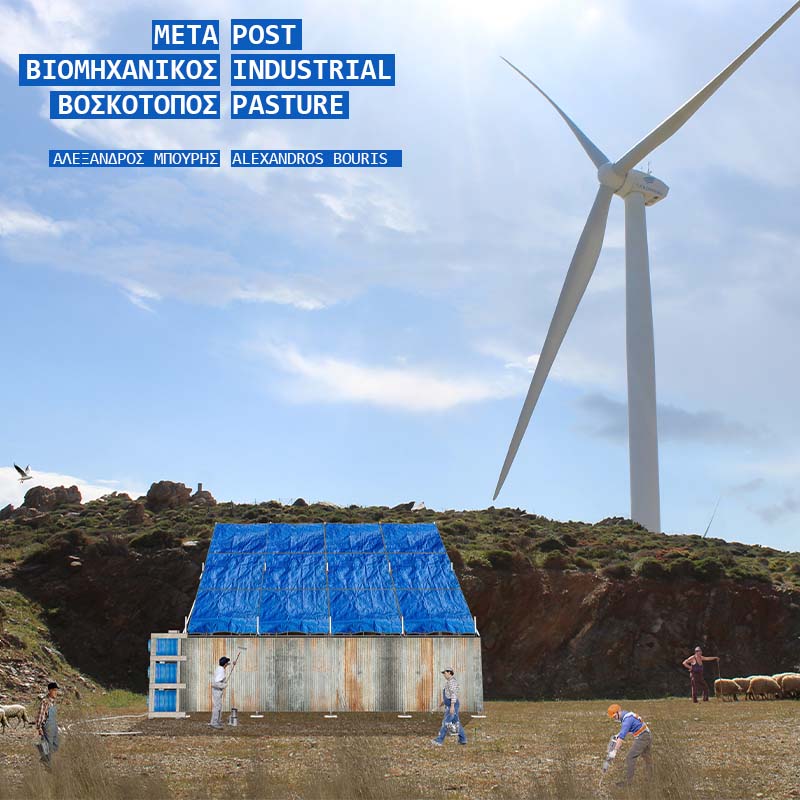
The diploma thesis deals with the regeneration of a former wind farm within the agricultural landscape of Kafireas, also known as Cavo D’oro, in South Evia, Greece.
Specifically, it is a mountainous terrain where, after years of abandonment of inactive turbines, the authorities removed the industrial waste of the wind machines and carried out earthworks, leaving behind filled-in spaces of inert materials. By re-thinking the narratives and tools of design, the proposal seeks to reverse this deeply negative ecological footprint, aiming at the reinhabitation of the landscape by humans and animals, as well as the healing of nature, creating a Post-Industrial Pasture.
The design approach is conceived as a process in constant transformation; it does not aim at a final, permanent outcome, but rather at a dynamic relation with time, nature, and decay. It does not attempt to document a construction, but a strategy of landscape restoration through embodied experimentations, along with an effort of coexistence (symbiosis) with technological infrastructures.
Diploma’s interpretation of The Companion Species Manifesto (Donna Haraway) calls us to examine machines as potential companions within our environment. Just as humans coexist with other species and shape relations of mutual influence, the presence of machines in the landscape may be considered as a form of companionship that shapes the dynamics of the ecosystem. Not, within the framework of a “corporate beautification,” but as a practice of care and critical reintegration of machines into the collective ecological history.
Humans, animals, and machines share the same ground, co-shaping Kafireas together. These relations are neither romantic nor idealized; they are complex, mutual, often conflictual, but they generate a fertile field for architectural “becoming”.
Finally, the result of this work attempts to remind us that architectural tools can function not only as a means of building in new ways, but also as an opening to new, unpredictable forms of life.
Supervisor: Mitroulias Giorgos
Reference Number: 1188