
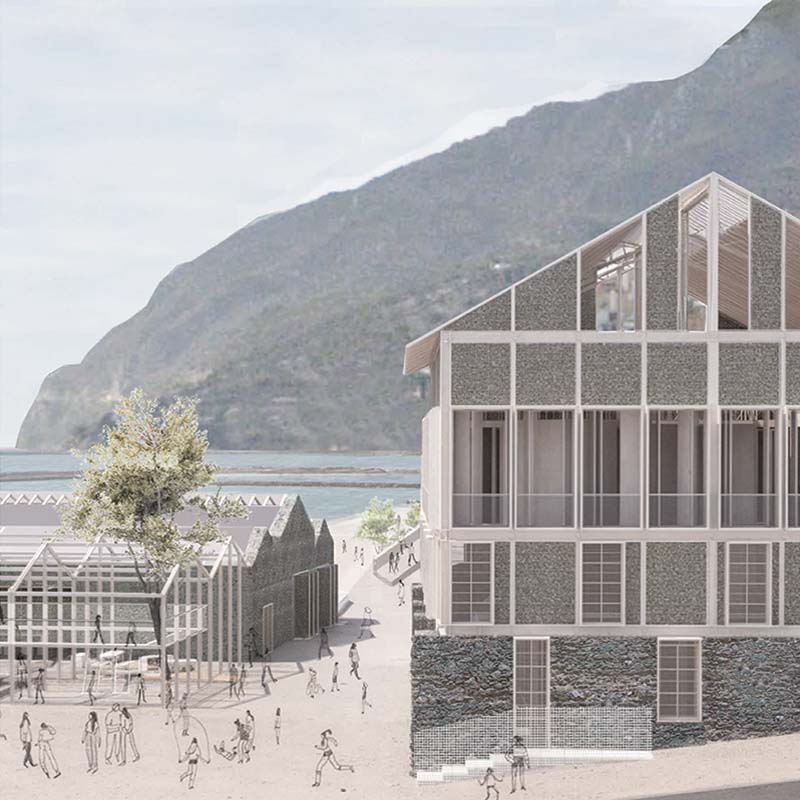
How it all began.
T’ Mahalel is a combination of the word “mahallas”, meaning neighborhood, and the traditional Lesvian surname Michalelis. The initial T’ derives from the word “του” (meaning “of” in Greek) in the dialect of Plomari. The title carries within it a local, almost personal, story — evoking something familiar, a sense of everyday life that may be slowly fading, but is still worth preserving and keeping alive.
This diploma thesis is situated in Plomari, a traditional settlement on the island of Lesvos, known for its distinct identity and long-standing history. In the mid-20th century, Plomari was an important industrial hub for the island, with factories processing olive.
The gradual decline of industrial activity, combined with the socioeconomic changes of recent decades, led to the abandonment and decay of many of these buildings. Today, the remaining industrial shells stand as deserted ruins, slowly collapsing over time. Their presence within the settlement’s fabric remains uncertain — and in some cases, even dangerous — due to ongoing deterioration.
At the same time, Plomari, like many other areas in the Greek countryside, is experiencing a broader phenomenon of depopulation. Young people are leaving their hometown in search of better opportunities and more choices in urban centers. This population decline results in the loss of social vibrancy and the gradual erosion of the area’s collective memory.
The study of these buildings revealed the important social role they once played within the community. The adaptive reuse of these existing structures offers a means of preserving and restoring them — breathing new life into spaces that were once active parts of local life. At the same time, this process can contribute to reactivating the community’s collective memory and fostering the sustainable development of the settlement.
This thesis focuses on the study of this area, highlighting the social character and significance that these factories once held for the local community. Its central aim is to explore the potential for reusing the existing industrial shells, through strategies that promote their preservation, restoration, and reintegration into the contemporary life of Plomari. Through the activation of historical memory and the valorization of industrial heritage, the project aspires to bridge past and present — proposing ways to enhance the social character and collective identity of Plomari. These new social functions will inhabit spaces that were once vital components of the town’s everyday life.
Supervisor: Mitroulias Giorgos
Reference Number: 1136

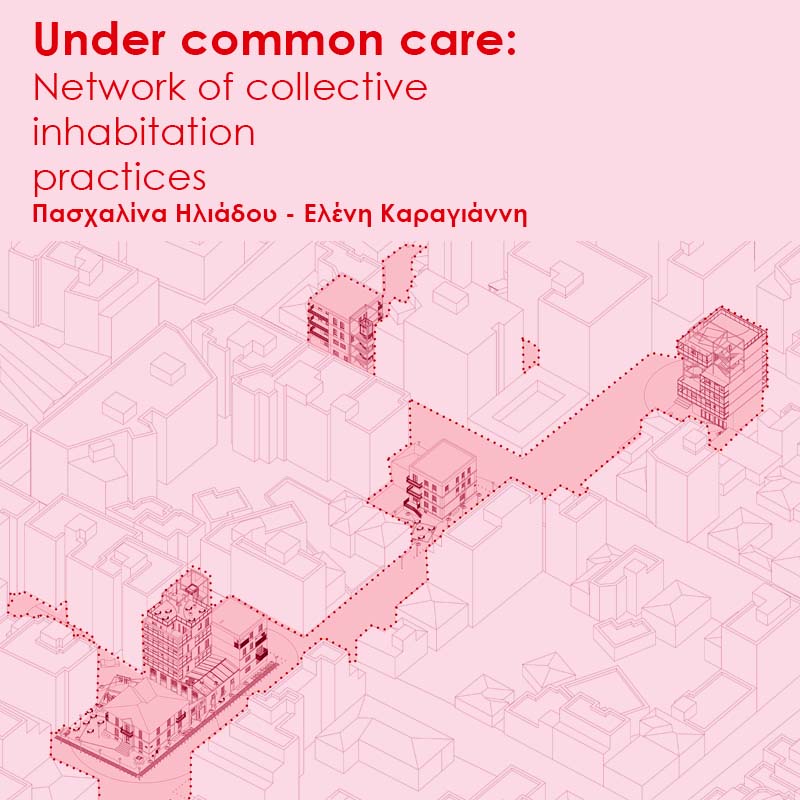
The "Under Common Care" project is a network of shared living spaces, amenities, and socialization areas that operate under collective care practices. The network is based on inactive buildings and land reserves, combined with the surrounding public space of a section of Gazi Street in the city of Volos. Specifically, the proposal was motivated by the high concentration of abandoned buildings in the area, the inability to find affordable housing in the urban center, and the lack of diversity in land use as we move away from it. The aim is therefore to redefine abandoned buildings and urban voids, such as vacant lots and empty block courtyards, into a network of collective housing units, common areas, and micro-services that will be able to meet both the physical and social needs of the members and users of the area. The design process is based on the familiarization with the concept of "commons," the analysis of the target area, the mapping of buildings and spaces of interest, and the proposal of solutions for their efficient reuse and redesign. The suggested project focuses on the formation of a sustainable collective way of life, third places and urban playfulness, while at the same time adopting an intergenerational character by embracing groups of different age profiles such as single-parent families, students, and the elderly. Furthermore, the intervention is not limited to the buildings themselves, but it extends to the surrounding public space and roads, an element that acts as a connecting link between the units. This friendly, inhabitable network of amenities will serve as a model in response to the city's housing shortages, high rents and loose social ties, while also attempting to strike a balance between the preservation of older buildings, the construction of new ones and the introduction of new materials, volumes, and movements. At the heart of the project lies the depiction of a daily dialogue of care, with practices and mechanisms of sharing and circular economy that aim to shape reciprocal actions, promote human interaction and develop community ties and healthy interdependence among the members. Opportunities to overturn existing dysfunctional systems exist all around us, with small initiatives of solidarity constantly sprouting, setting the example for new symbiotic scenarios of everyday life.
5 keywords: reuse, commons, practices, sharing, city
Supervisors: Gavrilou Evelyn, Phokaides Petros
Reference Number: 1155
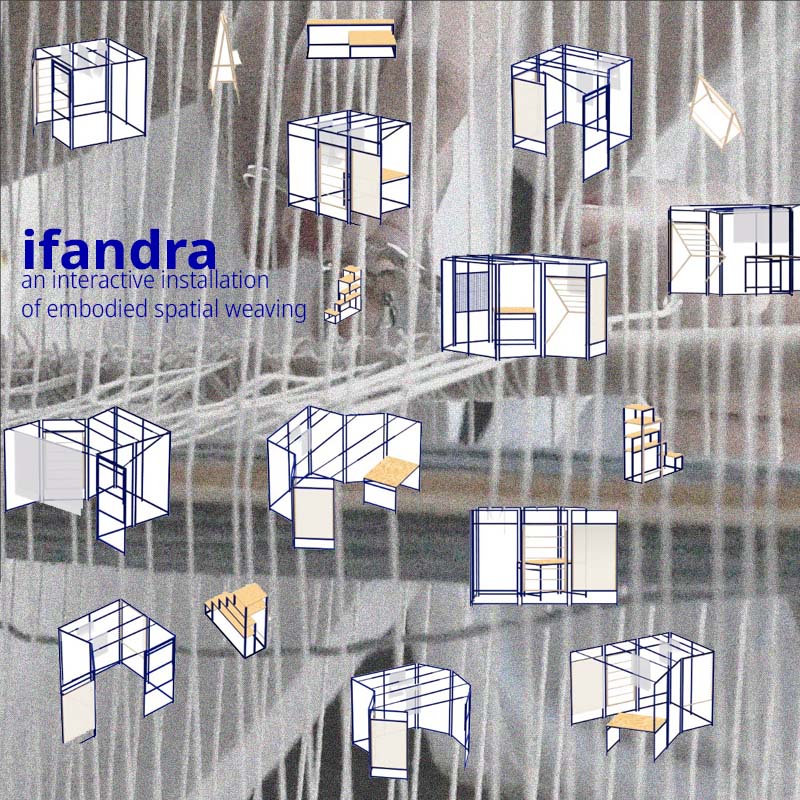
This thesis project, titled “ifantra: an interactive installation of embodied spatial weaving”, was developed by Efi Lazakidou, under the supervision of Professor Evelin Gavrilou at the Department of Architecture, University of Thessaly.
In continuation of the research project: “un-weaving the roots: The practice of weaving as a mediator of architectural thinking and production”, this thesis focuses on the legacy of traditional techniques of weaving and natural dyeing, as well as on the spatial transformations generated through the gestures and presence of the craftswoman–weaver.
The project revolves around an open-air, polymorphic workspace, whose form emerges through the movements and practices of the weaver. As part of the thesis, the studio was designed and constructed at a 1:1 scale. It was later activated through a four-day workshop by architecture students, who took on the role of craftswomen–weavers. Through this embodied engagement, the spatial dimension of gesture was revealed, while the process itself became a tool for mapping bodily experience.
The installation is designed to operate across diverse contexts, as part of academic research and design education, as well as a participatory work that can be exhibited in public spaces or museum environments, activating new relationships between body, space, and audience each time.
In this way, “ifantra” proposes an alternative mode of spatial production, where the body does not adapt to space but instead it adapts the space itself, turning architecture into a living, embodied experience.
Supervisor: Gavrilou Evelyn
Reference Number: 1137