
Supervisor: Symeonidou Ioanna
Reference Number: 1151

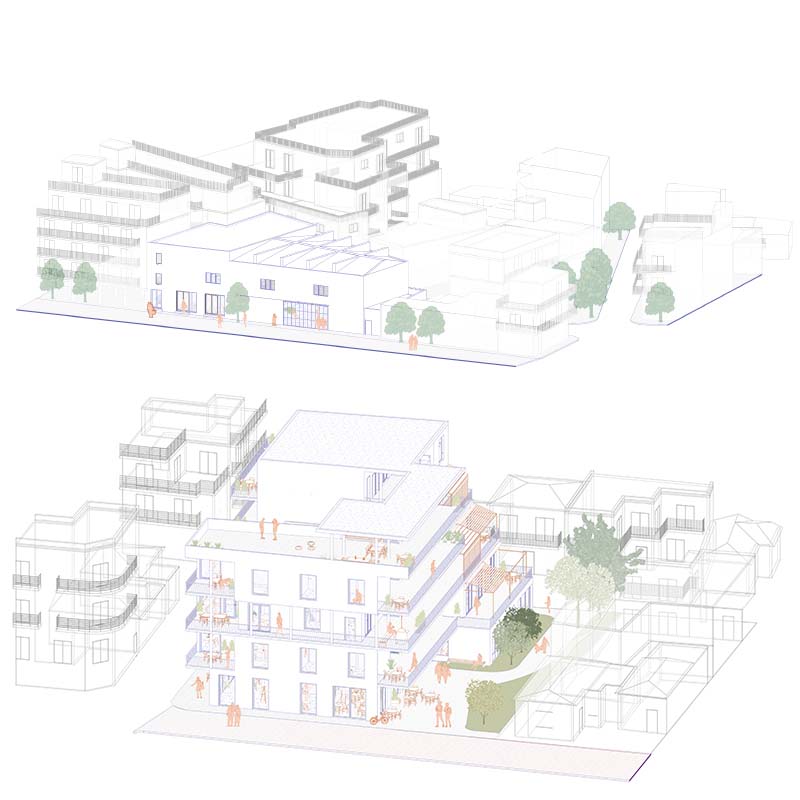
This project focuses on three interventions in Nea Ionia, aiming to activate the neighbourhood and create spaces with a strong social and collective character. It begins with a documentation of the area and its distinctive urban design, as well as a presentation of what conclusions we draw from that research. The study then turns to the abandoned “Niki” cinema, retracing its history and proposing its renovation and transformation into a cultural centre that will function as a new hub of life for the neighbourhood. On a nearby plot, a cooperative housing scheme is introduced, designed with extensive common areas, a large garden, and spacious co-living apartments. The third and smaller intervention involves the creation of a playground on a plot already informally used by children of the area. The entire endeavour is carried out through the establishment of a cooperative, rooted in the Greek context and adapted to the social practices of Volos.
Supervisors: Phokaides Petros, Gavrilou Evelyn
Reference Number: 1170
Supervisor: Stylidis Iordanis
Reference Number: 1115
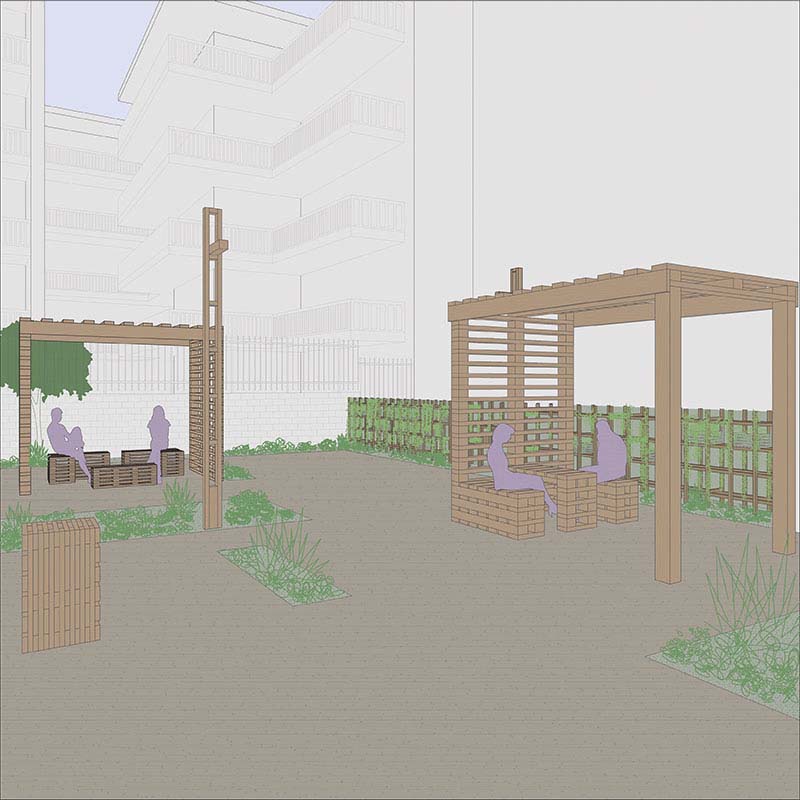
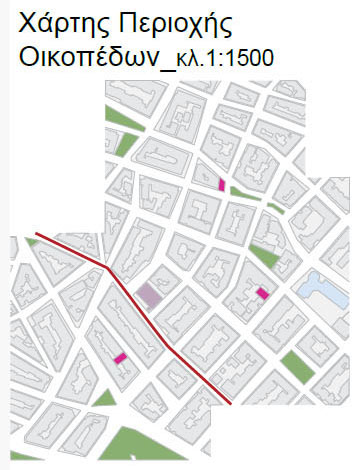
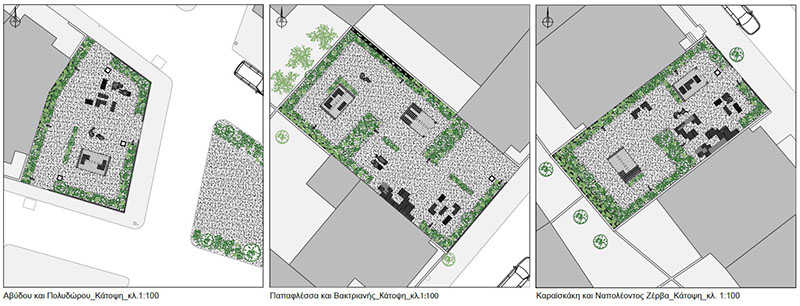

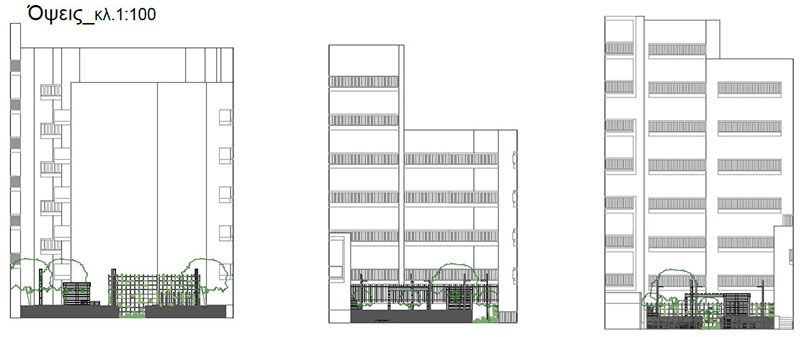
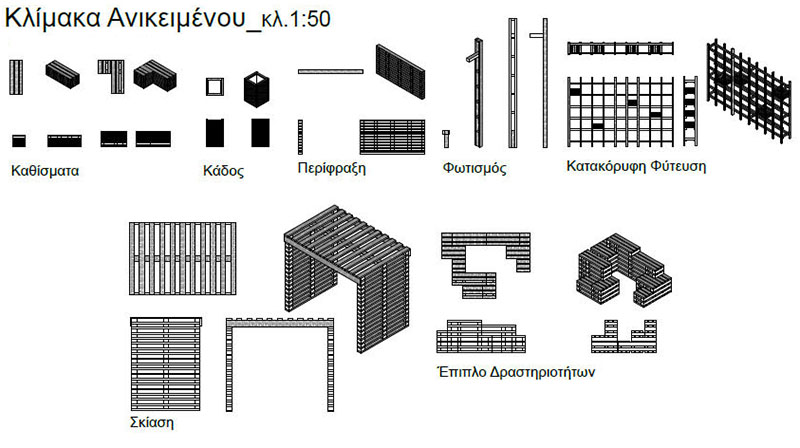
In today’s world, major cities are becoming increasingly densely populated, while available open spaces are steadily diminishing. The need for accessible green spaces is more urgent than ever. As a response to this growing demand, pocket parks have begun to emerge. Pocket parks are small scale public green spaces that can be created in any unused part of the urban fabric.
This study explores the role of pocket parks as tools for sustainable urban development in densely built environments. It presents their key features, uses, and historical development, as well as the multiple benefits they offer, ranging from environmental to social. At the same time, it addresses the challenges that may arise during their implementation, such as land acquisition, ongoing maintenance, and public acceptance. Both international and local examples are examined, such as Paley Park in New York City and several pocket parks in the region of Attica, demonstrating the potential of transforming unused urban lots into vibrant green spaces.
In the final section, the study proposes design interventions for three selected plots in the Municipality of Zografou in Athens. These plots were chosen based on criteria such as their location within the urban fabric, the character of the surrounding area and the availability of other green public spaces in the area. Special emphasis is placed on the design of urban equipment within these parks, aiming to create flexible and multifunctional elements that can adapt to any site.
Overall, this study highlights the value of pocket parks as small yet meaningful interventions in the urban landscape that contribute to improving quality of life, enhancing city sustainability, and reconnecting citizens with public space.
Supervisor: Trova Vasso
Reference Number: 1133
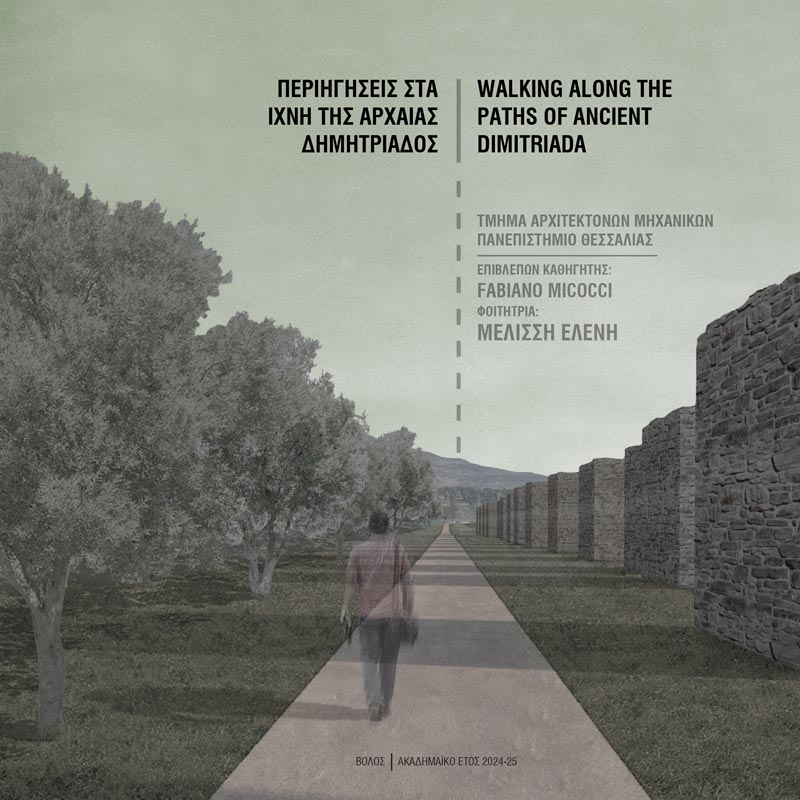
This thesis focuses on the study of the archaeological site of Ancient Demetriada and the design of a spatial experience, through which visitors are invited to get to know the “imprints” of the ancient city, from antiquity to the present day, as well as to navigate among traces that are no longer visible, but whose existence has been revealed through studies and their mapping onto the modern city. Ancient Demetriada is located south of the port of Volos, at a distance of 1.5 km, in the inner part of the Paga-setic Gulf, and was one of the most important cities of Thessaly during the Hellenistic period, owing to its strategic geographical position. Today, the ruins of the ancient city are located in the southeastern periphery of the urban complex of the Municipality of Volos, between the inhabited areas of Aivaliotika and Nees Pagases. The most important of the surviving monuments are the Ancient Theatre, the Aq-ueduct and the Palace, which are located on either side of Athens Street, a major urban axiςof the city of Volos, which crosses the area and runs in front of the ancient theatre. The intention was to achieve unification of the main monuments, both among themselves and with the architectural remains found in the northern and southern parts of the area. The starting point of the spatial tour is the kiosk, an information, education and reception area, which is planned to be placed in the site where the Theatre is located. In addition, near the Palace area, it is planned to create a museum space, where visitors are informed about the life and functioning of the ancient city, as it was depicted in tombstones discovered through excavations, through the permanent and temporary exhibition areas. he routes designed for the exploration of the space were based on the concept of a straight line, with reference to the rectilin-ear arrangement of the columns, the rectilinear axes that constituted the Hippodamian system, on the basis of which the ancient city was structured, as well as the sinuous perimeter of the ancient wall. The columns of the Aqueduct were the starting point for the conceptual basis for the design of the kiosk.
Supervisor: Micocci Fabiano
Reference Number: 1147
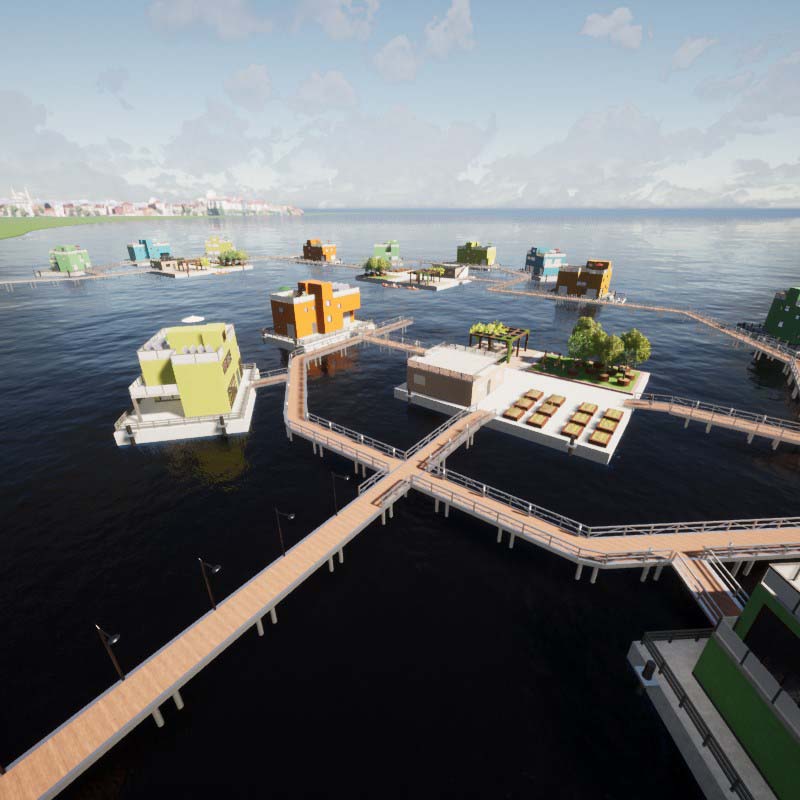
Living on water has its roots centuries ago and is related to human adaptability and ingenuity. Reasons for the construction of floating housing estate were the lack of land, security and generally serving human survival needs. Today, floating structures satisfy personal desires. They can be simple structures as well as luxurious residences. Their design is made with the principles of bioclimatic architecture with the aim of zero ecological footprint and with great respect for the water element. Architecture treats the water element as a destination and not as a limitation. In the future, the trend of living on the water may serve a need. Initially in areas where there are living increasing densities that are adjacent to and limited by suitable water bodies. In addition, climate change will have a direct consequence of rising sea levels, resulting in the disappearance of coastal areas. The thesis aims to design a floating housing estate in the Maliakos Gulf that is environmentally safe and energy autonomous. In the design, importance was given to the privacy and communication of its residents. In the floating housing estate, the residents enjoy the endless view, learn from the joys of the sea, collectivity and sociability. The floating housing estate is a place of relationships and not of an object.
Supervisor: Paniyiris Costis
Reference Number: 1143
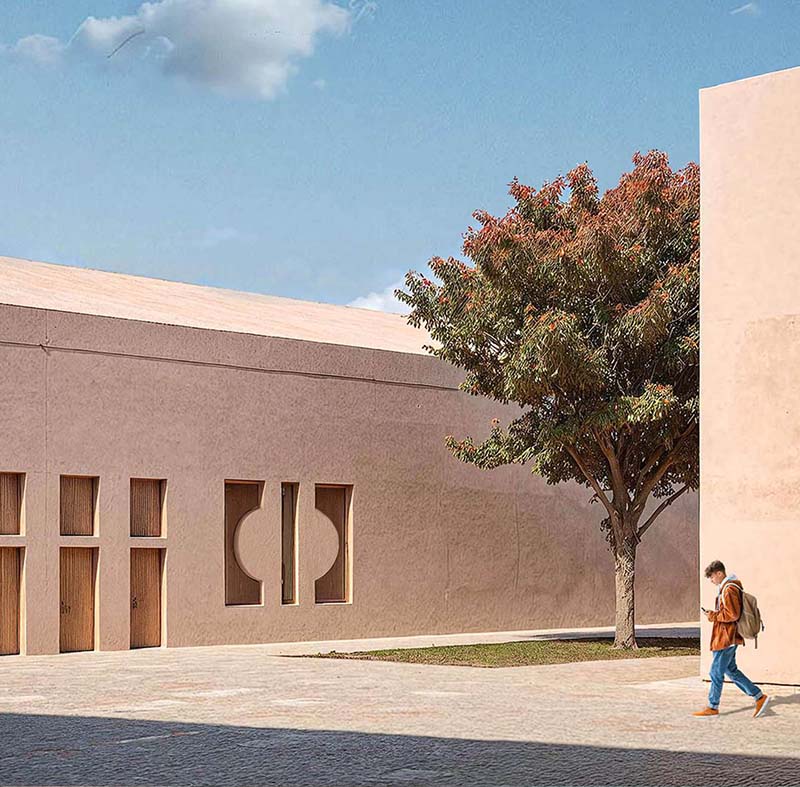
The Cultural Center in the coastal zone of Elefsina, located at the Kronos port and opposite the industrial building of Kronos, serves as a key multipurpose space and cultural center for the area. The significance of the region, both for its ancient heritage and its industrial value, constitutes the primary reason for the creation of a center that integrates these elements, aiming to establish a space that is both functional and monumental.
The design and layout include both the main building and the surrounding plot, which will be transformed into a park with new landscaping and planting. The total area of the plot is 26,000 sq.m., with a flat terrain throughout. The building covers a total of 2,800 sq.m. and consists of two central domed halls, together occupying 2,000 sq.m. These halls serve as the exhibition space and the reading room, with access points from the north, west, and south. The two halls feature vaulted, arched domes, with the total height of the structure reaching 10 meters.
The other two main spaces, the conference hall and the restaurant-café, overlook the sea and are connected directly or indirectly to the other areas through corridors. In the eastern part, exterior walls create courtyards. The building is externally constructed from terracotta combined with concrete.
As for the park and the surrounding area, the main vegetation includes olive trees and carob trees, which are well-suited to the region's climatic conditions.
Finally, the building will serve as a highly significant point for visitors, functioning as a multipurpose venue for activities, events, relaxation, and walks in the park. This center will combine monumentality with functionality, giving the area a new character, honoring its tradition while shaping a new identity for the space.
Supervisor: Kanarelis Theoklis
Reference Number: 1150
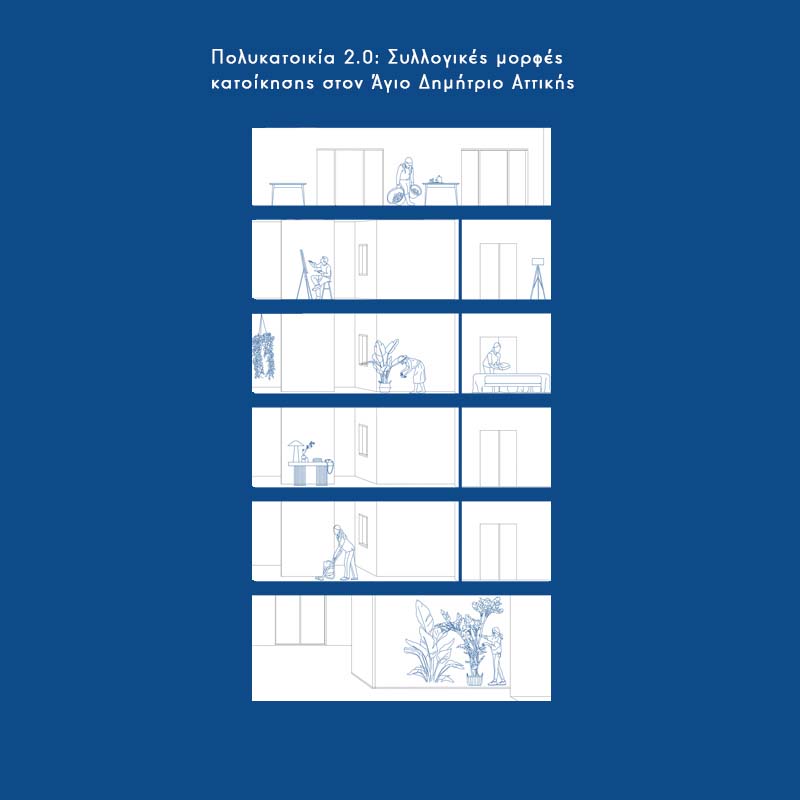
This diploma thesis focuses on the issue of contemporary housing and proposes the creation of a building complex consisting of three residential buildings.The starting point was the current housing crisis, a major issue that requires new approaches. This proposal is aimed at social groups who share a common vision of living, cohabitation, and access to affordable and dignified housing.The buildings are arranged around the perimeter of the urban block in a U-shape, creating a large central square that is open to both residents and the surrounding neighborhood. This layout enhances social interaction and promotes the concept of collective living.The floors are organized based on the repetition of three housing typologies measuring 40m2, 60m2, and 80m2. Common-use functions such as a café-restaurant and a small health unit are located on the ground floor and are accessible to all. More private functions intended for residents - such as laundry facilities and a communal kitchen - are placed on the rooftops.The aim of this thesis is to design a new housing model that goes beyond the conventional private dwelling, achieving both economic and sustainable living.
Keywords: Housing, Collective living, Sustainability, Cohabitation, Co-housing
Supervisor: Micocci Fabiano
Reference Number: 1160