PAPADOGOULA FANI - ATHINA
Supervisor:
2026
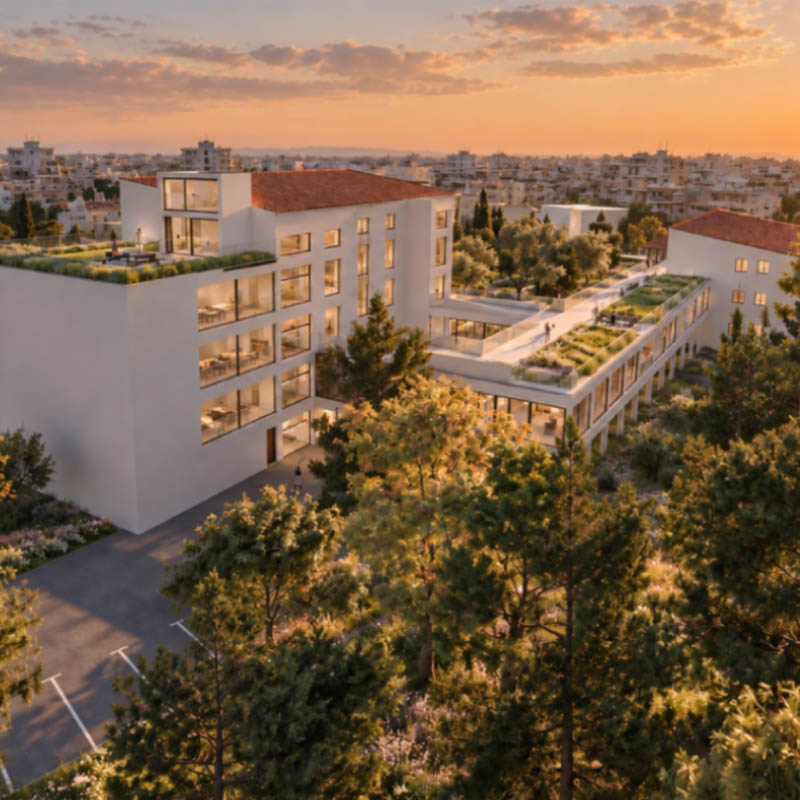
This diploma thesis examines the adaptive reuse and reactivation of the abandoned Bobolas wing of the Amalia Fleming hospital in Melissia, Attica, and its transformation into a holistic center for accommodation, psychological support, and palliative care. The proposal is based on the need to create spaces that are not intended exclusively for the provision of medical services, but address the overall needs of people suffering from chronic and incurable illnesses, offering an environment of care, safety, and dignified living.
The aim of the project is to utilize the existing medical infrastructure and architecturally reorganize the spaces in order to support a new model of care that directly combines support, treatment, and the improvement of the quality of life of patients and their companions.The reuse of the hospital building is approached not only in terms of its preservation and utilization, but also as an opportunity to redefine its character. Through the proposed interventions, the project seeks to achieve a transition from the strict and often impersonal image of a hospital to a more familiar, humane, and welcoming environment.
The project explores the concept of therapeutic architecture and the ways in which spatial design can influence a person’s psychological and physical well-being.Particular emphasis is placed on environmental factors that shape the user experience, such as natural lighting, visual and direct contact with greenery, the quality of indoor and outdoor spaces,privacy, opportunities for social interaction, and the creation of spaces for calm and relief. Architecture is therefore approached as an active part of the care process rather than simply as the physical shells within which care takes place. At the same time, a new model of functional organization is proposed, incorporating spaces for accommodation, medical care, and psychological support. The different functions are organized in a way that allows private, semi-private, and communal spaces to coexist. In this way, patients are given the opportunity both to withdraw into privacy and to communicate and interact with others. In addition, the needs of families and companions are taken into consideration, as they constitute an important part of patients’ daily lives and support.
Another key element of the design approach is the strengthening of the relationship between indoor and outdoor spaces. The natural environment and greenery are actively integrated into the design as elements that contribute to creating a calmer and more humane atmosphere. Outdoor and semi-outdoor spaces, walking routes and resting areas, as well as visual connections to the natural environment, complement the care spaces by providing different opportunities for staying, walking, and engaging in everyday activities. Ultimately, the proposal seeks to highlight the role of architecture as a tool for care and social support, creating an environment in which space contributes to patients’ sense of calm, safety, and improved quality of life. Through the reuse of the existing building, the project aims to create a structure with a more human character, primarily focused on people and their individual needs.
Keywords: therapeutic architecture, biophilic design, well-being, human-centered design, quality of life