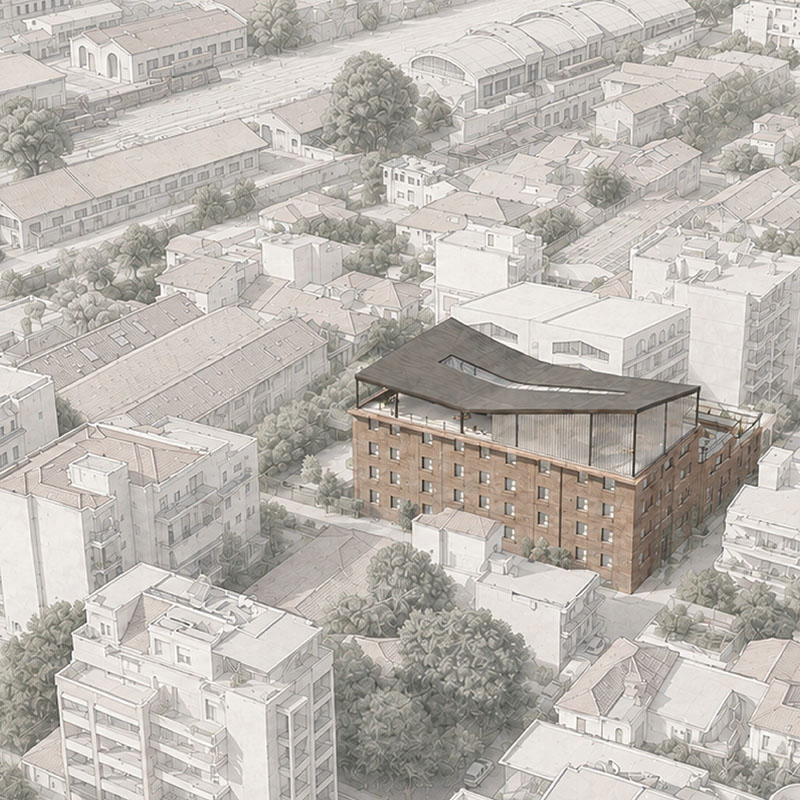
This diploma thesis explores the adaptive reuse of the Adamopoulos Tobacco Warehouses in Volos and proposes their transformation into a student housing complex. The project addresses both the need to reactivate inactive industrial building shells and the shortage of student residences in the city. The proposal is based on the preservation of the industrial identity of the complex and the introduction of new architectural elements that support contemporary forms of habitation. The existing buildings are reorganized as a unified student infrastructure, accommodating residential spaces as well as collective and supporting functions. The main design strategy is structured around the relationship between preservation, opening and addition. The intervention does not attempt to imitate the former identity of the building shell, but rather to revive it through a new use. The aim of the thesis is to create a model of student housing that is not limited to the private room, but expands through shared spaces, circulation routes, courtyards and rooftops. The reuse of the Adamopoulos Tobacco Warehouses is therefore proposed as an act of continuity between the industrial history of Volos and the contemporary needs of student life.
Key words: Adaptive reuse, industrial building shell, student housing, industrial heritage, architectural addition