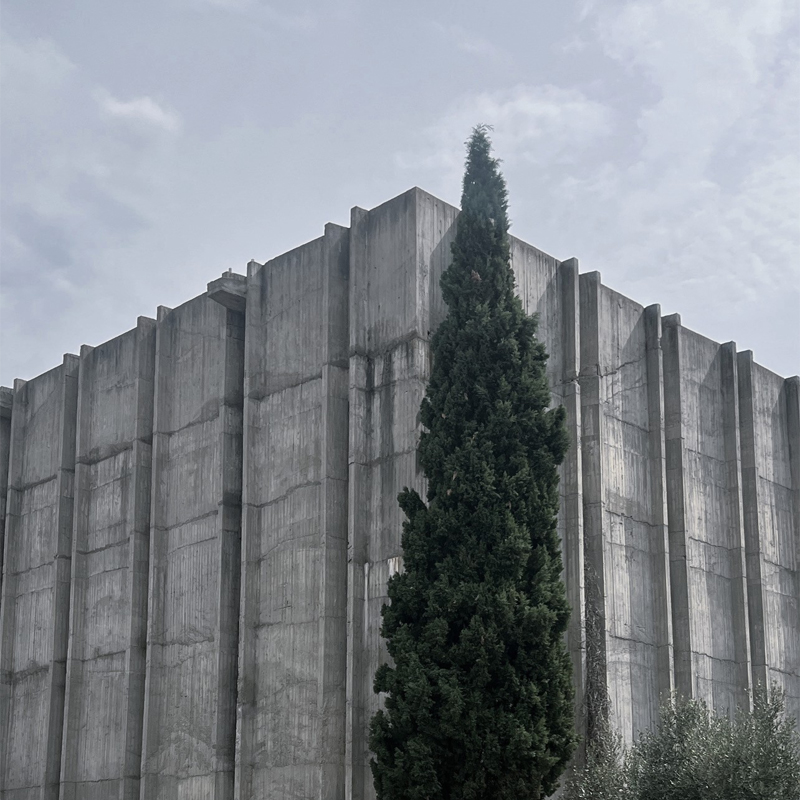
Winemaking, from antiquity to the present day, presents a particular interest not only as a productive process but also as a condition that generate spaces to accommodate this activity. However, the design of a winery is not solely determined by the technical and operational needs it serves but also by the integration of complementary uses that enhance and broaden the programmatic character of the building. Crucial relationships are identified between the building structure and the ground, highlighting the influence of topography and morphology in the configuration of winemaking facilities. This study highlights, among other things, the challenges faced by the Greek context in comparison to international standards that are analysed, emphasizing the need for a design approach that harmoniously integrates with the natural environment and offers a comprehensive experience to the visitor. At the centre of this research is the Porto Carras Winery, which serves as a case study and a point of reflection on the relationship between architecture and production, multifunctionality, and the building’s connection to the ground. Through on-site observation and interviews, the primary research aims to reveal the design principles that govern the building, showcasing its distinctive position in the architectural landscape of Greek wine production.
The research raises critical design questions concerning the scale and visual impact of the structure within the viticultural landscape, how the visitor’s experience is translated into architectural expression, and how the identity of a multifunctional winery is defined—one that must accommodate simultaneously productive, cultural, and touristic activities. These questions form the basis for rethinking the relationship between architecture, landscape and terrain, and the overall wine-related experience.