KOTSIFKAS KONSTANTINOS
GKOUZIOTIS KONSTANTINOS
Supervisor:
2026
This diploma thesis presents a comprehensive architectural proposal for the design of a contemporary student housing complex located in the urban core of Trikala, within the Thessaly region. Conceived as a direct and tangible response to the acute contemporary housing crisis and the pronounced deficit of dedicated university infrastructure in the area, the project envisions the creation of an active, vibrant, and highly inclusive academic community. Situated on a strategically selected plot encompassing 15,144 square meters, the development is positioned immediately adjacent to the School of Non-Commissioned Officers (SMY). This deliberate urban placement fundamentally rejects the spatial marginalization often associated with student accommodations located on the urban periphery. Instead, it actively champions the seamless social and spatial integration of the student body into the pre-existing urban fabric. By doing so, the project not only bolsters the local community but also establishes a compelling, infrastructure-driven incentive to attract and accommodate new university departments within the city.
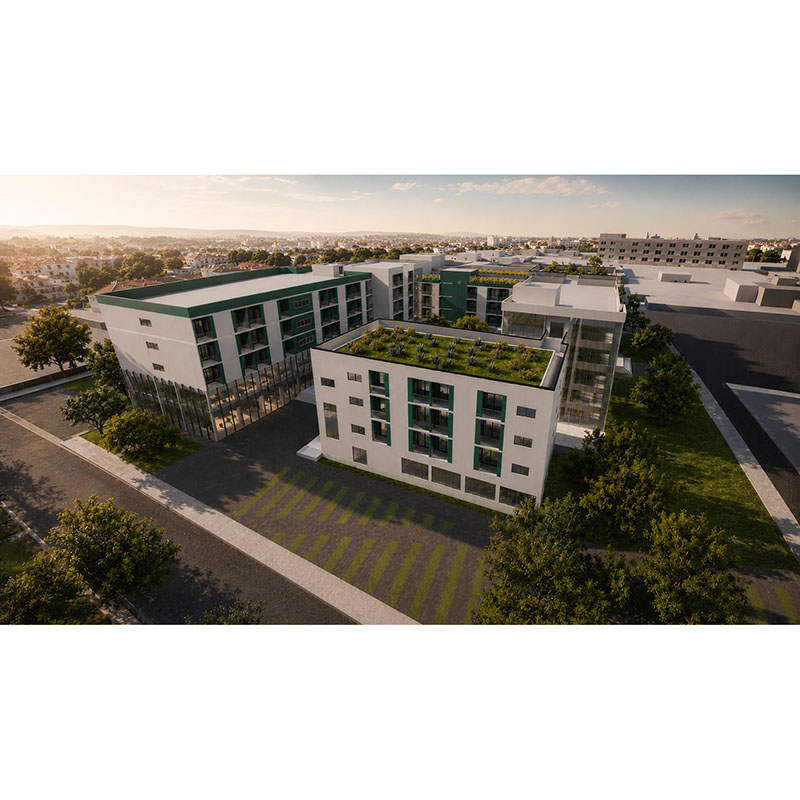
The central axis of the architectural synthesis is defined by a rigorous "U-shaped" volumetric configuration, which meticulously organizes the building's overall geometry around a generously proportioned, protected central courtyard. This specific morphological choice functions as a sophisticated spatial filter, facilitating a smooth, orchestrated transition from the dynamic public realm to the tranquil, private sphere of student habitation. The ground floor is conceptualized as the social nucleus of the complex. It exclusively accommodates high-standard communal facilities -including a full-scale restaurant, an expansive library, a gymnasium, and primary healthcare clinics- all of which establish a direct visual and functional dialogue with the internal plaza. The four subsequent upper levels are dedicated to the private residential zone, offering high-quality living spaces engineered to accommodate 237 students. Universal design constitutes a foundational pillar of this architectural endeavor. The scheme guarantees unimpeded, barrier-free circulation across all zones and strategically integrates four fully equipped, accessible rooms specifically designed for individuals with disabilities. For stringent safety protocols and rapid evacuation purposes, these specialized units are exclusively situated on the lower residential tiers (first and second floors).
From a structural and morphological perspective, the building celebrates the aesthetic honesty of its primary materials. Drawing profound architectural lessons from the catastrophic flood events that devastated the Thessalian plain in 2023, the design prioritizes extreme climate resilience. To mitigate future environmental risks, the entire ground floor slab is elevated to a datum of +1.02 meters above the natural terrain, while the inclusion of subterranean basements is strictly prohibited. This critical design decision ensures that, in the event of a severe environmental emergency, the expansive ground level can immediately transition into a secure, fully functional refuge for the local population. This rational architectural methodology is further enhanced by the strategic adoption of a southeast orientation, which maximizes natural daylight penetration and facilitates highly effective cross-ventilation throughout the living quarters. The addition of non-accessible, extensive green roofs serves as a supplementary passive bioclimatic mechanism, optimizing thermal insulation. In conclusion, this thesis delivers a robust, highly pragmatic architectural paradigm, meticulously crafted with profound social empathy and a deep, responsive understanding of its geographical context.
Keywords: Community, Inclusion, Educational upgrade, Urban resilience, central courtyard