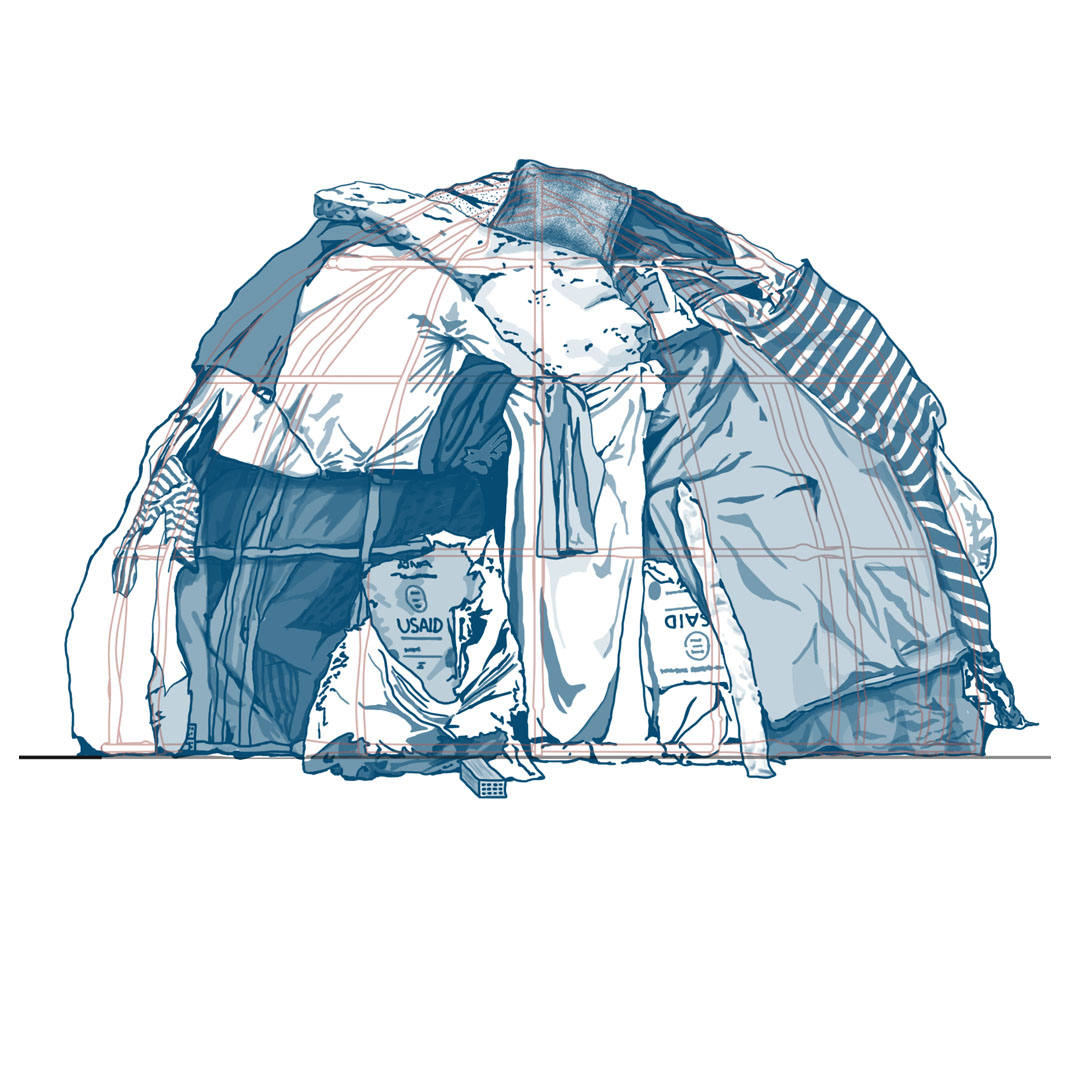
This paper explores refugee shelters as architectural structures and as places of habitation within refugee camps. Drawing on extensive bibliographical research and visualization tools such as maps, diagrams and architectural drawings, the paper examines contemporary shelters from a global perspective. It analyses and compares six examples of different shelter architectures that have been used to manage refugee flows within camps-from Dadaab, Kenya, to Tempelhof, Germany. Through analysis, the paper seeks to understand the ways in which shelter design attempts to take into account a range of parameters: material availability, temporality of construction, scale, necessary in situ construction skills, spatial layout, and social and cultural dimensions.
Building on the findings of the above study, the paper then focuses on understanding shelters as places of habitation. Questions that the research will attempt to address are: How do refugees contribute to the design and construction of shelters? How do the respective users appropriate the architecture of the shelter? How does the shelter respond to the demands of each refugee camp? Through the study of these architectural responses, a more comprehensive picture on the issue is provided, linking shelters in refugee camps to broader social, political and economic references.